











3104 - 8551 201 Street
Willoughby Heights, Langley, BC


Details






Description
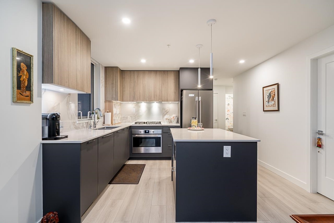
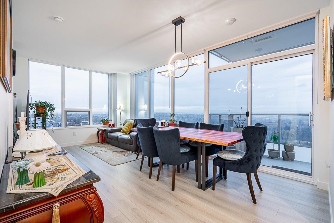
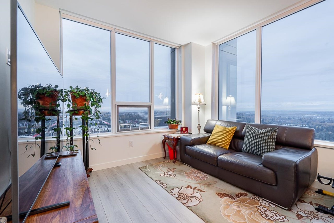
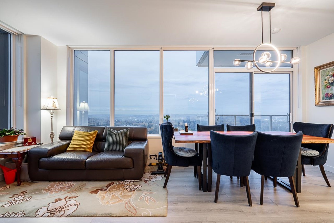
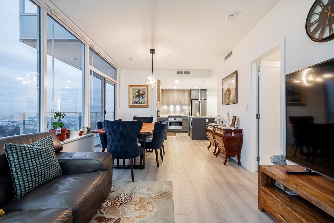
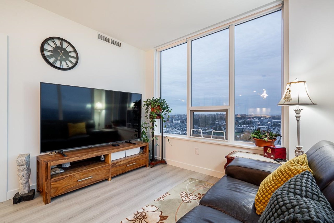
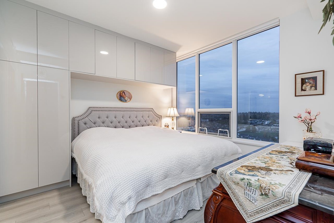
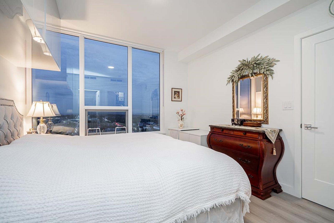
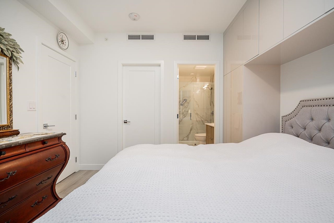
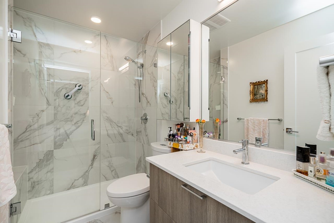
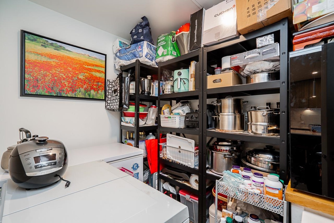
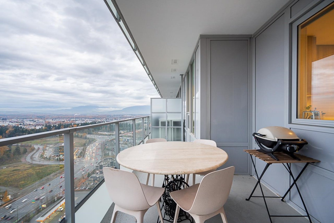
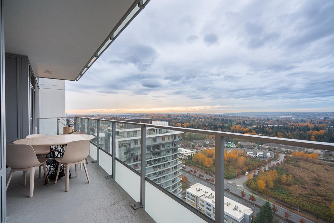
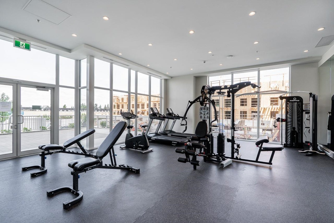
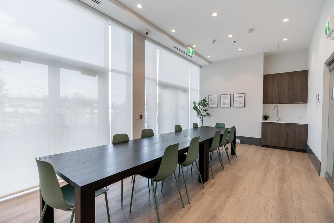
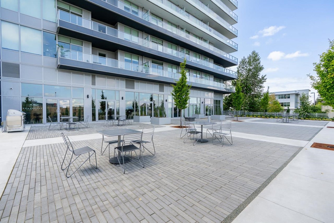
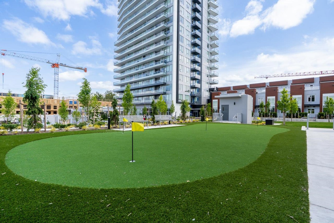
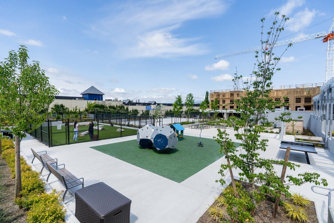
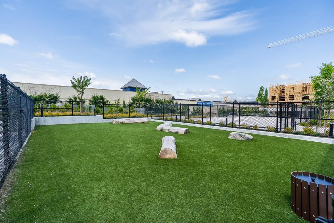
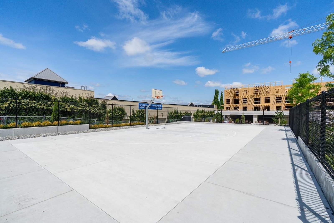
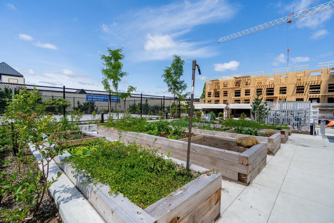
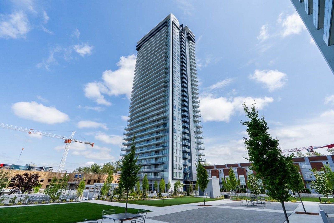
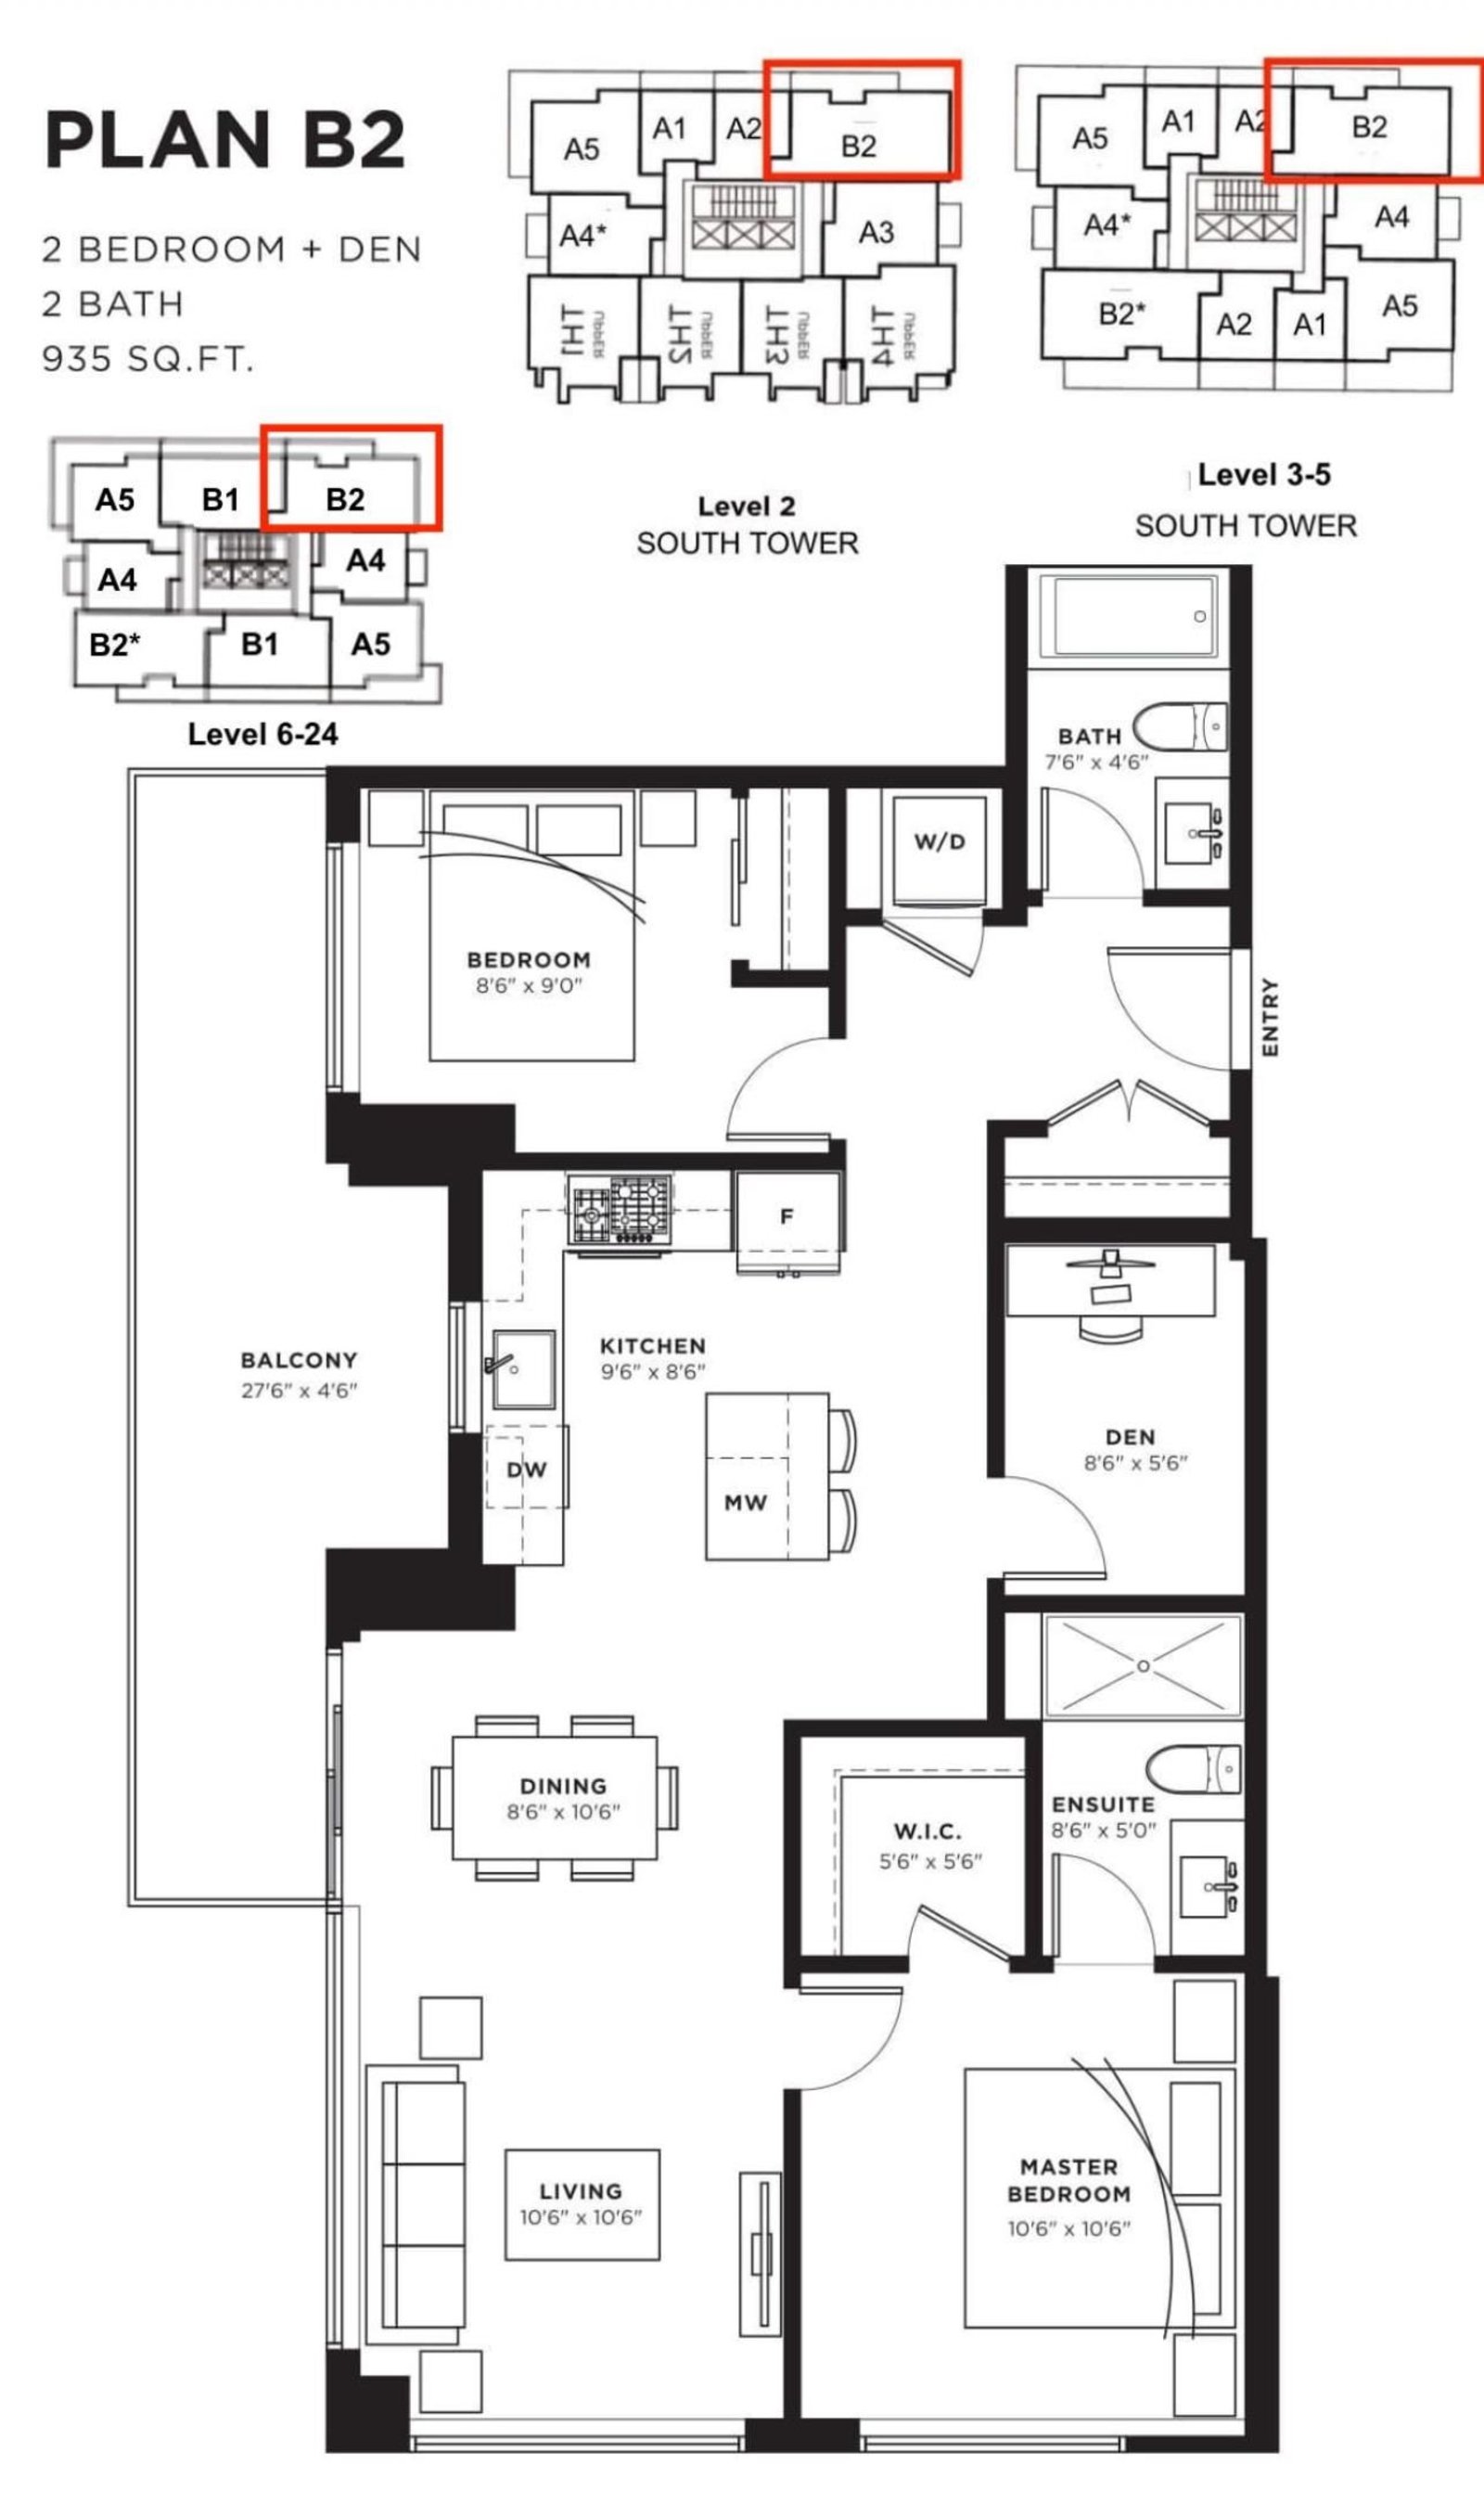
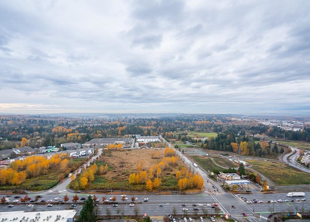
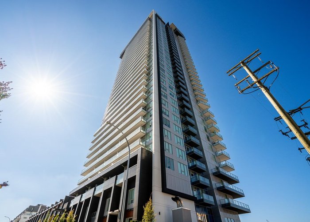
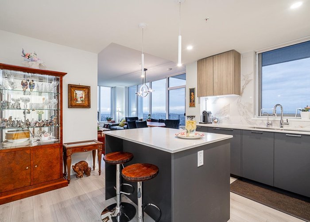
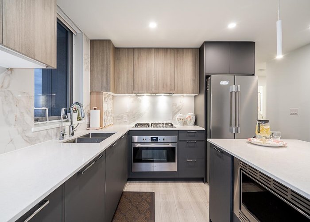
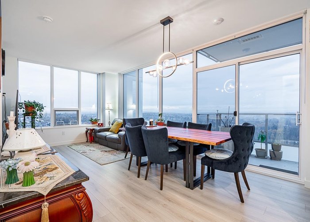
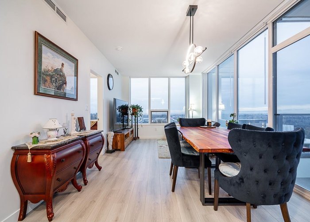
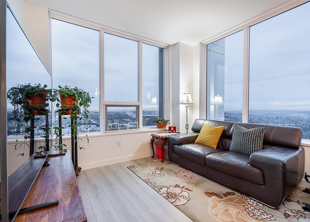
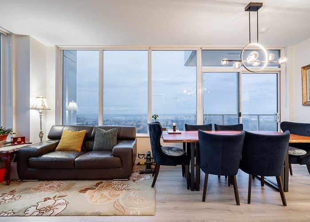
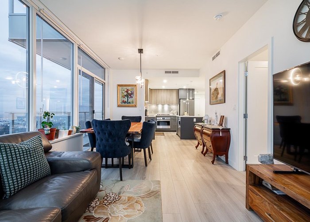
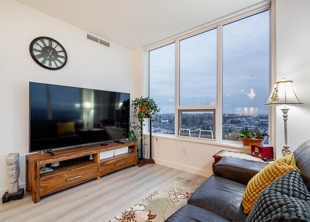
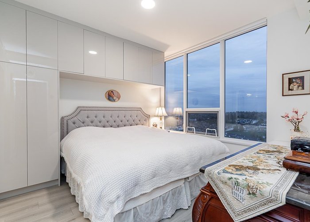
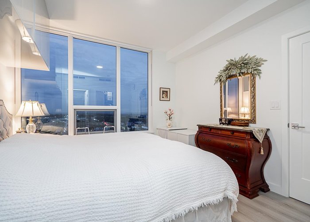
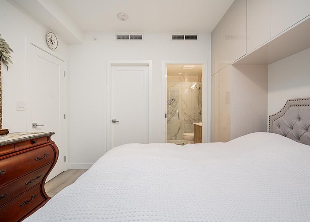
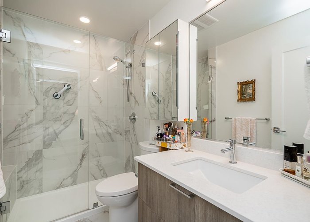
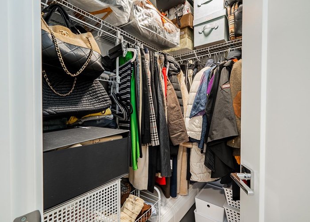
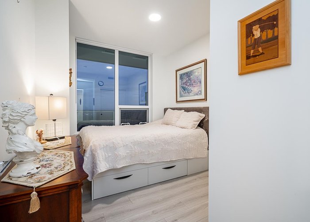
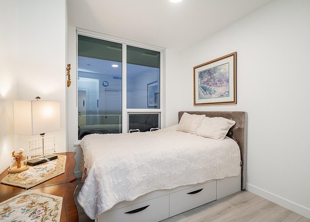
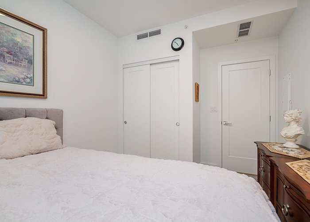
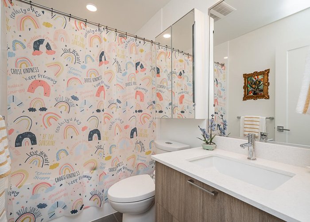
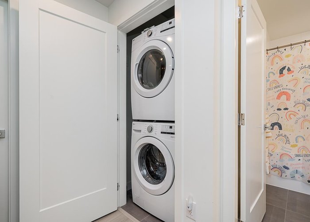
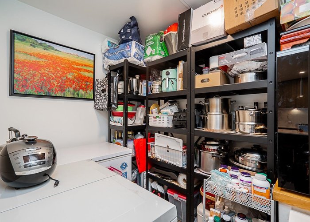
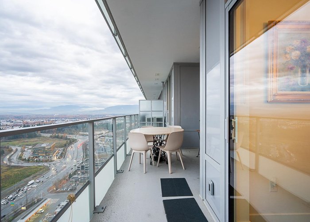
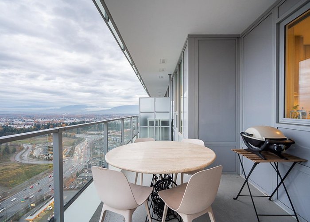
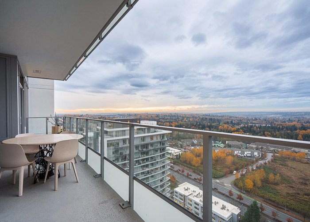
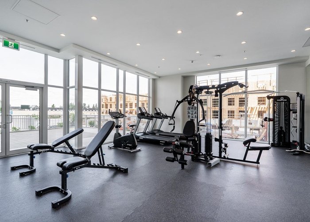
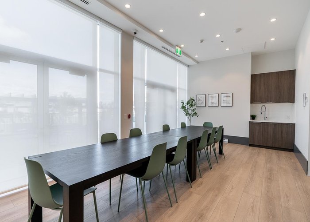
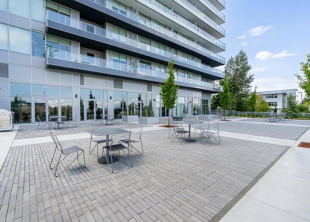
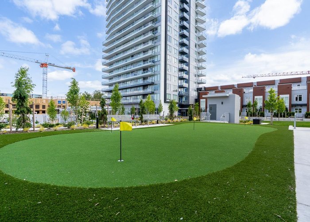
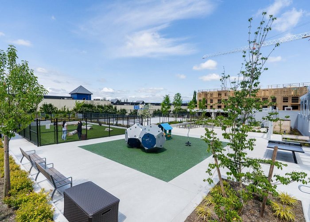
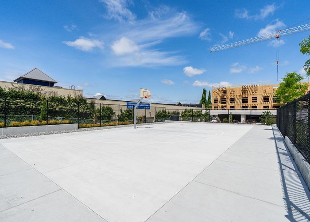
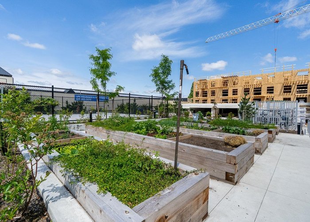
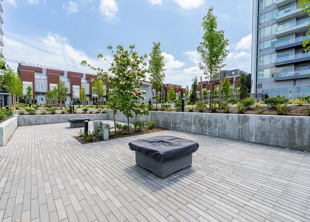
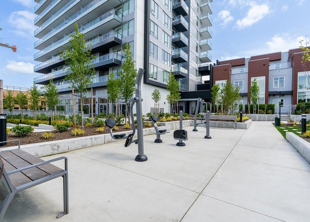
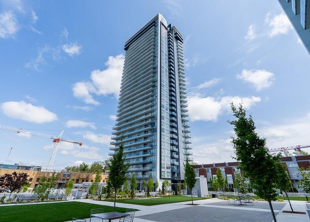
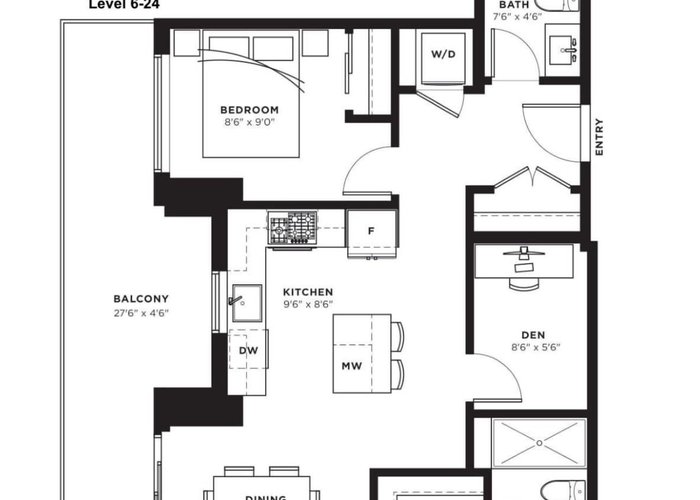
Welcome to The Towers! This bright and modern 2 Bed+ Den Corner Unit is the epitome of urban living with an amazing unobstructed panoramic view. The view dances through the seasons—blushing with spring’s awakening, deepening into summer’s lush embrace, burning in autumn’s gold, and finally resting beneath winter''s quiet veil. Bathed in natural light, it features high-end appliances, Air-Conditioning, and an efficient layout that maximizes space and functionality. Located in a well-built concrete high-rise, the unit comes with TWO parking stalls and a storage locker for added convenience. Situated in a prime location close to schools, shopping,and transit, you''ll have everything you need right at your doorstep. Enjoy access to incredible building amenities, including a lounge, gym and more!
Features
Site Influences
Location
Technical Information
| MLS® # | R3143008 |
| Property Type | Apartment |
| Dwelling Type | Apartment Unit |
| Home Style | Multi Family,Residential Attached |
| Kitchens | 1 |
| Year Built | 2024 |
| Parking | Underground,Garage Door Opener |
| Tax | $2,880 in 2025 |
| Strata No | EPS10679 |
| Complex Name | The Towers [north] |
| Strata Fees | $379 |
Floor Area (sq. ft.)
| Main Floor | 935 |
| Above | 935 |
| Total | 935 |




Similar Apartments For Sale in Willoughby Heights, Langley
| Date | Address | Bed | Bath | Kitchen | Asking Price | $/Sqft | DOM | Levels | Built | Living Area | Lot Size |
|---|---|---|---|---|---|---|---|---|---|---|---|
| 07/06/2026 |
This Property |
2 | 2 | 1 | $809,900 | Login to View | 99 | 1 | 2024 | 935 sqft | N/A |
| 08/25/2026 | B205 20117 84 Avenue |
2 | 2 | 1 | $694,900 | Login to View | 49 | 1 | 2026 | 755 sqft | N/A |
| 06/15/2026 | 403 8561 203a Street |
3 | 2 | 1 | $779,900 | Login to View | 120 | 1 | 2022 | 1,152 sqft | N/A |
| 10/07/2026 | 506 8157 207 Street |
2 | 2 | 1 | $689,900 | Login to View | 6 | 1 | 2017 | 1,072 sqft | N/A |
| 07/27/2026 | 202 20052 83a Avenue |
3 | 2 | 1 | $695,000 | Login to View | 78 | 1 | 2021 | 1,308 sqft | N/A |
| 10/09/2026 | 609 20325 85 Avenue |
3 | 2 | 1 | $738,800 | Login to View | 4 | 1 | 2021 | 1,165 sqft | N/A |
| 07/22/2026 | 403 20052 83a Avenue |
3 | 2 | 1 | $699,999 | Login to View | 83 | 1 | 2021 | 1,308 sqft | N/A |
| 05/19/2026 | B422 20117 84 Avenue |
2 | 2 | 1 | $709,900 | Login to View | 147 | 1 | 2026 | 755 sqft | N/A |
| 07/14/2026 | A319 8150 207 Street |
3 | 2 | 1 | $699,000 | Login to View | 91 | 1 | 2021 | 1,098 sqft | N/A |
| 12/18/2025 | 206 20065 85 Avenue |
2 | 2 | 1 | $699,000 | Login to View | 299 | 5 | 2024 | 825 sqft | N/A |
| 05/27/2026 | B305 8150 207 Street |
2 | 2 | 1 | $709,000 | Login to View | 139 | 1 | 2021 | 1,153 sqft | N/A |
Recently Sold Condos In Willoughby Heights, Langley
| Date | Address | Bed | Bath | Kitchen | Asking Price | Sold Price | $/Sqft | DOM | Levels | Built | Living Area | Lot Size |
|---|---|---|---|---|---|---|---|---|---|---|---|---|
| 09/29/2026 |
E305 20211 66 Avenue |
1 | 1 | 1 | Login to View | ( -3.8%) | Login to View | 112 | 1 | 2018 | 574 sqft | N/A |
| 09/28/2026 |
523 7936 206 Street |
1 | 1 | 1 | Login to View | ( 0.0%) | Login to View | 12 | 1 | 2025 | 830 sqft | N/A |
| 09/26/2026 |
C202 20211 66 Avenue |
1 | 1 | 1 | Login to View | ( -1.0%) | Login to View | 4 | 1 | 2013 | 664 sqft | N/A |
| 09/26/2026 |
201 8538 203a Street |
2 | 1 | 0 | Login to View | ( -1.5%) | Login to View | 25 | 1 | 2022 | 754 sqft | N/A |
| 09/26/2026 |
B606 20078 85 Avenue |
3 | 2 | 1 | Login to View | ( -2.7%) | Login to View | 72 | 1 | 2024 | 1,310 sqft | N/A |
| 09/21/2026 |
2003 8551 201 Street |
1 | 1 | 1 | Login to View | ( -1.7%) | Login to View | 7 | 1 | 2024 | 573 sqft | N/A |
| 09/20/2026 |
311 8157 207 Street |
4 | 2 | 1 | Login to View | ( -1.7%) | Login to View | 12 | 1 | 2016 | 1,602 sqft | N/A |
| 09/19/2026 |
B102 20487 65 Avenue |
2 | 2 | 1 | Login to View | ( -0.2%) | Login to View | 5 | 0 | 2022 | 1,034 sqft | N/A |
| 09/14/2026 |
609 7936 206 Street |
1 | 1 | 1 | Login to View | ( 0.0%) | Login to View | 26 | 1 | 2025 | 551 sqft | N/A |
| 09/12/2026 |
D301 20211 66 Avenue |
1 | 1 | 1 | Login to View | ( -2.6%) | Login to View | 39 | 1 | 2017 | 570 sqft | N/A |
Disclaimer: Listing data is based in whole or in part on data generated by the Real Estate Board of Greater Vancouve and Fraser Valley Real Estate Board which assumes no responsibility for its accuracy.