


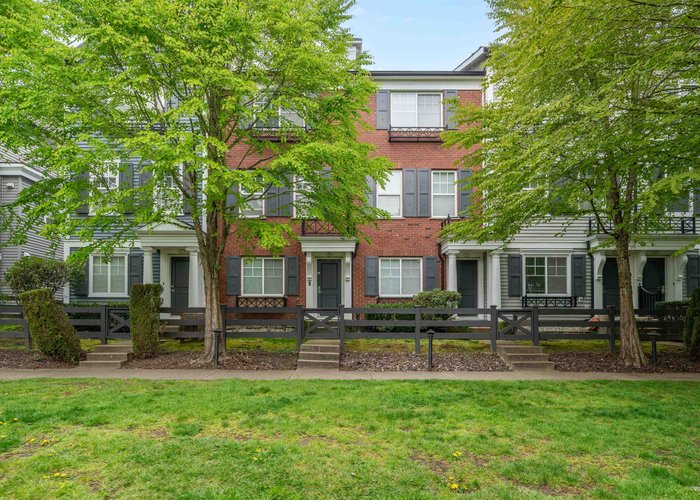
688 Edgar Avenue
Coquitlam West, Coquitlam, BC


Details






Description
Rarely available 3 bed, 2 bath townhouse offering 1,360 sq ft of bright, open-concept living at Gable by Mosaic. This well-designed 3-level home features a spacious kitchen w/large island, granite countertops, & ample cabinetry. The inviting living area includes an electric FP & opens onto a private deck, perfect for morning coffee or summer BBQs. Upstairs offers two generous bedrooms & two full bathrooms, while the lower level includes a versatile third bedroom. The primary suite features a double vanity ensuite for added comfort. Ideally located w/easy access to Lougheed Highway, Highway 1, transit, SkyTrain, parks, & schools, all within a quiet & well maintained complex. Pet & rental friendly, w/proactive council. Tenanted & need 24 hr notice.
Features
Site Influences
Location
Technical Information
| MLS® # | R3146052 |
| Property Type | Townhouse |
| Dwelling Type | Townhouse |
| Home Style | Residential Attached |
| Kitchens | 1 |
| Year Built | 2008 |
| Parking | Garage Single,Rear Access |
| Tax | $3,434 in 2025 |
| Strata No | BCS2969 |
| Complex Name | The Gable By Mosaic |
| Strata Fees | $325 |
Floor Area (sq. ft.)
| Main Floor | 563 |
| Above | 1,125 |
| Below | 235 |
| Total | 1,360 |
Rooms
| Floor | Type | Dimensions |
|---|---|---|
| Main | Living Room | 14''8 x 13''3 |
| Main | Kitchen | 11''1 x 11''4 |
| Main | Dining Room | 14''8 x 9'' |
| Above | Primary Bedroom | 13'' x 12''4 |
| Above | Bedroom | 12''4 x 9''3 |
| Below | Bedroom | 8''9 x 8''9 |
| Below | Foyer | 9''8 x 5'' |
| Below | Laundry | 5''3 x 2''10 |
Bathrooms
| Floor | Ensuite | Pieces |
|---|---|---|
| Above | Y | 4 |
| Above | N | 4 |
Building Photos






Similar Townhouses For Sale in Coquitlam West, Coquitlam
| Date | Address | Bed | Bath | Kitchen | Asking Price | $/Sqft | DOM | Levels | Built | Living Area | Lot Size |
|---|---|---|---|---|---|---|---|---|---|---|---|
| 10/13/2026 | 254 720 Robinson Street |
3 | 3 | 1 | $939,900 | Login to View | 4 | 3 | 2026 | 1,201 sqft | N/A |
| 07/13/2026 | 103 707 Robinson Street |
3 | 3 | 1 | $998,000 | Login to View | 96 | 3 | 2023 | 1,306 sqft | N/A |
| 10/13/2026 | 13 621 Langside Avenue |
3 | 2 | 1 | $889,900 | Login to View | 4 | 3 | 2010 | 1,340 sqft | N/A |
| 09/30/2026 | 102 606 Madore Avenue |
3 | 3 | 1 | $884,900 | Login to View | 17 | 1 | 2026 | 1,305 sqft | N/A |
| 05/15/2026 | 113 390 Guilby Street |
3 | 3 | 1 | $1,038,800 | Login to View | 155 | 3 | 2025 | 1,402 sqft | N/A |
| 01/22/2026 | 112 390 Guilby Street |
3 | 3 | 1 | $1,028,800 | Login to View | 268 | 3 | 2025 | 1,338 sqft | N/A |
| 09/23/2026 | 306 595 Kemsley Avenue |
3 | 3 | 1 | $919,900 | Login to View | 24 | 4 | 2026 | 1,237 sqft | N/A |
| 09/30/2026 | 203 604 Madore Avenue |
3 | 3 | 1 | $1,049,900 | Login to View | 17 | 3 | 2026 | 1,400 sqft | N/A |
| 04/20/2026 | 20 728 Lea Avenue |
3 | 3 | 1 | $999,900 | Login to View | 180 | 2 | 2025 | 1,206 sqft | N/A |
| 08/12/2026 | 206 639 Aspen Street |
3 | 3 | 1 | $949,900 | Login to View | 66 | 3 | 2026 | 1,174 sqft | N/A |
Recently Sold Townhouses In Coquitlam West, Coquitlam
| Date | Address | Bed | Bath | Kitchen | Asking Price | Sold Price | $/Sqft | DOM | Levels | Built | Living Area | Lot Size |
|---|---|---|---|---|---|---|---|---|---|---|---|---|
| 07/14/2026 | This Property | 3 | 2 | 1 | Login to View | ( -3.3%) | Login to View | Listed 3 months ago | 3 | 2008 | 1,360 sqft | N/A |
| 10/01/2026 |
220 921 Grant Street |
3 | 3 | 1 | Login to View | ( 0.0%) | Login to View | 71 | 3 | 2025 | 1,207 sqft | N/A |
| 09/28/2026 |
304 618 Langside Avenue |
1 | 1 | 1 | Login to View | ( -3.6%) | Login to View | 35 | 1 | 2013 | 728 sqft | N/A |
| 09/06/2026 |
307 595 Kemsley Avenue |
3 | 3 | 1 | Login to View | ( 3.2%) | Login to View | 32 | 4 | 2026 | 1,237 sqft | N/A |
| 09/04/2026 |
102 753 Edgar Avenue |
4 | 4 | 1 | Login to View | ( 0.0%) | Login to View | 25 | 2 | 2026 | 1,920 sqft | 14,058 sqft |
| 09/03/2026 |
261 720 Robinson Street |
2 | 3 | 1 | Login to View | ( 0.0%) | Login to View | 91 | 2 | 2026 | 1,197 sqft | N/A |
| 09/01/2026 |
105 753 Edgar Avenue |
4 | 4 | 1 | Login to View | ( 0.0%) | Login to View | 22 | 2 | 2026 | 1,855 sqft | 14,058 sqft |
| 08/28/2026 |
72 688 Edgar Avenue |
4 | 4 | 1 | Login to View | ( -6.5%) | Login to View | 4 | 3 | 2008 | 1,828 sqft | N/A |
| 08/18/2026 |
101 753 Edgar Avenue |
4 | 4 | 1 | Login to View | ( 0.0%) | Login to View | 8 | 2 | 2026 | 1,969 sqft | 14,058 sqft |
| 08/15/2026 |
17 730 Farrow Street |
2 | 2 | 1 | Login to View | ( -1.6%) | Login to View | 78 | 1 | 2004 | 987 sqft | N/A |
| 07/30/2026 |
139 921 Grant Street |
3 | 3 | 1 | Login to View | ( 0.0%) | Login to View | 1 | 3 | 2025 | 1,495 sqft | N/A |
Disclaimer: Listing data is based in whole or in part on data generated by the Real Estate Board of Greater Vancouve and Fraser Valley Real Estate Board which assumes no responsibility for its accuracy.