


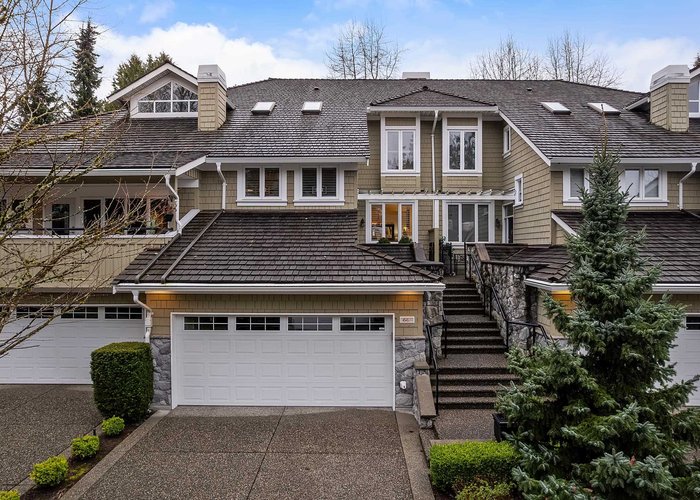







3355 Morgan Creek Way
Morgan Creek, Surrey, BC


Details






Description
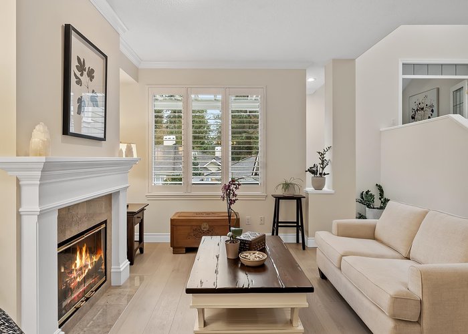
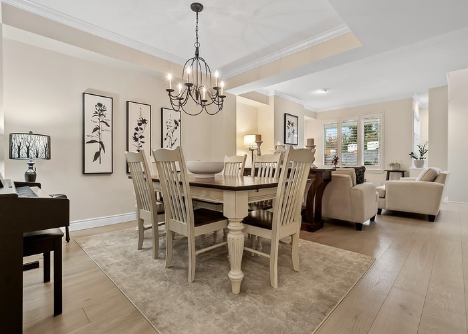
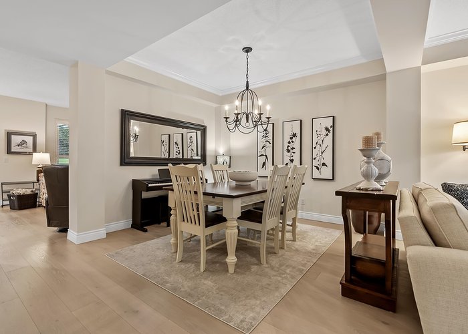
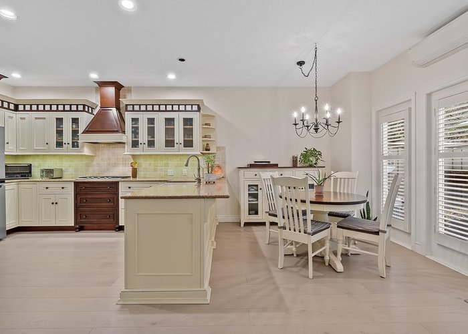
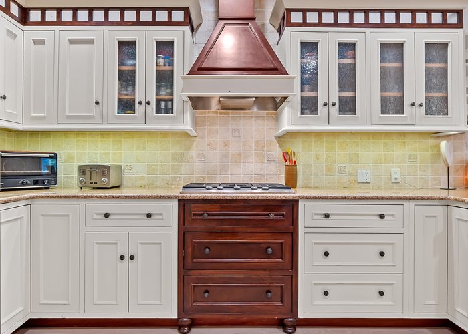
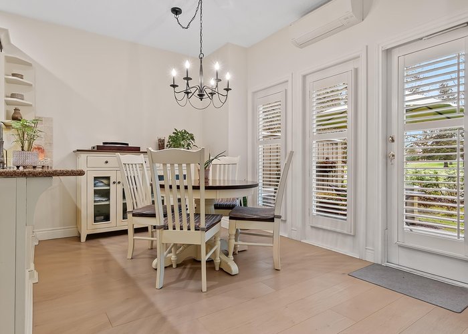
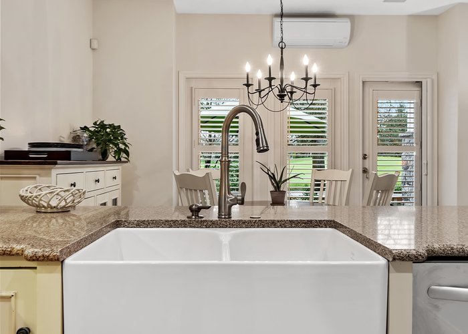
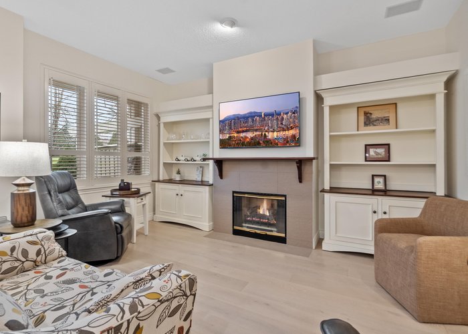
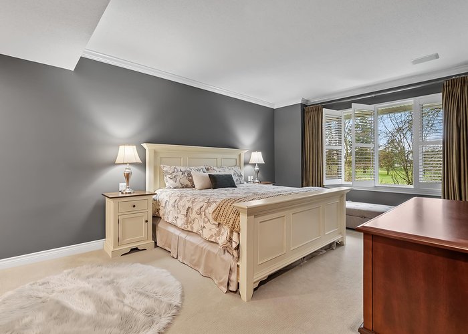
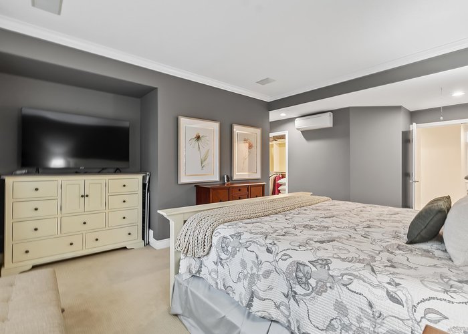
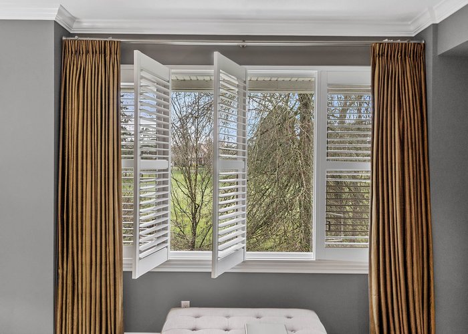
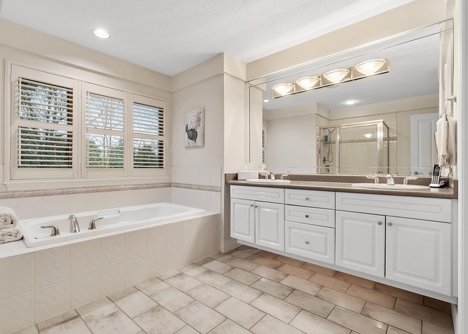
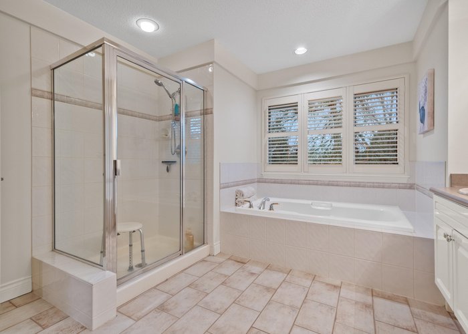
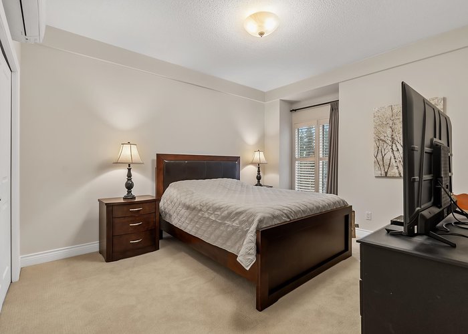
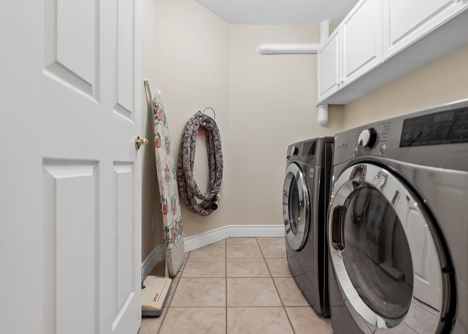
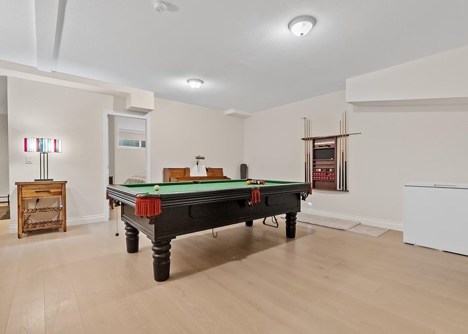
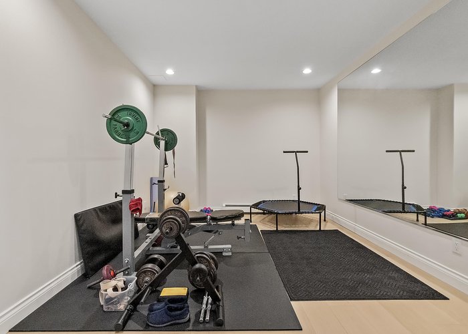
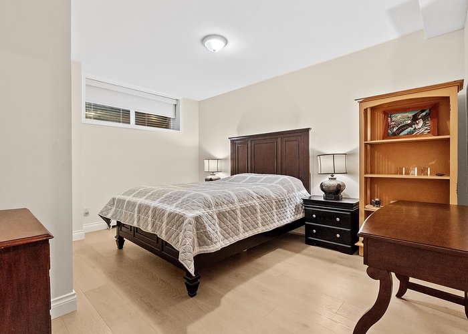
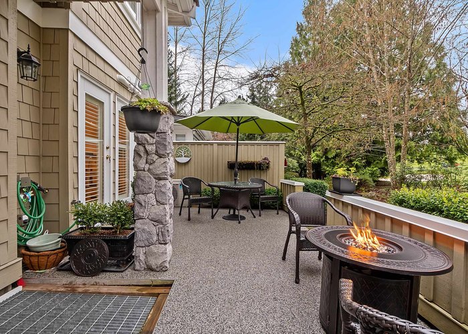
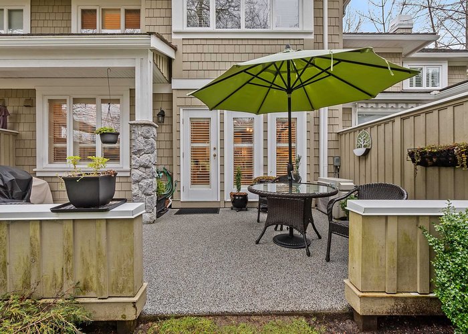
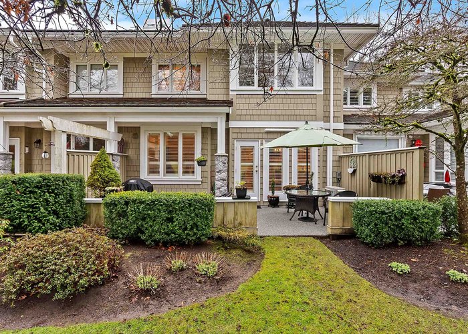
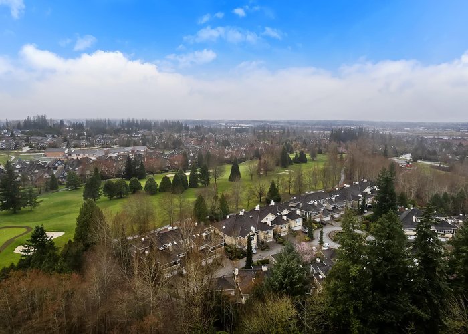
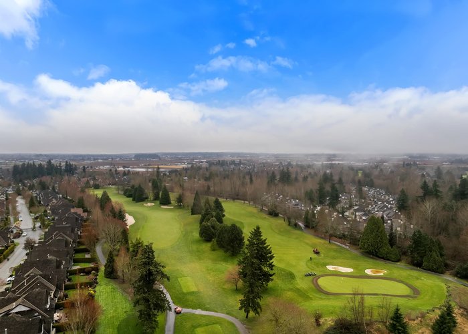
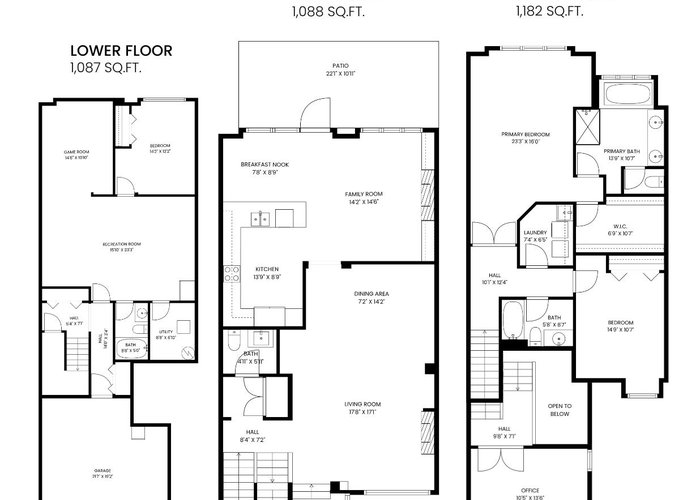




One of the most sought-after locations in Deer Run, this executive townhome backs directly onto the fairways of Morgan Creek. The main floor invites you to generous living & dining spaces that make the home feel open yet comfortable. A tastefully updated kitchen & eating area flow naturally into the family room & private patio. Upstairs offers a large primary bedroom w/ walk-in closet & ensuite, a large 2nd bedroom, 4-piece bath, & convenient laundry. Add''l updates include premium wide plank hardwood, & split a/c system. The lower level adds flexibility w/ recreation & exercise room, bdrm & full bath - ideal for guests, hobbies, or extra living space. Finished w/ a spotless double garage & oversized driveway. A rare golf course setting in one of Morgan Creek’s most desirable communities!
Features
Site Influences
Location
Technical Information
| MLS® # | R3099806 |
| Property Type | Townhouse |
| Dwelling Type | Townhouse |
| Home Style | Residential Attached |
| Kitchens | 1 |
| Year Built | 1998 |
| Parking | Garage Double,Open,Guest,Garage Door Opener |
| Tax | $5,500 in 2025 |
| Strata No | LMS3265 |
| Complex Name | Deer Run |
| Strata Fees | $791 |
Floor Area (sq. ft.)
| Main Floor | 1,088 |
| Above | 2,270 |
| Basement | 1,024 |
| Unfinished | 63 |
| Total | 3,294 |
Rooms
| Floor | Type | Dimensions |
|---|---|---|
| Main | Living Room | 17''8 x 17''1 |
| Main | Dining Room | 14''2 x 7''2 |
| Main | Kitchen | 13''9 x 8''9 |
| Main | Family Room | 14''2 x 14''6 |
| Main | Eating Area | 7''8 x 8''9 |
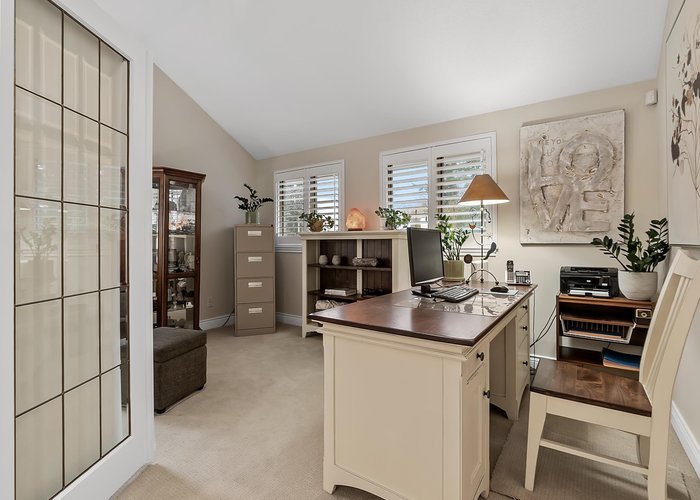
| Main | Office | 13''6 x 10''5 |
| Above | Primary Bedroom | 23''3 x 16''0 |
| Above | Bedroom | 14''9 x 10''7 |
| Above | Laundry | 7''4 x 6''5 |
| Above | Walk-In Closet | 6''9 x 10''7 |
| Bsmt | Bedroom | 14''2 x 12''2 |
| Bsmt | Recreation Room | 23''3 x 15''1 |
| Bsmt | Games Room | 14''6 x 10''1 |
| Bsmt | Utility | 8''8 x 6''10 |
| Main | Foyer | 5''0 x 5''10 |
Bathrooms
| Floor | Ensuite | Pieces |
|---|---|---|
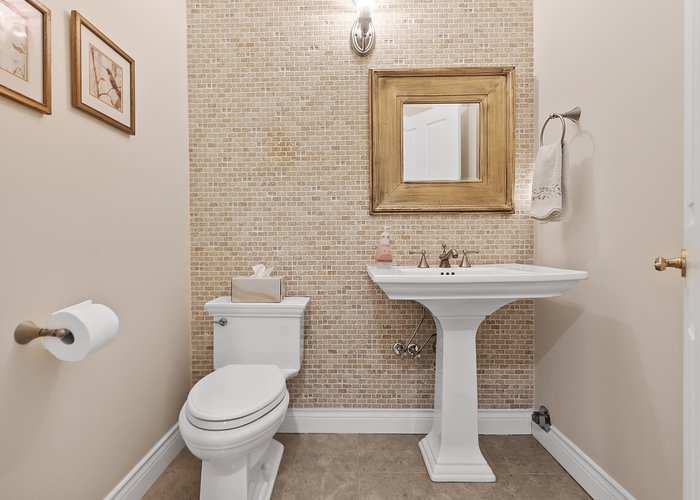
| Main | N | 2 |
| Above | Y | 5 |
| Above | N | 4 |
| Basement | N | 4 |
Building Photos












Similar Townhouses For Sale in Morgan Creek, Surrey
| Date | Address | Bed | Bath | Kitchen | Asking Price | $/Sqft | DOM | Levels | Built | Living Area | Lot Size |
|---|---|---|---|---|---|---|---|---|---|---|---|
| 03/17/2026 |
This Property |
3 | 4 | 1 | $1,400,000 | Login to View | 199 | 2 | 1998 | 3,294 sqft | N/A |
| 07/03/2026 | 10 3502 150a Street |
6 | 5 | 1 | $1,358,000 | Login to View | 91 | 2 | 2005 | 3,638 sqft | N/A |
| 09/25/2026 | 73 15715 34 Avenue |
3 | 3 | 1 | $1,399,900 | Login to View | 7 | 2 | 2000 | 4,242 sqft | N/A |
| 09/09/2026 | 55 3355 Morgan Creek Way |
4 | 3 | 1 | $1,475,000 | Login to View | 23 | 2 | 1999 | 3,518 sqft | N/A |
| 08/04/2026 | 48 3355 Morgan Creek Way |
4 | 4 | 1 | $1,495,000 | Login to View | 59 | 2 | 2001 | 3,315 sqft | N/A |
| 09/03/2026 | 53 3355 Morgan Creek Way |
3 | 3 | 1 | $1,399,000 | Login to View | 29 | 2 | 1998 | 2,242 sqft | N/A |
| 09/22/2026 | 9 15715 34 Avenue |
4 | 4 | 1 | $1,449,000 | Login to View | 10 | 2 | 2000 | 4,169 sqft | N/A |
Recently Sold Townhouses In Morgan Creek, Surrey
| Date | Address | Bed | Bath | Kitchen | Asking Price | Sold Price | $/Sqft | DOM | Levels | Built | Living Area | Lot Size |
|---|---|---|---|---|---|---|---|---|---|---|---|---|
| 09/18/2026 |
72 15288 36 Avenue |
5 | 4 | 1 | Login to View | ( -3.2%) | Login to View | 2 | 2003 | 3,163 sqft | N/A | |
| 09/09/2026 |
19 15715 34 Avenue |
5 | 5 | 1 | Login to View | ( -2.6%) | Login to View | 77 | 2 | 2000 | 5,097 sqft | N/A |
| 09/07/2026 |
42 15151 34 Avenue |
3 | 3 | 1 | Login to View | ( 1.6%) | Login to View | 11 | 2 | 2006 | 1,501 sqft | N/A |
| 09/01/2026 |
7 15450 Rosemary Heights Crescent |
3 | 3 | 1 | Login to View | ( -3.0%) | Login to View | 4 | 2 | 2000 | 2,132 sqft | N/A |
| 08/22/2026 |
25 15151 34 Avenue |
4 | 3 | 1 | Login to View | ( -3.4%) | Login to View | 15 | 3 | 2006 | 1,685 sqft | N/A |
| 08/13/2026 |
86 15233 34 Avenue |
3 | 2 | 1 | Login to View | ( -2.5%) | Login to View | 24 | 2 | 2003 | 1,301 sqft | N/A |
| 07/29/2026 |
177 15236 36 Avenue |
2 | 1 | 1 | Login to View | ( -4.7%) | Login to View | 41 | 2 | 2003 | 1,220 sqft | N/A |
| 07/22/2026 |
161 15168 36 Avenue |
3 | 3 | 1 | Login to View | ( -1.1%) | Login to View | 4 | 3 | 2004 | 1,665 sqft | N/A |
| 06/29/2026 |
59 15233 34 Avenue |
3 | 2 | 1 | Login to View | ( -0.4%) | Login to View | 5 | 2 | 2003 | 1,411 sqft | N/A |
| 06/23/2026 |
34 15233 34 Avenue |
2 | 1 | 1 | Login to View | ( -0.3%) | Login to View | 18 | 3 | 2003 | 1,380 sqft | N/A |
Disclaimer: Listing data is based in whole or in part on data generated by the Real Estate Board of Greater Vancouve and Fraser Valley Real Estate Board which assumes no responsibility for its accuracy.