











110 - 20356 72b Avenue
Willoughby Heights, Langley, BC


Details






Description
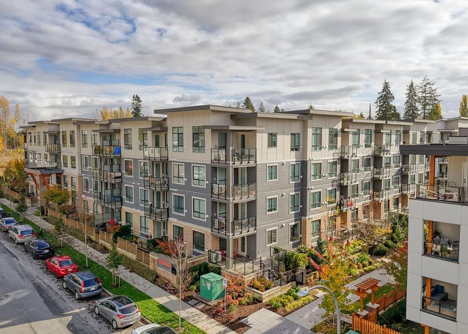
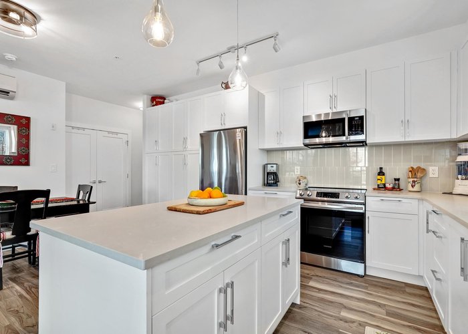
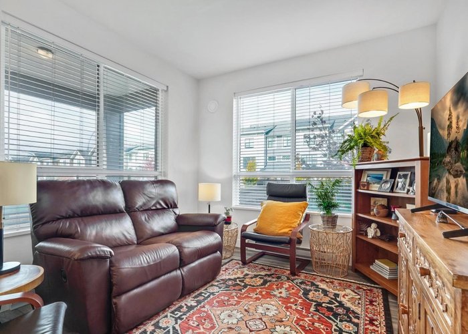
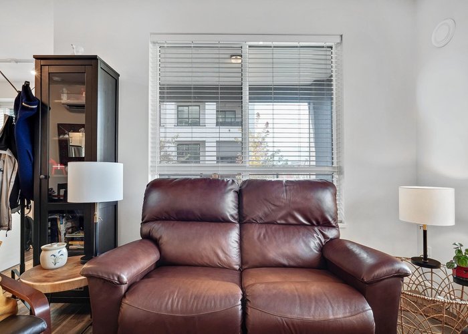
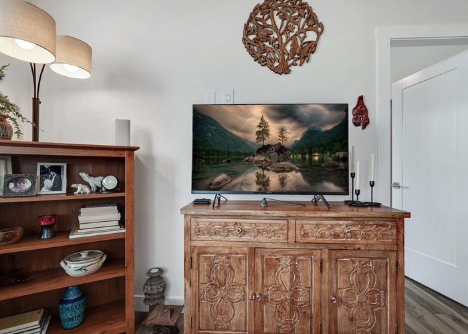
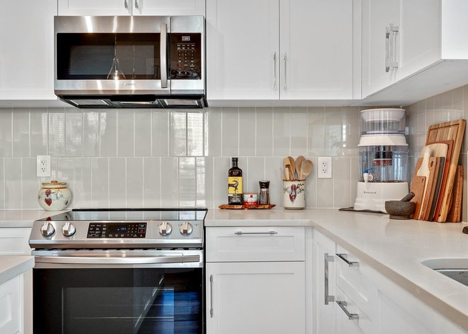
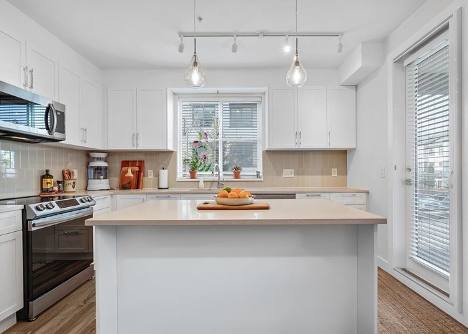
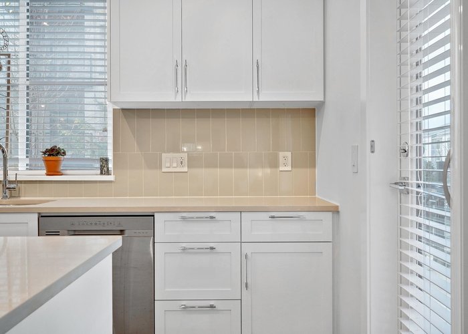
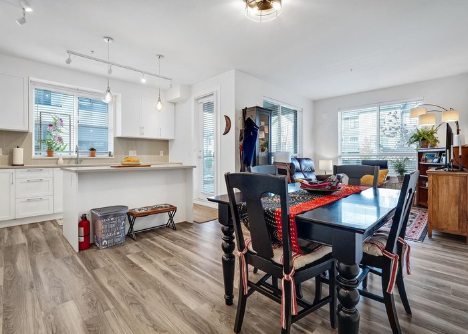
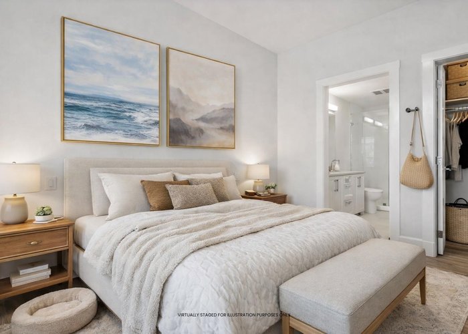
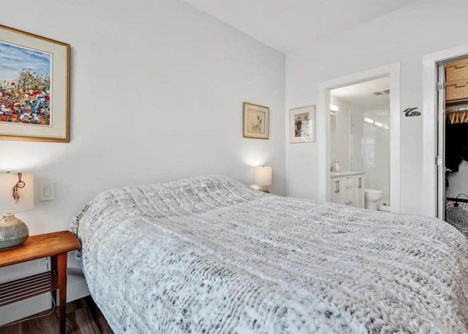
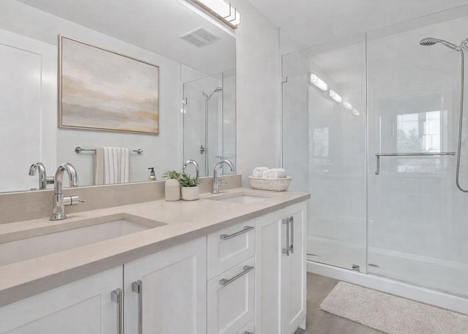
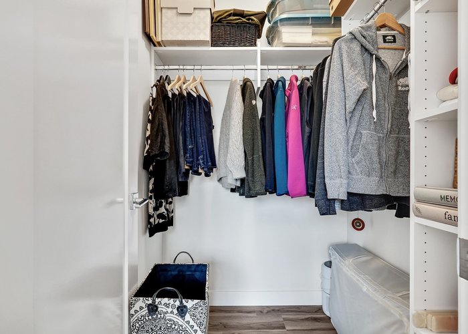
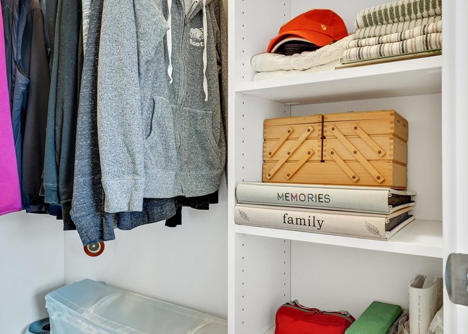
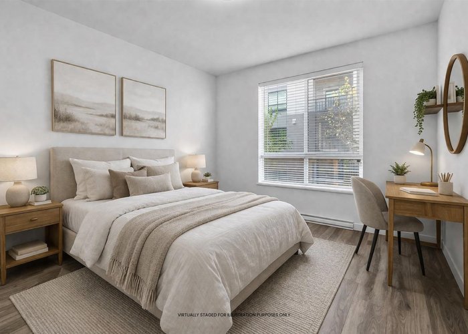
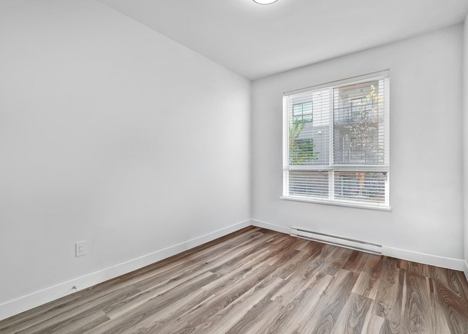
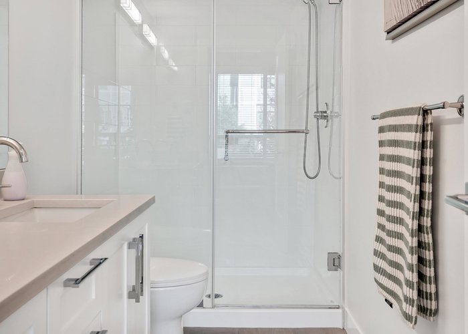
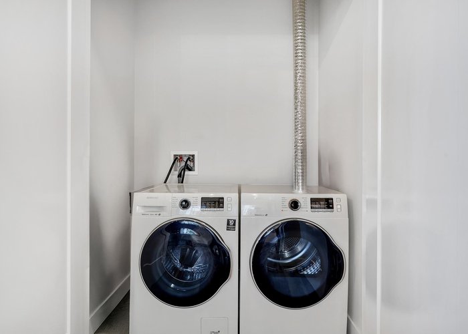
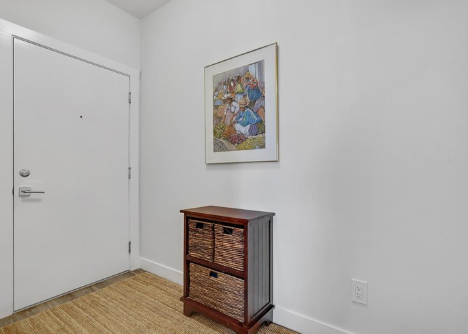
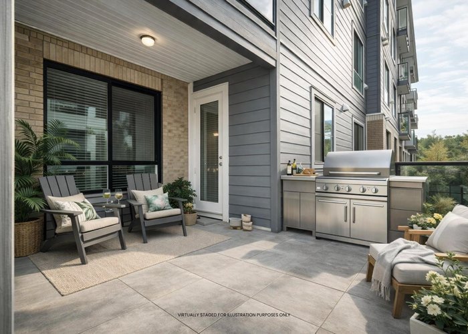
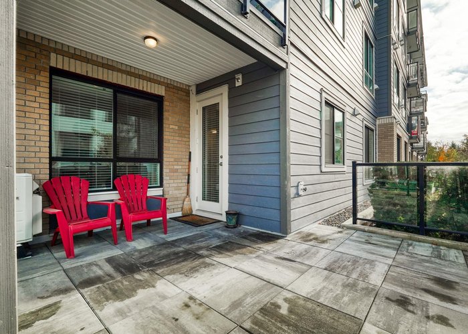
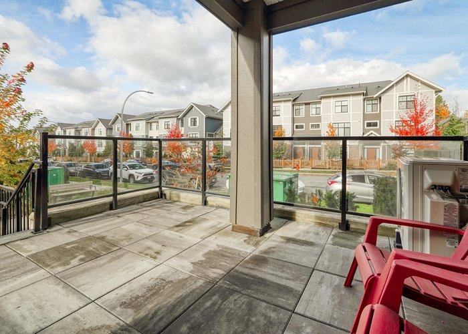
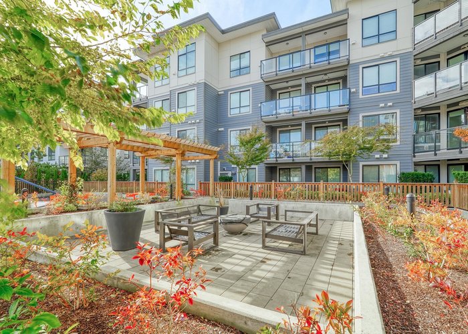
Welcome home. This exceptional GROUND FLOOR CORNER UNIT is made for downsizers, first time buyers, investors or growing families. Offering the privacy & convienence of a detached home with direct street access and a spacious private patio. Open-concept layout, 9-ft ceilings, multi-exposure windows. Kitchen features central island, stainless appliances, and storage. Primary bedroom includes walk-in closet and ensuite with dual sinks and walk-in shower. Year-round comfort with central AC and an energy-efficient heat pump system. In-suite laundry. Two side-by-side underground parking stalls plus storage locker. 2 DOGS/2CATS - large breed friendly strata! Enjoy the Willoughby LIFESTYLE, walk to convenience, schools, and shopping. Easy access to Hwy 1 & Carvolth. This is a must see.
Features
Site Influences
Location
Technical Information
| MLS® # | R3101523 |
| Property Type | Apartment |
| Dwelling Type | Apartment Unit |
| Home Style | Multi Family,Residential Attached |
| Kitchens | 1 |
| Year Built | 2021 |
| Parking | Additional Parking,Underground,Guest,Front Access,Concrete |
| Tax | $2,204 in 2025 |
| Strata No | EPS7266 |
| Complex Name | Gala At Parc Central |
| Strata Fees | $402 |
Floor Area (sq. ft.)
| Main Floor | 959 |
| Above | 959 |
| Total | 959 |





Similar Apartments For Sale in Willoughby Heights, Langley
| Date | Address | Bed | Bath | Kitchen | Asking Price | $/Sqft | DOM | Levels | Built | Living Area | Lot Size |
|---|---|---|---|---|---|---|---|---|---|---|---|
| 03/19/2026 |
This Property |
2 | 2 | 1 | $645,000 | Login to View | 148 | 0 | 2021 | 959 sqft | N/A |
| 05/11/2026 | D118 8150 207 Street |
2 | 2 | 1 | $719,000 | Login to View | 95 | 1 | 2021 | 1,158 sqft | N/A |
| 05/11/2026 | 587 8288 207a Street |
2 | 2 | 1 | $645,000 | Login to View | 95 | 2 | 2013 | 1,078 sqft | N/A |
| 08/04/2026 | A205 8150 207 Street |
2 | 2 | 1 | $588,000 | Login to View | 10 | 1 | 2021 | 924 sqft | N/A |
| 05/19/2026 | B422 20117 84 Avenue |
2 | 2 | 1 | $709,900 | Login to View | 87 | 1 | 2026 | 755 sqft | N/A |
| 04/22/2026 | 210 20376 86 Avenue |
2 | 2 | 1 | $639,999 | Login to View | 114 | 1 | 2022 | 890 sqft | N/A |
| 06/25/2026 | C420 20211 66 Avenue |
2 | 2 | 1 | $624,990 | Login to View | 50 | 1 | 2013 | 1,002 sqft | N/A |
| 07/02/2026 | 105 8380 200a Street |
2 | 2 | 1 | $629,000 | Login to View | 43 | 0 | 2023 | 944 sqft | N/A |
| 08/10/2026 | A505 20117 84 Avenue |
2 | 2 | 1 | $699,000 | Login to View | 4 | 1 | 2026 | 795 sqft | N/A |
| 05/19/2026 | 323 7506 199a Street |
2 | 2 | 1 | $619,900 | Login to View | 87 | 1 | 2023 | 894 sqft | N/A |
| 08/10/2026 | A505 8447 202 Street |
3 | 2 | 1 | $669,000 | Login to View | 4 | 1 | 2022 | 933 sqft | N/A |
Recently Sold Condos In Willoughby Heights, Langley
| Date | Address | Bed | Bath | Kitchen | Asking Price | Sold Price | $/Sqft | DOM | Levels | Built | Living Area | Lot Size |
|---|---|---|---|---|---|---|---|---|---|---|---|---|
| 07/28/2026 |
B217 8230 208b Avenue |
2 | 1 | 1 | Login to View | ( 0.0%) | Login to View | 28 | 1 | 2025 | 624 sqft | N/A |
| 07/28/2026 |
A512 20716 Willoughby Town Centre Drive |
3 | 2 | 1 | Login to View | ( -5.6%) | Login to View | 34 | 1 | 2019 | 1,193 sqft | N/A |
| 07/27/2026 |
B203 20087 68 Avenue |
1 | 1 | 1 | Login to View | ( -4.9%) | Login to View | 81 | 1 | 2019 | 695 sqft | N/A |
| 07/26/2026 |
A206 20049 82 Avenue |
2 | 2 | 1 | Login to View | ( -1.6%) | Login to View | 4 | 1 | 2026 | 973 sqft | N/A |
| 07/24/2026 |
A316 8233 208b Street Street |
2 | 1 | 0 | Login to View | ( -3.6%) | Login to View | 9 | 1 | 2026 | 775 sqft | N/A |
| 07/23/2026 |
314 19835 64 Avenue |
2 | 2 | 1 | Login to View | ( -3.8%) | Login to View | 21 | 1 | 1993 | 1,195 sqft | N/A |
| 07/22/2026 |
B411 8218 207a Street |
3 | 2 | 1 | Login to View | ( -1.2%) | Login to View | 51 | 1 | 2018 | 1,602 sqft | N/A |
| 07/20/2026 |
420 7936 206 Street |
1 | 1 | 1 | Login to View | ( 0.0%) | Login to View | 71 | 1 | 2025 | 601 sqft | N/A |
| 07/18/2026 |
228 8157 207 Street |
3 | 2 | 1 | Login to View | ( -1.7%) | Login to View | 45 | 1 | 2017 | 1,600 sqft | N/A |
| 07/18/2026 |
282 8288 207a Street |
2 | 2 | 1 | Login to View | ( -1.9%) | Login to View | 159 | 1 | 2013 | 1,114 sqft | N/A |
Disclaimer: Listing data is based in whole or in part on data generated by the Real Estate Board of Greater Vancouve and Fraser Valley Real Estate Board which assumes no responsibility for its accuracy.