




















401 - 33160 Plaxton Crescent
Central Abbotsford, Abbotsford, BC


Details






Description
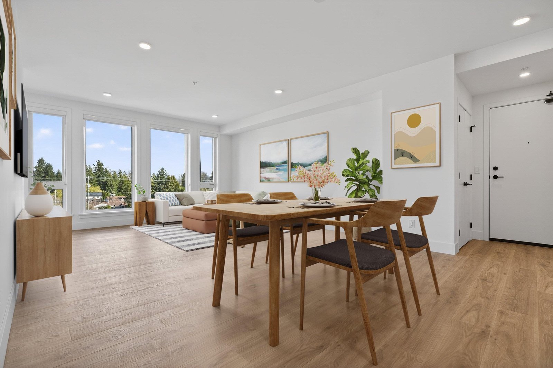
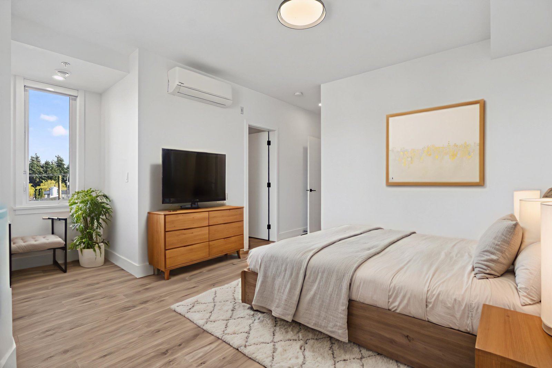
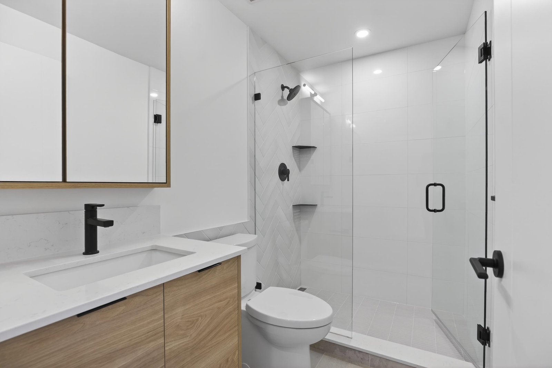
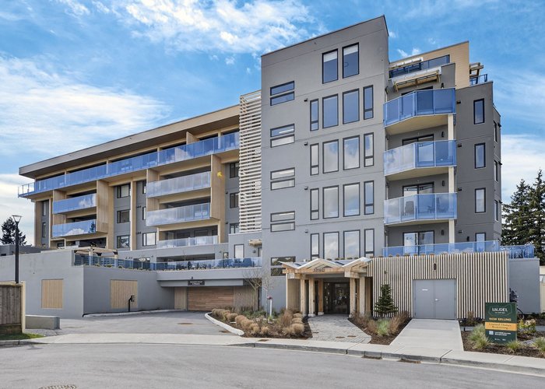
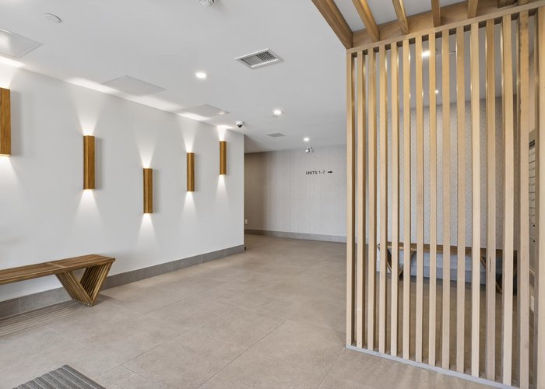
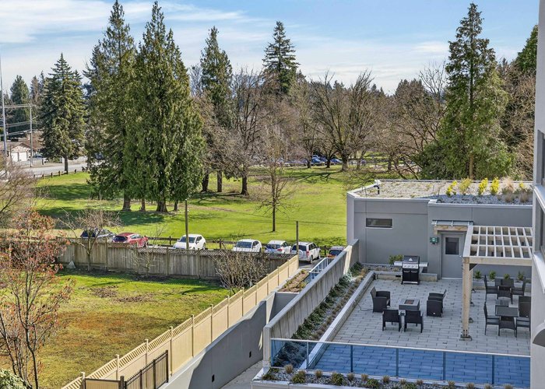
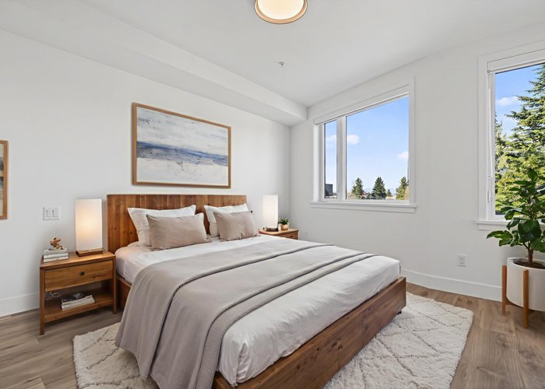
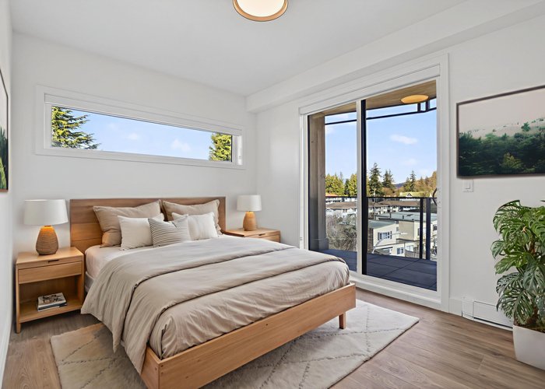
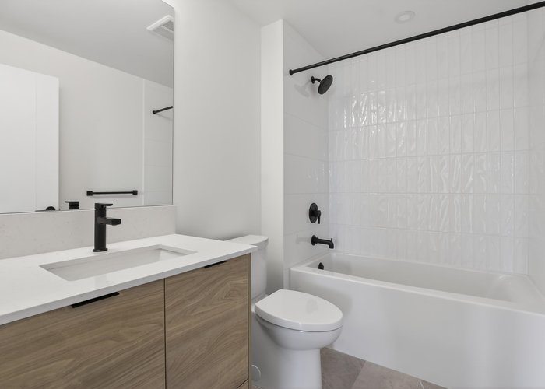
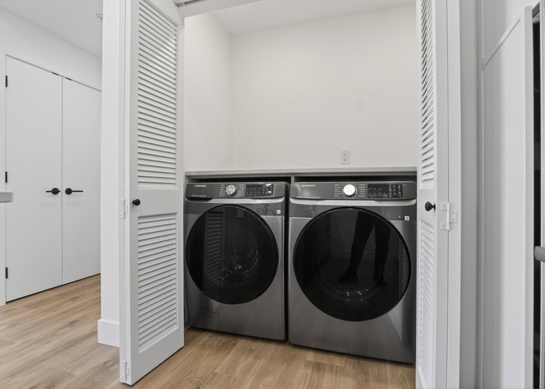
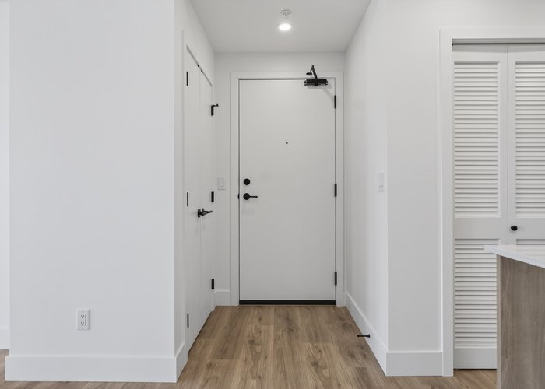
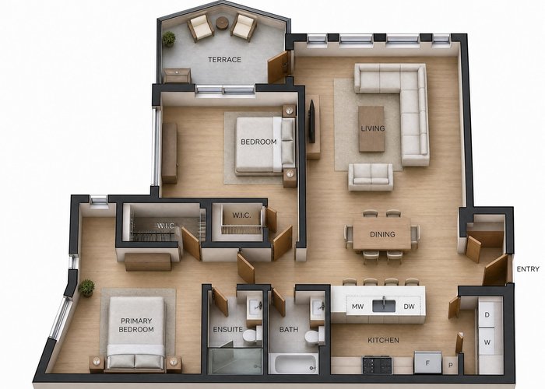
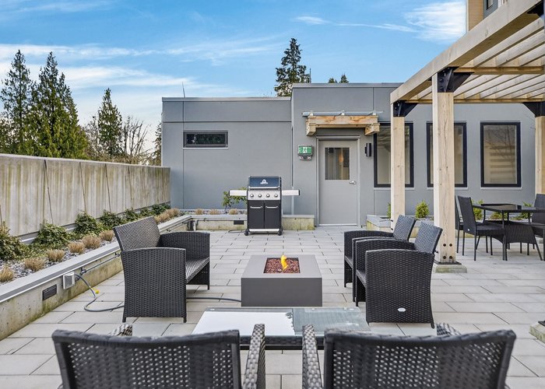
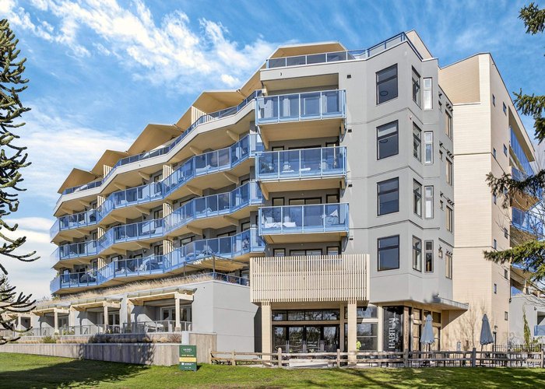
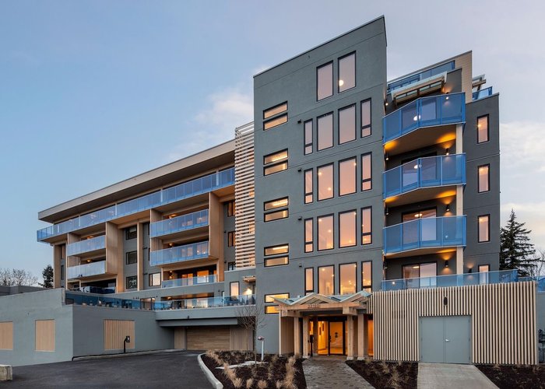
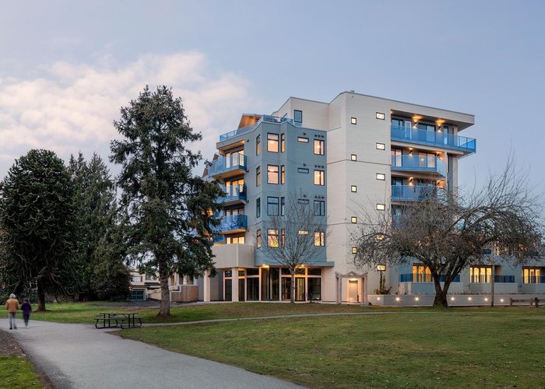
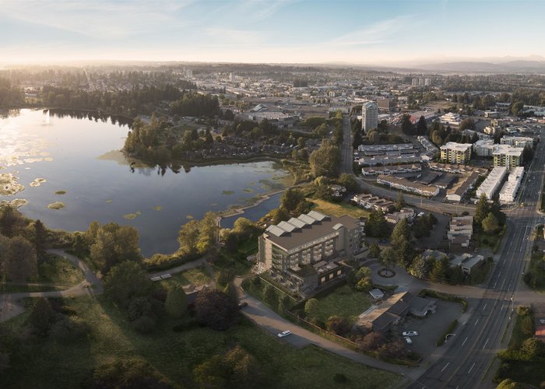
Impressive corner unit at The Laurel with treetop and mountain views. Spacious living and dining area, with two generously sized bedrooms—both featuring walk-in closets. The second bedroom offers a slider to the terrace. The ensuite features an oversized shower. This home includes air conditioning, a modern kitchen with quartz countertops, Bosch appliances, and side-by-side laundry. Enjoy a park outlook and peekaboo views of Mill Lake from your covered balcony. Quality built by Heinrichs Developments with over 30 years of homeowner satisfaction. Steps to the lake and minutes to all amenities. Exceptional value and move-in ready—live the lifestyle you deserve.
Features
Site Influences
Location
Technical Information
| MLS® # | R3103611 |
| Property Type | Apartment |
| Dwelling Type | Apartment Unit |
| Home Style | Multi Family,Residential Attached |
| Kitchens | 1 |
| Year Built | 2025 |
| Parking | Underground,Front Access |
| Tax | $1,854 in 2025 |
| Strata No | EPS10972 |
| Complex Name | Laurel On Mill Lake |
| Strata Fees | $479 |
Floor Area (sq. ft.)
| Main Floor | 1,088 |
| Above | 1,088 |
| Total | 1,088 |





Similar Apartments For Sale in Central Abbotsford, Abbotsford
| Date | Address | Bed | Bath | Kitchen | Asking Price | $/Sqft | DOM | Levels | Built | Living Area | Lot Size |
|---|---|---|---|---|---|---|---|---|---|---|---|
| 03/25/2026 |
This Property |
2 | 2 | 1 | $699,900 | Login to View | 142 | 1 | 2025 | 1,088 sqft | N/A |
| 08/12/2026 | 302 33160 Plaxton Crescent |
2 | 3 | 1 | $749,900 | Login to View | 2 | 1 | 2024 | 1,229 sqft | N/A |
| 04/27/2026 | 103 2565 Ware Street |
4 | 3 | 1 | $739,900 | Login to View | 109 | 0 | 2019 | 1,783 sqft | N/A |
| 06/04/2026 | 201 33160 Plaxton Crescent |
2 | 2 | 1 | $669,900 | Login to View | 71 | 1 | 2024 | 1,088 sqft | N/A |
| 06/11/2026 | 502 33540 Mayfair Avenue |
2 | 3 | 1 | $670,000 | Login to View | 64 | 1 | 2018 | 1,238 sqft | N/A |
| 08/13/2026 | 1601 3190 Gladwin Road |
2 | 3 | 1 | $795,000 | Login to View | 1 | 1 | 1992 | 1,758 sqft | N/A |
| 08/12/2026 | 102 3182 Gladwin Road |
3 | 2 | 1 | $699,900 | Login to View | 2 | 0 | 2022 | 1,315 sqft | N/A |
| 07/16/2026 | 212 32838 Ventura Avenue Avenue |
2 | 2 | 1 | $615,900 | Login to View | 29 | 6 | 2021 | 1,038 sqft | N/A |
| 06/04/2026 | 604 32838 Landeau Place |
2 | 2 | 1 | $649,000 | Login to View | 71 | 1 | 2021 | 1,011 sqft | N/A |
| 08/12/2026 | 202 33160 Plaxton Crescent |
2 | 3 | 1 | $699,900 | Login to View | 2 | 1 | 2024 | 1,229 sqft | N/A |
| 06/04/2026 | 308 33160 Plaxton Crescent |
2 | 3 | 1 | $779,900 | Login to View | 71 | 1 | 2024 | 1,441 sqft | N/A |
Recently Sold Condos In Central Abbotsford, Abbotsford
| Date | Address | Bed | Bath | Kitchen | Asking Price | Sold Price | $/Sqft | DOM | Levels | Built | Living Area | Lot Size |
|---|---|---|---|---|---|---|---|---|---|---|---|---|
| 08/04/2026 |
306 2038 Sandalwood Crescent |
2 | 2 | 1 | Login to View | ( 0.1%) | Login to View | 29 | 1 | 2009 | 940 sqft | N/A |
| 07/27/2026 |
105 33478 Roberts Avenue |
2 | 2 | 1 | Login to View | ( -3.3%) | Login to View | 47 | 1 | 1996 | 953 sqft | N/A |
| 07/26/2026 |
206 3172 Gladwin Road |
2 | 2 | 1 | Login to View | ( -2.3%) | Login to View | 30 | 1 | 1994 | 1,353 sqft | N/A |
| 07/22/2026 |
204 33255 Old Yale Road |
2 | 2 | 1 | Login to View | ( -1.2%) | Login to View | 51 | 1 | 2005 | 937 sqft | N/A |
| 07/21/2026 |
102 3170 Gladwin Road |
2 | 2 | 1 | Login to View | ( -8.5%) | Login to View | 50 | 0 | 1990 | 1,081 sqft | N/A |
| 07/17/2026 |
304 3150 Gladwin Road |
2 | 2 | 1 | Login to View | ( -6.3%) | Login to View | 25 | 1 | 1990 | 1,172 sqft | N/A |
| 07/16/2026 |
301 3190 Gladwin Road |
2 | 2 | 1 | Login to View | ( -4.8%) | Login to View | 120 | 1 | 1992 | 1,179 sqft | N/A |
| 07/16/2026 |
343 33173 Old Yale Road |
1 | 1 | 1 | Login to View | ( -6.6%) | Login to View | 17 | 1 | 1991 | 634 sqft | N/A |
| 07/14/2026 |
107 3172 Gladwin Road |
2 | 2 | 1 | Login to View | ( 1.2%) | Login to View | 6 | 0 | 1995 | 1,055 sqft | N/A |
| 07/13/2026 |
112 2771 Montrose Avenue |
2 | 2 | 1 | Login to View | ( 1.9%) | Login to View | 3 | 1 | 2026 | 874 sqft | N/A |
Disclaimer: Listing data is based in whole or in part on data generated by the Real Estate Board of Greater Vancouve and Fraser Valley Real Estate Board which assumes no responsibility for its accuracy.