







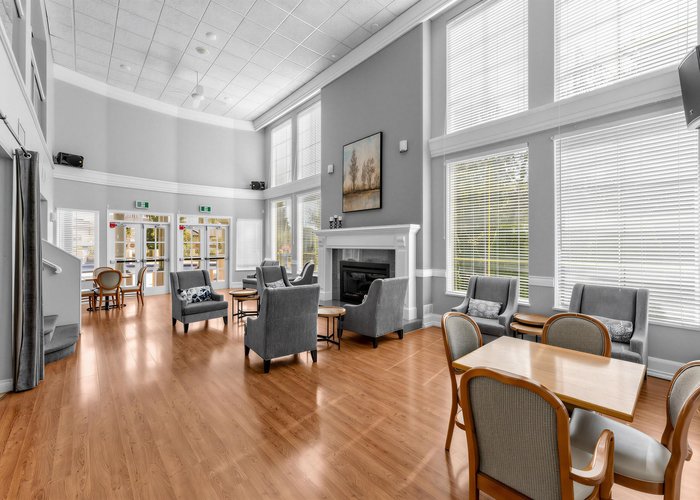


232 - 13880 70 Avenue
East Newton, Surrey, BC


Details






Description
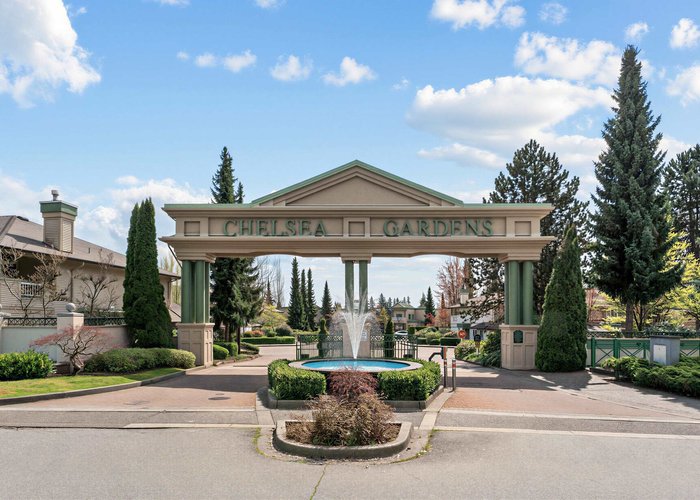
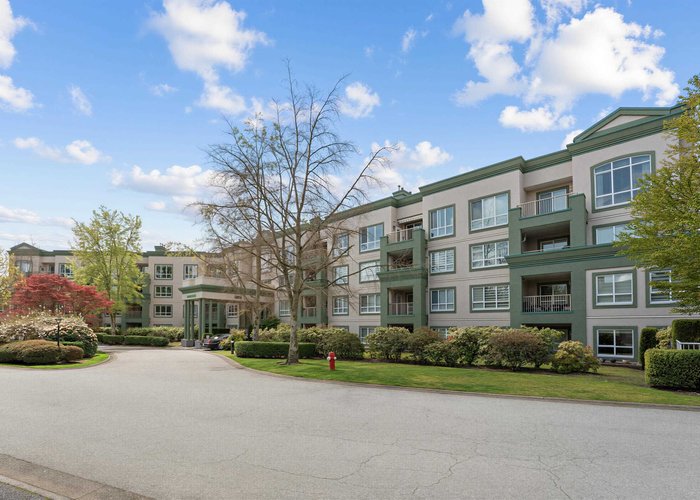
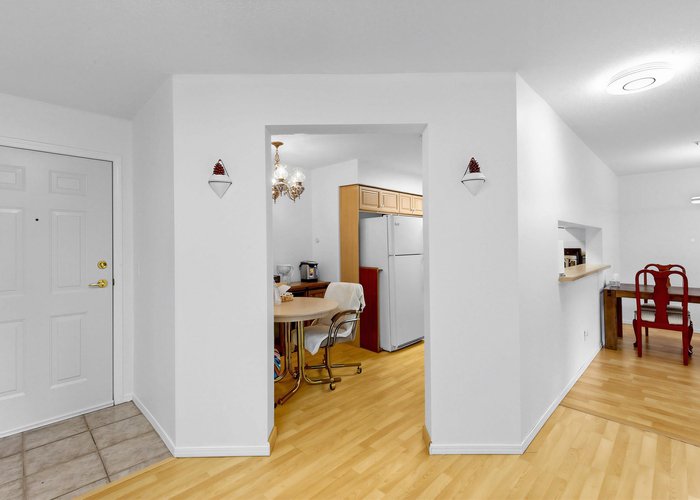
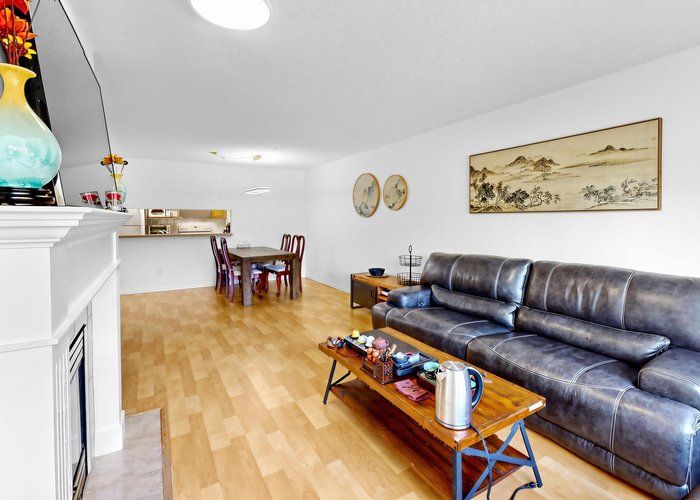
Refined adult living at Chelsea Gardens 55+ with this spacious 2-bedroom + den home, spanning 1367 sqft. on the quiet east side of the building. Enjoy serene courtyard views from a well-designed layout that includes a galley-style kitchen with a large walk-in pantry/laundry room, two very generous bedrooms, and a versatile 11'' x 9'' den-ideal for a home office or 3rd bdromm. Laminate flooring flows throughout, enhancing the open, airy feel. Bonus included 2 side-by-side parking stalls and one locker. This resort-like gated community offers fantastic amenities: a stunning clubhouse, three guest suites, an English-style pub, outdoor pool, hot tub, fully equipped exercise room, workshop, resident caretaker, and more. Conveniently located near shopping, transit & the library.
Features
Site Influences
Location
Technical Information
| MLS® # | R3114316 |
| Property Type | Apartment |
| Dwelling Type | Apartment Unit |
| Home Style | Multi Family,Residential Attached |
| Kitchens | 1 |
| Year Built | 1996 |
| Parking | Underground,Guest,Side Access,Garage Door Opener |
| Tax | $2,357 in 2025 |
| Strata No | LMS1416 |
| Complex Name | Chelsea Gardens |
| Strata Fees | $687 |
Floor Area (sq. ft.)
| Main Floor | 1,367 |
| Above | 1,367 |
| Total | 1,367 |




Similar Apartments For Sale in East Newton, Surrey
| Date | Address | Bed | Bath | Kitchen | Asking Price | $/Sqft | DOM | Levels | Built | Living Area | Lot Size |
|---|---|---|---|---|---|---|---|---|---|---|---|
| 04/21/2026 |
This Property |
2 | 2 | 1 | $549,000 | Login to View | 164 | 1 | 1996 | 1,367 sqft | N/A |
| 07/31/2026 | 325 13788 76 Avenue |
2 | 1 | 1 | $505,000 | Login to View | 63 | 1 | 2025 | 813 sqft | N/A |
| 09/04/2026 | 313 13727 74 Avenue |
2 | 2 | 1 | $555,000 | Login to View | 28 | 1 | 1995 | 944 sqft | N/A |
| 08/19/2026 | 324 13880 70 Avenue |
2 | 2 | 1 | $515,000 | Login to View | 44 | 1 | 1999 | 1,334 sqft | N/A |
| 01/27/2026 | 405 14438 72 Avenue |
2 | 1 | 1 | $515,000 | Login to View | 248 | 5 | 2023 | 686 sqft | N/A |
| 05/11/2026 | 209 14438 72 Avenue |
2 | 2 | 1 | $539,000 | Login to View | 144 | 1 | 2022 | 679 sqft | N/A |
| 06/16/2026 | 110 13780 76 Avenue |
2 | 2 | 1 | $489,000 | Login to View | 108 | 0 | 1997 | 876 sqft | N/A |
| 04/15/2026 | 303 13870 70 Avenue |
2 | 2 | 0 | $529,900 | Login to View | 170 | 1 | 1995 | 1,203 sqft | N/A |
| 09/23/2026 | 305 7828 136a Street |
2 | 1 | 1 | $539,990 | Login to View | 9 | 1 | 2028 | 594 sqft | N/A |
| 08/03/2026 | 207 13860 70 Avenue |
2 | 2 | 1 | $489,900 | Login to View | 60 | 1 | 1996 | 1,221 sqft | N/A |
| 09/22/2026 | 510 7828 136a Street |
2 | 1 | 1 | $509,990 | Login to View | 10 | 1 | 2028 | 594 sqft | N/A |
Recently Sold Condos In East Newton, Surrey
| Date | Address | Bed | Bath | Kitchen | Asking Price | Sold Price | $/Sqft | DOM | Levels | Built | Living Area | Lot Size |
|---|---|---|---|---|---|---|---|---|---|---|---|---|
| 09/13/2026 |
116 13918 72 Avenue |
2 | 2 | 1 | Login to View | ( -7.4%) | Login to View | 90 | 0 | 1989 | 1,048 sqft | N/A |
| 09/02/2026 |
316 13733 74 Avenue |
2 | 2 | 1 | Login to View | ( -1.5%) | Login to View | 9 | 1 | 1996 | 985 sqft | N/A |
| 08/20/2026 |
213 7505 138 Street |
2 | 2 | 1 | Login to View | ( -1.4%) | Login to View | 2 | 1 | 1994 | 862 sqft | N/A |
| 06/26/2026 |
206 7475 138 Street |
2 | 2 | 1 | Login to View | ( -3.0%) | Login to View | 30 | 1 | 1994 | 1,029 sqft | N/A |
| 06/19/2026 |
207 13775 74 Avenue |
1 | 1 | 1 | Login to View | ( -4.0%) | Login to View | 23 | 1 | 1985 | 639 sqft | N/A |
| 05/21/2026 |
114 13788 76 Avenue |
1 | 1 | 1 | Login to View | ( -4.8%) | Login to View | 1 | 1 | 2025 | 605 sqft | N/A |
| 05/16/2026 |
202 13911 70 Avenue |
2 | 2 | 1 | Login to View | ( -2.8%) | Login to View | 12 | 1 | 1991 | 1,244 sqft | N/A |
| 05/16/2026 |
212 13918 72 Avenue |
3 | 2 | 1 | Login to View | ( 5.0%) | Login to View | 3 | 1 | 1989 | 1,367 sqft | N/A |
| 04/28/2026 |
112 7505 138th Street |
2 | 2 | 1 | Login to View | ( -6.8%) | Login to View | 55 | 1 | 1994 | 887 sqft | N/A |
| 04/27/2026 |
203 13733 74 Avenue |
1 | 1 | 1 | Login to View | ( -9.0%) | Login to View | 83 | 1 | 1997 | 732 sqft | N/A |
Disclaimer: Listing data is based in whole or in part on data generated by the Real Estate Board of Greater Vancouve and Fraser Valley Real Estate Board which assumes no responsibility for its accuracy.