


207 - 122 3rd Street
Lower Lonsdale, North Vancouver, BC


Details






Description
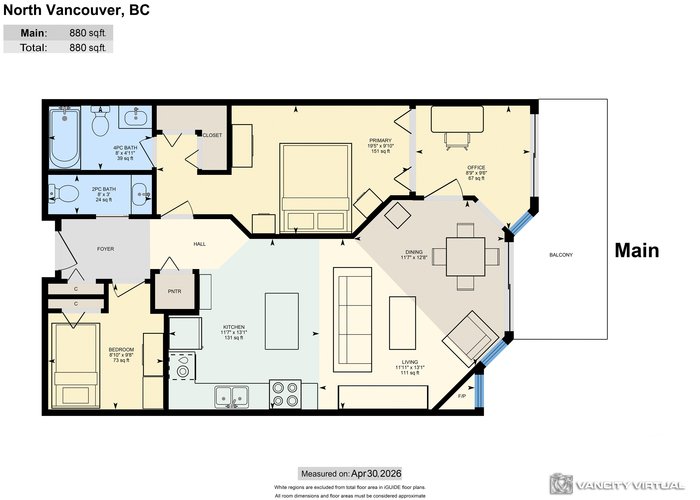
Set in the heart of Lower Lonsdale, one of North Vancouver’s most vibrant and walkable neighbourhoods, The Sausalito is a highly sought after buildings with premium finishes. Inside, the homes are finished to an exceptional standard: hardwood flooring, gas fireplace, soaker tubs, designer lighting & fixtures, and Kohler-appointed bathrooms. Kitchens feature granite countertops, gas ranges, and stainless steel KitchenAid Architect Series appliances. This 2 bdrm home (second bdrm is junior room) reflects the character of LoLo itself: modern, design-forward, and connected to everything. Residents are steps from the waterfront, Lonsdale Quay, Shipyards District, restaurants, cafés, and direct SeaBus access to downtown Vancouver.
Site Influences
Location
Technical Information
| MLS® # | R3117763 |
| Property Type | Apartment |
| Dwelling Type | Apartment Unit |
| Home Style | Multi Family,Residential Attached |
| Kitchens | 1 |
| Year Built | 2005 |
| Parking | Underground,Guest,Lane Access,Side Access |
| Tax | $2,495 in 2025 |
| Strata No | BCS1650 |
| Complex Name | Sausalito |
| Strata Fees | $607 |
Floor Area (sq. ft.)
| Main Floor | 880 |
| Above | 880 |
| Total | 880 |
Rooms
| Floor | Type | Dimensions |
|---|---|---|
| Main | Living Room | 11''1 x 13''1 |
| Main | Kitchen | 11''7 x 13''1 |
| Main | Primary Bedroom | 9''10 x 19''5 |
| Main | Bedroom | 8''10 x 9''8 |
| Main | Den | 8''9 x 9''6 |
| Main | Eating Area | 11''7 x 12''8 |
Bathrooms
| Floor | Ensuite | Pieces |
|---|---|---|
| Main | Y | 4 |
| Main | N | 2 |
Buildings Amenities





Similar Apartments For Sale in Lower Lonsdale, North Vancouver
| Date | Address | Bed | Bath | Kitchen | Asking Price | $/Sqft | DOM | Levels | Built | Living Area | Lot Size |
|---|---|---|---|---|---|---|---|---|---|---|---|
| 04/30/2026 |
This Property |
2 | 2 | 1 | $700,000 | Login to View | 155 | 1 | 2005 | 880 sqft | N/A |
| 09/16/2026 | 319 147 E 1st Street |
2 | 2 | 1 | $789,000 | Login to View | 16 | 1 | 1997 | 825 sqft | N/A |
| 08/24/2026 | 206 327 W 2nd Street |
2 | 2 | 1 | $650,000 | Login to View | 39 | 1 | 1975 | 975 sqft | N/A |
| 08/20/2026 | 201 127 E 4th Street |
2 | 2 | 1 | $749,000 | Login to View | 43 | 1 | 1972 | 1,022 sqft | N/A |
| 08/25/2026 | 304 325 W 3rd Street |
2 | 2 | 1 | $779,000 | Login to View | 38 | 1 | 1974 | 987 sqft | N/A |
| 08/06/2026 | 1607 145 St. Georges Avenue |
2 | 1 | 1 | $678,000 | Login to View | 57 | 1 | 1976 | 831 sqft | N/A |
| 09/17/2026 | 1108 170 W 1st Street |
2 | 2 | 1 | $799,000 | Login to View | 15 | 1 | 2005 | 748 sqft | N/A |
| 09/08/2026 | 205 330 W 2nd Street |
2 | 2 | 1 | $680,000 | Login to View | 24 | 1 | 1974 | 1,003 sqft | N/A |
| 09/29/2026 | 302 131 W 3rd Street |
2 | 1 | 1 | $699,000 | Login to View | 3 | 1 | 1997 | 782 sqft | N/A |
| 07/22/2026 | 204 155 E 3rd Street |
2 | 1 | 1 | $659,900 | Login to View | 72 | 1 | 1997 | 832 sqft | N/A |
| 07/08/2026 | 411 345 Lonsdale Avenue |
2 | 2 | 1 | $779,000 | Login to View | 86 | 1 | 1999 | 967 sqft | N/A |
Recently Sold Condos In Lower Lonsdale, North Vancouver
| Date | Address | Bed | Bath | Kitchen | Asking Price | Sold Price | $/Sqft | DOM | Levels | Built | Living Area | Lot Size |
|---|---|---|---|---|---|---|---|---|---|---|---|---|
| 09/19/2026 |
204 252 W 2nd Street |
2 | 1 | 1 | Login to View | ( -4.3%) | Login to View | 11 | 1 | 1974 | 917 sqft | N/A |
| 09/17/2026 |
205 175 E 4th Street |
2 | 1 | 1 | Login to View | ( -8.0%) | Login to View | 1 | 1 | 1978 | 867 sqft | N/A |
| 09/16/2026 |
503 175 W 2nd Street |
2 | 2 | 1 | Login to View | ( -1.9%) | Login to View | 21 | 1 | 2008 | 940 sqft | N/A |
| 09/15/2026 |
409 122 E 3rd Street |
1 | 1 | 1 | Login to View | ( 5.2%) | Login to View | 1 | 1 | 2006 | 715 sqft | N/A |
| 09/13/2026 |
602 567 Lonsdale Avenue |
1 | 1 | 1 | Login to View | ( -5.0%) | Login to View | 90 | 1 | 1993 | 657 sqft | N/A |
| 09/09/2026 |
1208 118 Carrie Cates Court |
2 | 2 | 1 | Login to View | ( 0.0%) | Login to View | 4 | 1 | 2020 | 860 sqft | N/A |
| 09/08/2026 |
311 212 Forbes Avenue |
1 | 1 | 1 | Login to View | ( -6.8%) | Login to View | 103 | 1 | 1974 | 707 sqft | N/A |
| 09/03/2026 |
1702 120 W 2nd Street |
2 | 2 | 1 | Login to View | ( -5.6%) | Login to View | 115 | 1 | 1990 | 1,176 sqft | N/A |
| 08/29/2026 |
208 333 E 1st Street |
1 | 1 | 1 | Login to View | ( 0.0%) | Login to View | 2 | 1 | 2000 | 708 sqft | N/A |
| 08/26/2026 |
803 199 Victory Ship Way |
2 | 2 | 1 | Login to View | ( -9.8%) | Login to View | 167 | 1 | 2015 | 1,033 sqft | N/A |
Disclaimer: Listing data is based in whole or in part on data generated by the Real Estate Board of Greater Vancouve and Fraser Valley Real Estate Board which assumes no responsibility for its accuracy.