




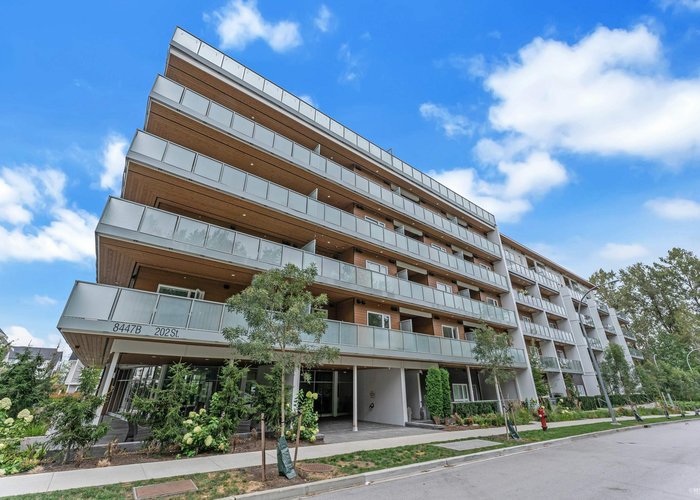
A310 - 8447 202 Street
Willoughby Heights, Langley, BC


Details






Description
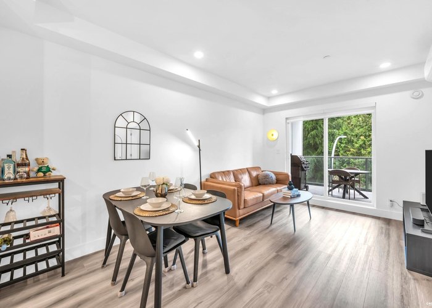
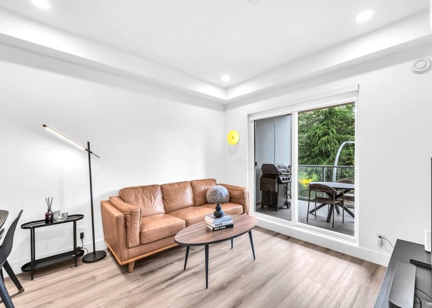
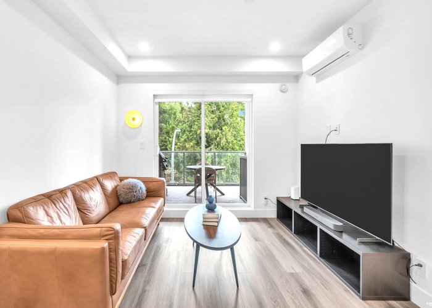
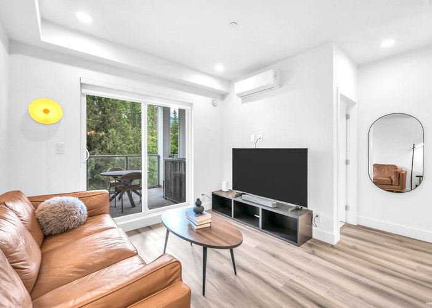
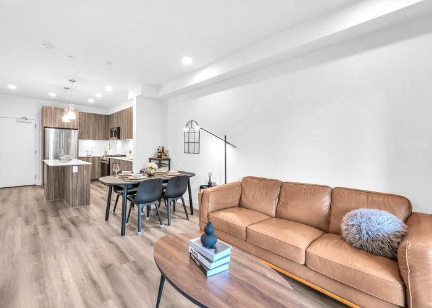
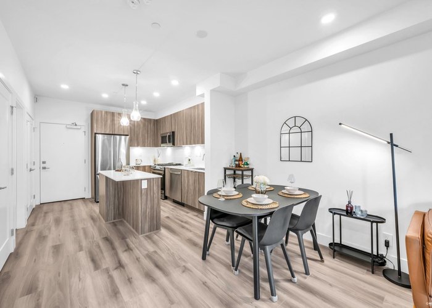
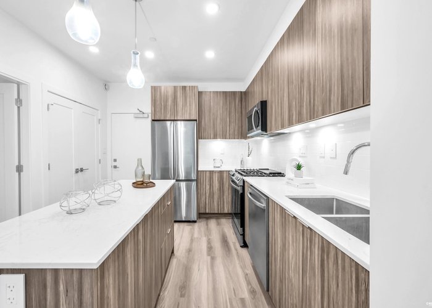
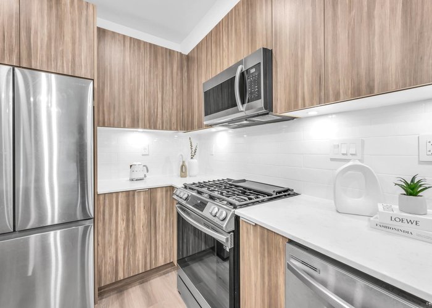
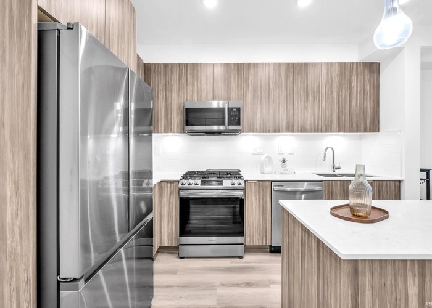
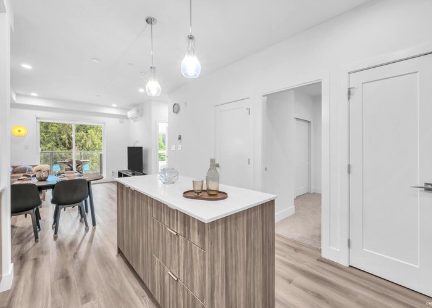
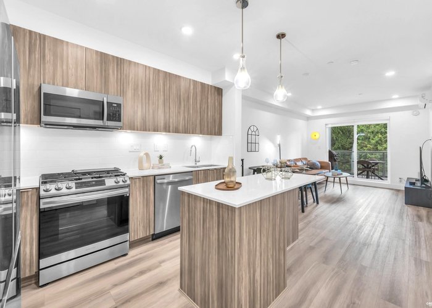
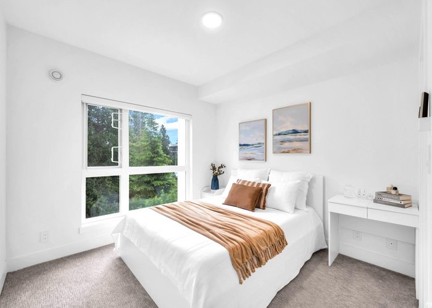
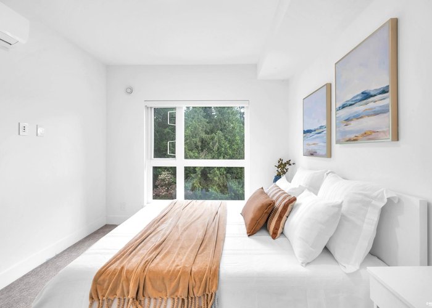
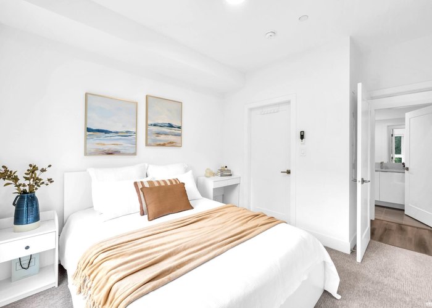
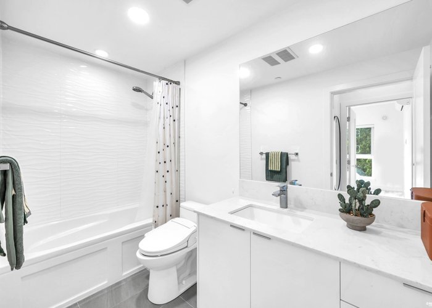
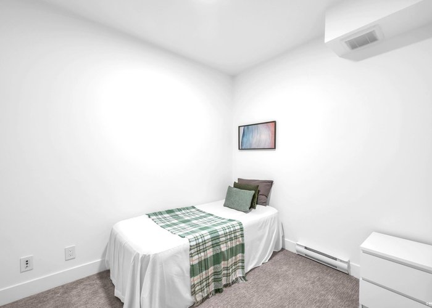
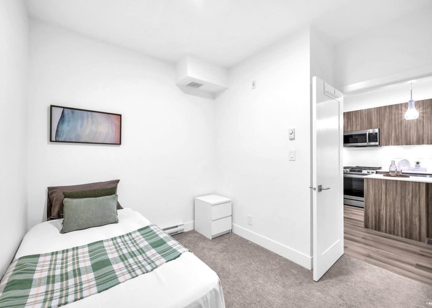
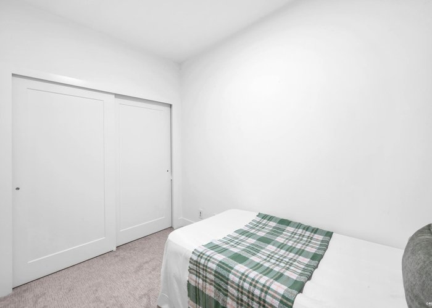
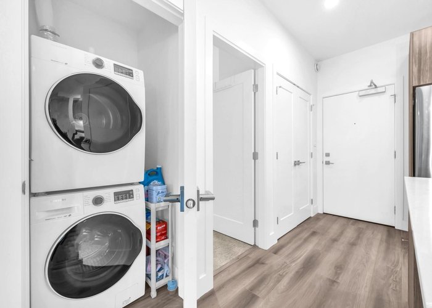
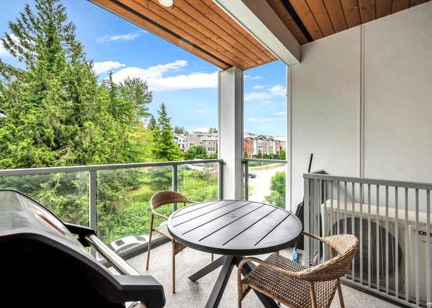
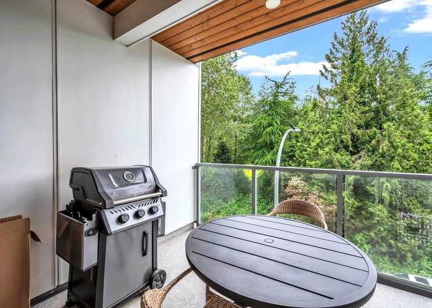
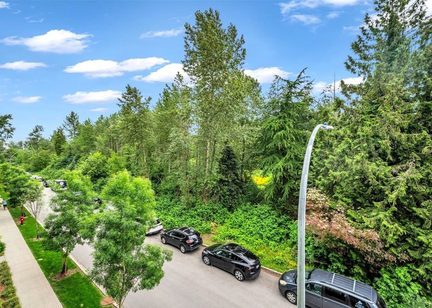
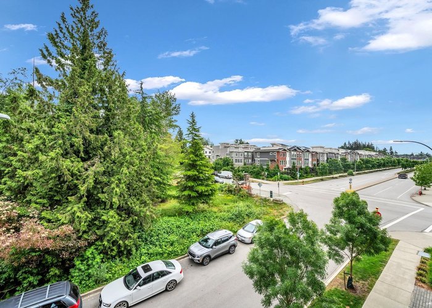
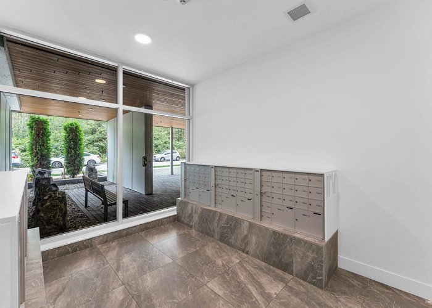
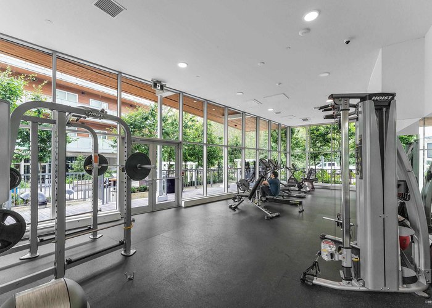
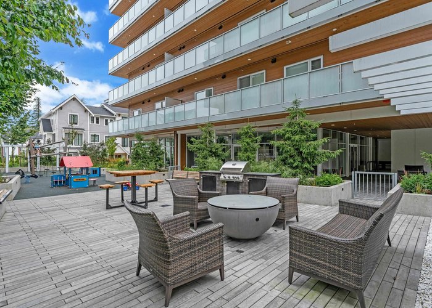
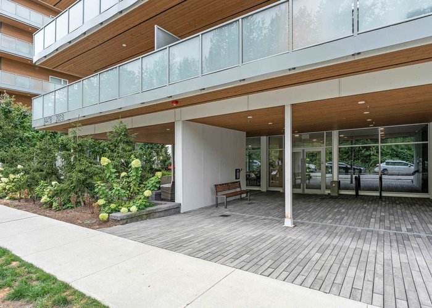
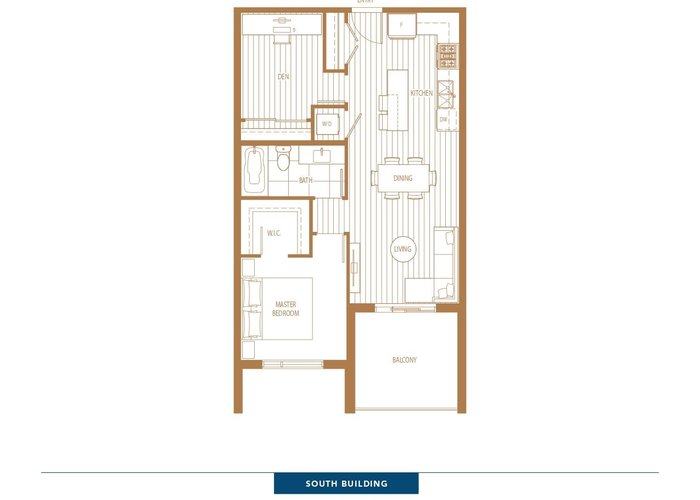
Nestled in sought-after Willoughby Heights, this beautifully designed home offers the perfect blend of comfort and functionality for first-time buyers, growing families, downsizers, or investors. Featuring 2 bedrooms and 1 bath, the oversized den with closet is spacious enough to function as a second bedroom. Enjoy 9-ft ceilings, quartz countertops, a large island, stainless steel appliances, gas range, laminate flooring, smart thermostat with A/C, full-height backsplash, and an east-facing balcony overlooking a tranquil tree view with BBQ gas hookup. Exceptional amenities include a fitness centre, party room, playground, car wash, outdoor BBQ area, and landscaped gardens. Ideally located close to shops, restaurants, transit, and Hwy 1. *1 EV PARKING and 1 Storage Locker included
Features
Site Influences
Location
Technical Information
| MLS® # | R3121736 |
| Property Type | Apartment |
| Dwelling Type | Apartment Unit |
| Home Style | Multi Family,Residential Attached |
| Kitchens | 1 |
| Year Built | 2022 |
| Parking | Underground |
| Tax | $1,809 in 2025 |
| Strata No | EPS8492 |
| Complex Name | Aristotle |
| Strata Fees | $325 |
Floor Area (sq. ft.)
| Main Floor | 710 |
| Above | 710 |
| Total | 710 |




Similar Apartments For Sale in Willoughby Heights, Langley
| Date | Address | Bed | Bath | Kitchen | Asking Price | $/Sqft | DOM | Levels | Built | Living Area | Lot Size |
|---|---|---|---|---|---|---|---|---|---|---|---|
| 05/25/2026 |
This Property |
2 | 1 | 1 | $489,000 | Login to View | 80 | 1 | 2022 | 710 sqft | N/A |
| 04/06/2026 | D202 20211 66 Avenue |
2 | 1 | 1 | $539,999 | Login to View | 129 | 1 | 2017 | 812 sqft | N/A |
| 08/11/2026 | A524 8233 208b Street Street |
2 | 1 | 0 | $519,900 | Login to View | 2 | 1 | 2026 | 704 sqft | N/A |
| 06/18/2026 | 205 6440 197 Street |
2 | 2 | 1 | $528,000 | Login to View | 56 | 1 | 1992 | 1,147 sqft | N/A |
| 07/15/2026 | A131 8233 208b Street Street |
2 | 1 | 0 | $424,900 | Login to View | 29 | 0 | 2026 | 641 sqft | N/A |
| 05/25/2026 | B206 20487 65 Avenue |
2 | 2 | 1 | $529,900 | Login to View | 80 | 1 | 2022 | 864 sqft | N/A |
| 08/10/2026 | 603 8380 200a Street |
2 | 2 | 1 | $534,000 | Login to View | 3 | 1 | 2023 | 756 sqft | N/A |
| 08/04/2026 | 302 19721 64 Avenue |
2 | 2 | 1 | $499,900 | Login to View | 9 | 1 | 1990 | 1,083 sqft | N/A |
| 08/10/2026 | 402 20072 86 Avenue |
2 | 1 | 0 | $449,900 | Login to View | 3 | 1 | 2027 | 576 sqft | N/A |
| 07/15/2026 | 114 20926 83 Avenue Avenue |
2 | 1 | 0 | $439,900 | Login to View | 29 | 0 | 2026 | 652 sqft | N/A |
| 06/22/2026 | 301 20829 77a Avenue |
2 | 2 | 1 | $549,000 | Login to View | 52 | 1 | 2018 | 895 sqft | N/A |
Recently Sold Condos In Willoughby Heights, Langley
| Date | Address | Bed | Bath | Kitchen | Asking Price | Sold Price | $/Sqft | DOM | Levels | Built | Living Area | Lot Size |
|---|---|---|---|---|---|---|---|---|---|---|---|---|
| 07/28/2026 |
B217 8230 208b Avenue |
2 | 1 | 1 | Login to View | ( 0.0%) | Login to View | 28 | 1 | 2025 | 624 sqft | N/A |
| 07/28/2026 |
A512 20716 Willoughby Town Centre Drive |
3 | 2 | 1 | Login to View | ( -5.6%) | Login to View | 34 | 1 | 2019 | 1,193 sqft | N/A |
| 07/27/2026 |
B203 20087 68 Avenue |
1 | 1 | 1 | Login to View | ( -4.9%) | Login to View | 81 | 1 | 2019 | 695 sqft | N/A |
| 07/26/2026 |
A206 20049 82 Avenue |
2 | 2 | 1 | Login to View | ( -1.6%) | Login to View | 4 | 1 | 2026 | 973 sqft | N/A |
| 07/24/2026 |
A316 8233 208b Street Street |
2 | 1 | 0 | Login to View | ( -3.6%) | Login to View | 9 | 1 | 2026 | 775 sqft | N/A |
| 07/23/2026 |
314 19835 64 Avenue |
2 | 2 | 1 | Login to View | ( -3.8%) | Login to View | 21 | 1 | 1993 | 1,195 sqft | N/A |
| 07/22/2026 |
B411 8218 207a Street |
3 | 2 | 1 | Login to View | ( -1.2%) | Login to View | 51 | 1 | 2018 | 1,602 sqft | N/A |
| 07/20/2026 |
420 7936 206 Street |
1 | 1 | 1 | Login to View | ( 0.0%) | Login to View | 71 | 1 | 2025 | 601 sqft | N/A |
| 07/18/2026 |
228 8157 207 Street |
3 | 2 | 1 | Login to View | ( -1.7%) | Login to View | 45 | 1 | 2017 | 1,600 sqft | N/A |
| 07/18/2026 |
282 8288 207a Street |
2 | 2 | 1 | Login to View | ( -1.9%) | Login to View | 159 | 1 | 2013 | 1,114 sqft | N/A |
Disclaimer: Listing data is based in whole or in part on data generated by the Real Estate Board of Greater Vancouve and Fraser Valley Real Estate Board which assumes no responsibility for its accuracy.