










6350 142 Street
Sullivan Station, Surrey, BC


Details






Description
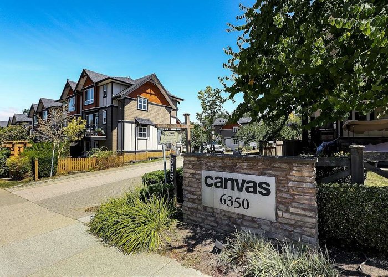
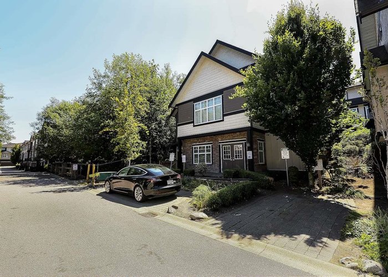
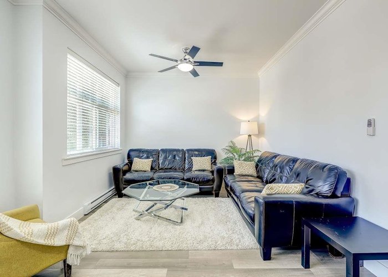
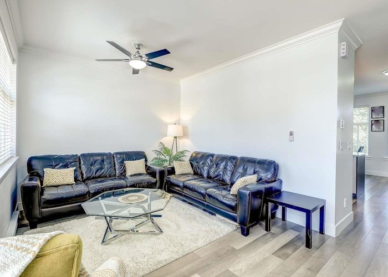
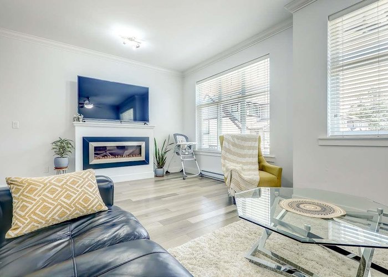
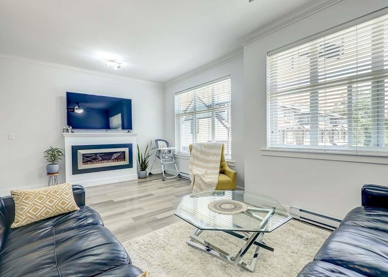
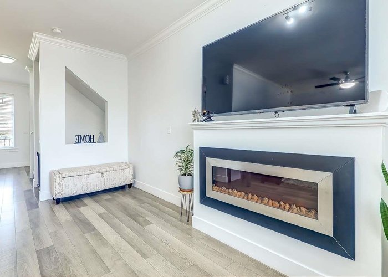
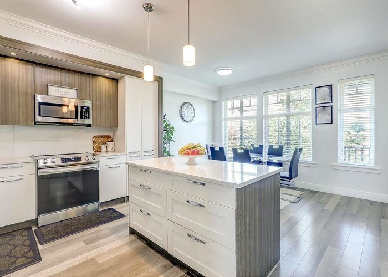
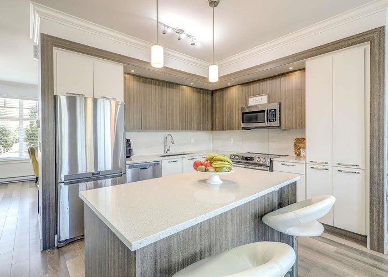
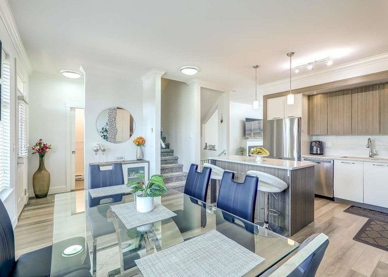
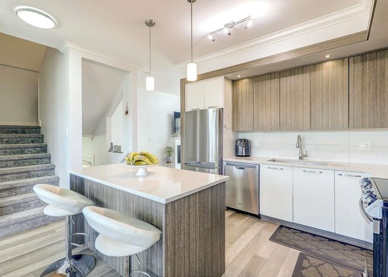
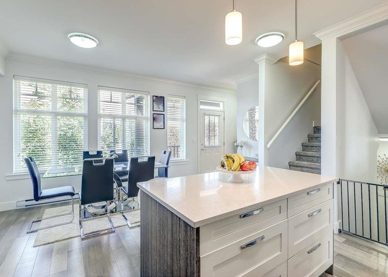
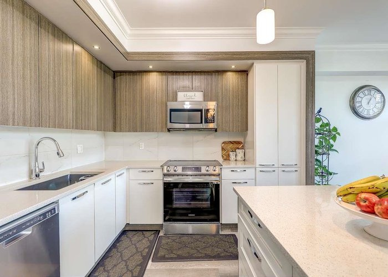
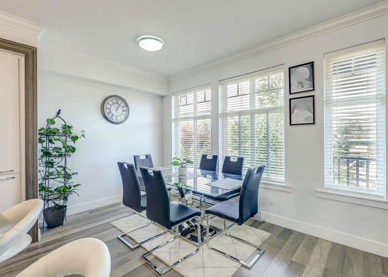
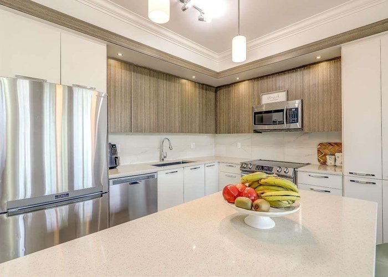
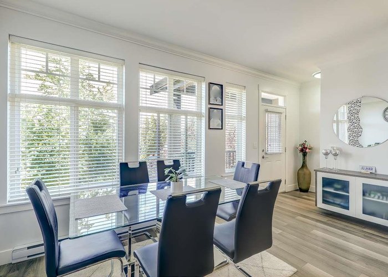
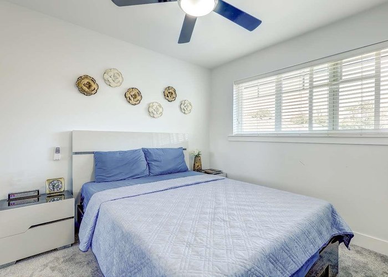
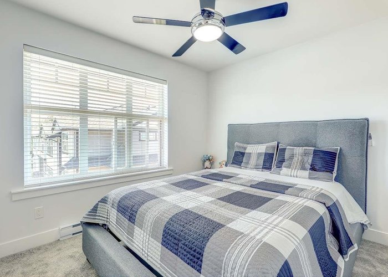
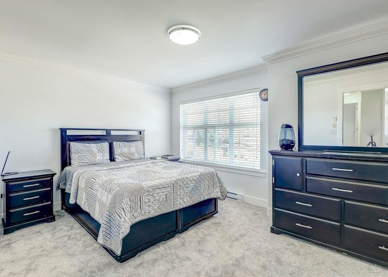
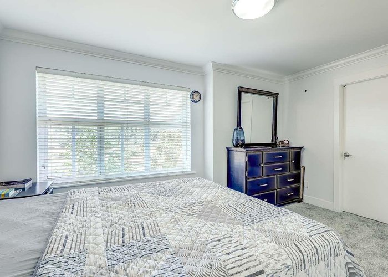
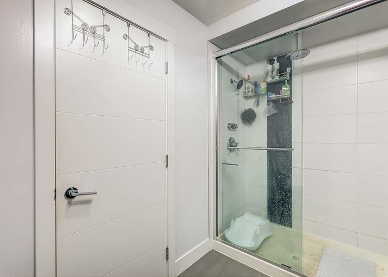
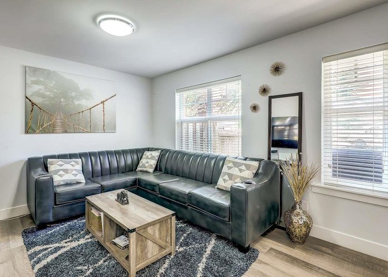
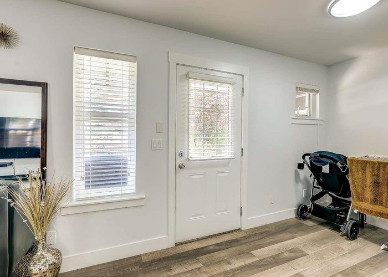
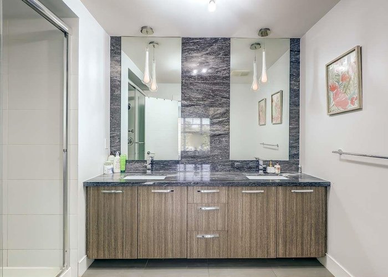
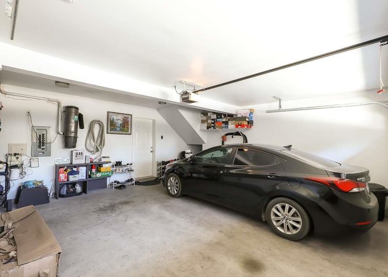
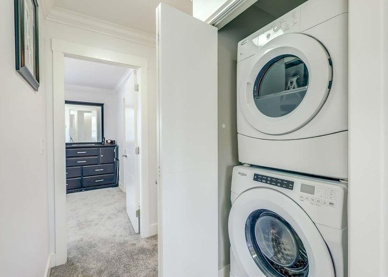
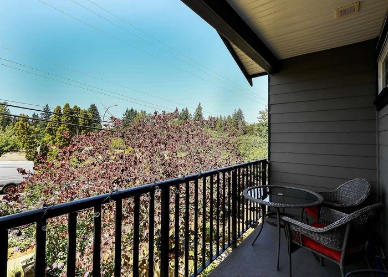
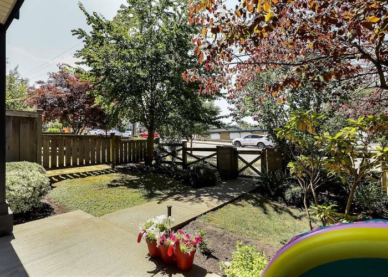
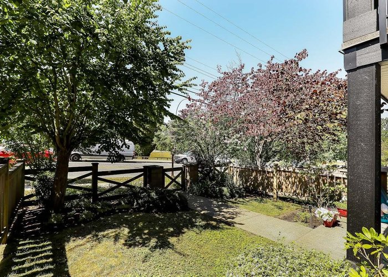
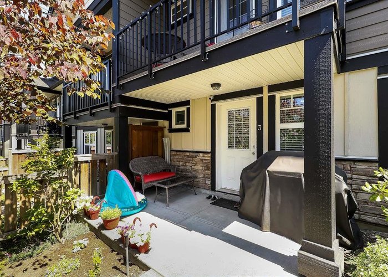
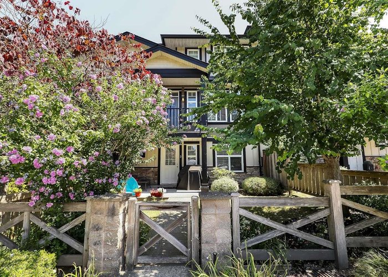
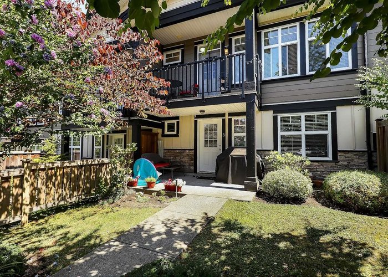
***Welcome to the Canvas. This beautiful townhome features Chef-inspired big kitchen with big island, pantry, quartz countertops, premium stainless steel appliances (New Range) & main floor with 9'' feet ceilings. Upstairs features a master bedroom with a spa-inspired 4 piece master ensuite, his/her sinks, good size walk-in closet & 2 more bedrooms. Inviting deck and walk out patio to large fenced yard with irrigation system. This home finished with extensive crown molding, quartz countertops in all bathrooms, laminate flooring on main & New Carpet with lots of natural light. Complex features a gym, yoga room, theatre room and spacious community rooms excellent for everyday entertaining & large parties. McLeod Road Traditional Elementary, Goldstone Park Elementary & Sullivan Secondary.
Open House
Saturday 3 October: 2:00 - 4:00PM, Sunday 4 October: 1:00 - 3:00PM - Add To Calender
Features
Site Influences
Location
Technical Information
| MLS® # | R3123040 |
| Property Type | Townhouse |
| Dwelling Type | Townhouse |
| Home Style | Residential Attached |
| Kitchens | 1 |
| Year Built | 2014 |
| Parking | Garage Double,Other,Guest,Front Access,Concrete,Garage Door Opener |
| Tax | $3,410 in 2025 |
| Strata No | EPS1366 |
| Complex Name | Canvas |
| Strata Fees | $482 |
Floor Area (sq. ft.)
| Main Floor | 710 |
| Above | 1,477 |
| Below | 292 |
| Total | 1,769 |




Similar Townhouses For Sale in Sullivan Station, Surrey
| Date | Address | Bed | Bath | Kitchen | Asking Price | $/Sqft | DOM | Levels | Built | Living Area | Lot Size |
|---|---|---|---|---|---|---|---|---|---|---|---|
| 05/08/2026 |
This Property |
3 | 3 | 1 | $799,900 | Login to View | 147 | 3 | 2014 | 1,769 sqft | N/A |
| 08/19/2026 | 38 14959 58 Avenue |
4 | 3 | 1 | $779,000 | Login to View | 44 | 2 | 2002 | 1,860 sqft | N/A |
| 06/23/2026 | 27 5957 152 Street |
3 | 3 | 1 | $719,000 | Login to View | 101 | 3 | 2013 | 1,420 sqft | N/A |
| 08/17/2026 | 50 14959 58 Avenue |
4 | 3 | 1 | $788,800 | Login to View | 46 | 2 | 2002 | 1,877 sqft | N/A |
| 08/10/2026 | 64 6383 140 Street |
4 | 4 | 1 | $780,000 | Login to View | 53 | 3 | 2013 | 1,633 sqft | N/A |
| 09/22/2026 | 35 15188 62a Avenue |
3 | 3 | 1 | $869,000 | Login to View | 10 | 2 | 2004 | 2,183 sqft | N/A |
| 09/01/2026 | 3 15151 Edmund Drive |
3 | 3 | 1 | $799,000 | Login to View | 31 | 3 | 2022 | 1,564 sqft | N/A |
| 08/24/2026 | 9 6299 144 Street |
4 | 4 | 1 | $769,000 | Login to View | 39 | 3 | 2011 | 1,858 sqft | N/A |
| 03/09/2026 | 25 14462 61a Avenue |
4 | 4 | 1 | $868,000 | Login to View | 207 | 3 | 2009 | 1,701 sqft | N/A |
| 04/17/2026 | 28 14959 58 Avenue |
3 | 0 | 1 | $869,000 | Login to View | 168 | 3 | 2002 | 1,945 sqft | N/A |
| 09/15/2026 | 122 13898 64 Avenue |
4 | 4 | 1 | $819,900 | Login to View | 17 | 3 | 2020 | 1,618 sqft | N/A |
Recently Sold Townhouses In Sullivan Station, Surrey
| Date | Address | Bed | Bath | Kitchen | Asking Price | Sold Price | $/Sqft | DOM | Levels | Built | Living Area | Lot Size |
|---|---|---|---|---|---|---|---|---|---|---|---|---|
| 09/20/2026 |
27 13895 64 Avenue |
3 | 3 | 1 | Login to View | ( 0.0%) | Login to View | 16 | 3 | 2025 | 1,451 sqft | N/A |
| 09/18/2026 |
81 5858 142 Street |
3 | 2 | 1 | Login to View | ( -5.7%) | Login to View | 9 | 3 | 2014 | 1,340 sqft | N/A |
| 09/17/2026 |
8 15152 62a Avenue |
3 | 3 | 1 | Login to View | ( -3.7%) | Login to View | 92 | 3 | 2005 | 1,491 sqft | N/A |
| 09/13/2026 |
67 15155 62a Avenue |
2 | 2 | 1 | Login to View | ( -2.9%) | Login to View | 19 | 3 | 2007 | 1,334 sqft | N/A |
| 09/07/2026 |
66 14433 60 Avenue |
3 | 3 | 1 | Login to View | ( -2.6%) | Login to View | 5 | 3 | 2014 | 1,396 sqft | N/A |
| 09/03/2026 |
42 5839 Panorama Drive |
3 | 3 | 1 | Login to View | ( -2.1%) | Login to View | 90 | 3 | 2003 | 1,390 sqft | N/A |
| 08/30/2026 |
32 14959 58 Avenue |
3 | 2 | 1 | Login to View | ( -1.6%) | Login to View | 26 | 2 | 2002 | 1,459 sqft | N/A |
| 08/29/2026 |
53 15188 62a Avenue |
3 | 3 | 1 | Login to View | ( -2.7%) | Login to View | 134 | 2 | 2005 | 2,579 sqft | N/A |
| 08/23/2026 |
43 15188 62a Avenue |
3 | 3 | 1 | Login to View | ( 0.3%) | Login to View | 30 | 2 | 2005 | 1,803 sqft | N/A |
| 08/22/2026 |
83 15177 60 Avenue |
4 | 4 | 1 | Login to View | ( 0.0%) | Login to View | 45 | 3 | 2017 | 2,072 sqft | N/A |
Disclaimer: Listing data is based in whole or in part on data generated by the Real Estate Board of Greater Vancouve and Fraser Valley Real Estate Board which assumes no responsibility for its accuracy.