












22810 113 Avenue
East Central, Maple Ridge, BC


Details





Description
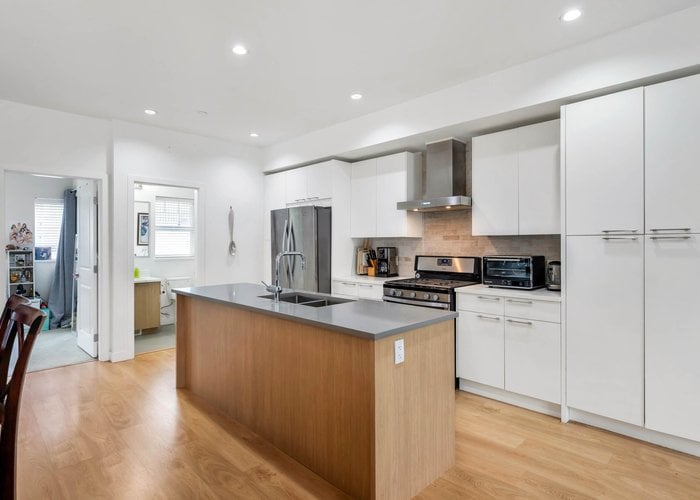
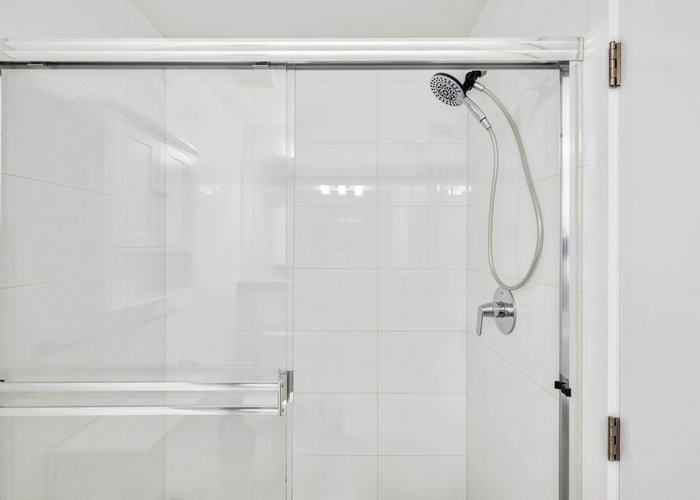
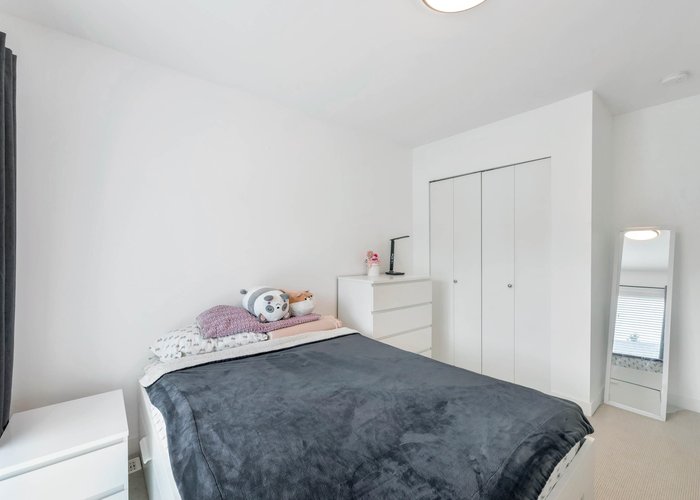
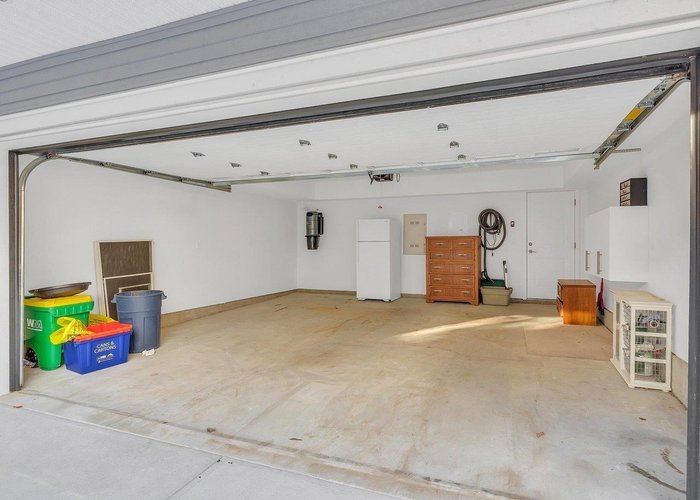
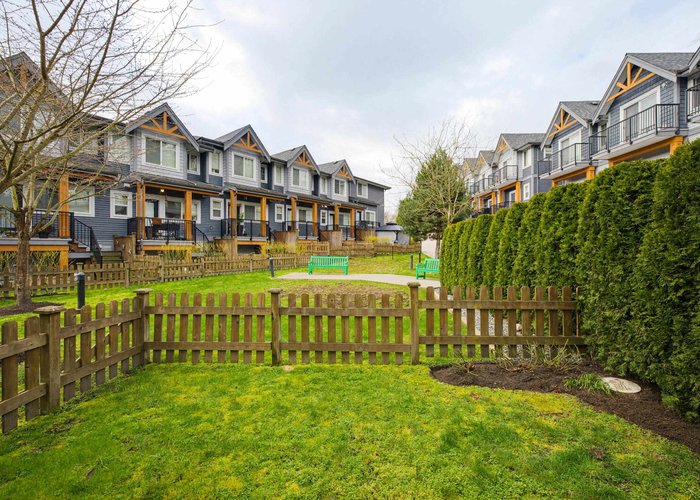
RARE FIND 4 BEDROOM + DEN End Unit Townhome in the desirable Townhomes of Ruxton Village. Large bedroom with its own deck and full bathroom on the main level. Otherwise open concept on the main with plenty of windows keeping the living space bright and airy. Kitchen is a chef’s dream, featuring stainless steel appliances, 5 burner gas stove, quartz countertops and large breakfast bar island. Enjoy morning coffees on 1 of the 3 sundecks and sit in the luxury of A/C on hot summer days. 3 spacious bedrooms upstairs, one with a deck. Use the separate lower floor room as a Den, Utility Room or additional 5th bedroom. 2 Gas BBQ connections. Fenced yard is perfect for pets and entertaining. Centrally located close to Thomas Haney High, West Coast Express, Shopping, Rec Centres, Trails, & more!
Features
Site Influences
Location
Technical Information
| MLS® # | R3126192 |
| Property Type | Townhouse |
| Dwelling Type | Townhouse |
| Home Style | Residential Attached |
| Kitchens | 1 |
| Year Built | 2017 |
| Parking | Garage Double |
| Strata No | EPS4447 |
| Strata Fees | $456 |
Floor Area (sq. ft.)
| Main Floor | 798 |
| Above | 1,458 |
| Basement | 283 |
| Total | 1,741 |




Similar Townhouses For Sale in East Central, Maple Ridge
| Date | Address | Bed | Bath | Kitchen | Asking Price | $/Sqft | DOM | Levels | Built | Living Area | Lot Size |
|---|---|---|---|---|---|---|---|---|---|---|---|
| 05/20/2026 |
This Property |
4 | 3 | 1 | $829,000 | Login to View | 86 | 2 | 2017 | 1,741 sqft | N/A |
| 07/22/2026 | 46 11851 232 Street |
4 | 4 | 1 | $799,999 | Login to View | 23 | 3 | 2022 | 1,704 sqft | N/A |
| 07/13/2026 | 42 22977 116 Avenue |
4 | 4 | 1 | $799,900 | Login to View | 32 | 3 | 2010 | 1,926 sqft | N/A |
Recently Sold Townhouses In East Central, Maple Ridge
| Date | Address | Bed | Bath | Kitchen | Asking Price | Sold Price | $/Sqft | DOM | Levels | Built | Living Area | Lot Size |
|---|---|---|---|---|---|---|---|---|---|---|---|---|
| 07/30/2026 |
11670 Ritchie Avenue |
3 | 3 | 1 | Login to View | ( -9.2%) | Login to View | 77 | 2 | 1970 | 1,392 sqft | N/A |
| 07/30/2026 |
33 11851 232 Street |
4 | 4 | 1 | Login to View | ( -1.8%) | Login to View | 85 | 3 | 2022 | 1,704 sqft | N/A |
| 07/25/2026 |
12 12099 237 Street |
3 | 3 | 1 | Login to View | ( -2.2%) | Login to View | 19 | 2 | 1994 | 1,471 sqft | N/A |
| 07/15/2026 |
11685 Fulton Street |
3 | 2 | 1 | Login to View | ( -2.8%) | Login to View | 9 | 2 | 1988 | 1,187 sqft | N/A |
| 07/11/2026 |
81 12161 237 Street |
3 | 3 | 1 | Login to View | ( -3.4%) | Login to View | 30 | 2 | 2014 | 1,305 sqft | N/A |
| 07/11/2026 |
82 23085 118 Avenue |
3 | 3 | 1 | Login to View | ( -3.1%) | Login to View | 45 | 2 | 1998 | 1,568 sqft | N/A |
| 07/02/2026 |
119 11255 Harrison Street |
3 | 3 | 1 | Login to View | ( -1.5%) | Login to View | 34 | 2 | 1988 | 1,321 sqft | N/A |
| 06/19/2026 |
43 22740 116 Avenue |
2 | 2 | 1 | Login to View | ( -0.7%) | Login to View | 22 | 2 | 1995 | 1,419 sqft | N/A |
| 06/13/2026 |
33 22488 116 Avenue |
3 | 3 | 1 | Login to View | ( -2.6%) | Login to View | 11 | 3 | 1991 | 2,008 sqft | N/A |
| 06/13/2026 |
10 11851 232 Street |
4 | 4 | 1 | Login to View | ( -1.9%) | Login to View | 10 | 2 | 2023 | 1,624 sqft | N/A |
Disclaimer: Listing data is based in whole or in part on data generated by the Real Estate Board of Greater Vancouve and Fraser Valley Real Estate Board which assumes no responsibility for its accuracy.