



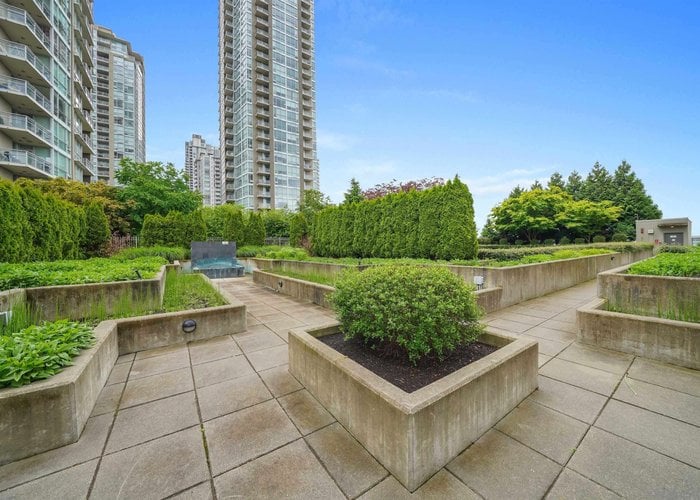
2905 - 2955 Atlantic Avenue
North Coquitlam, Coquitlam, BC


Details






Description
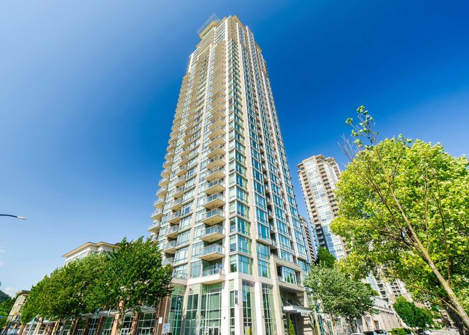
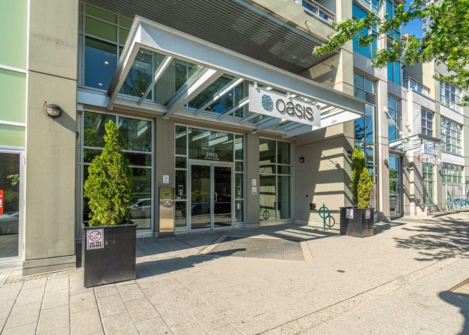
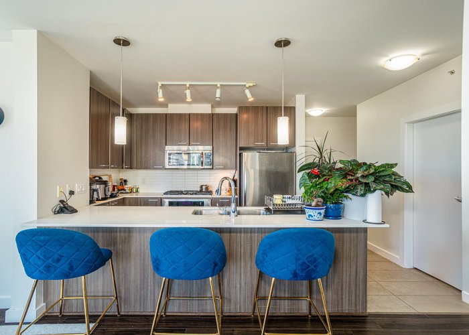
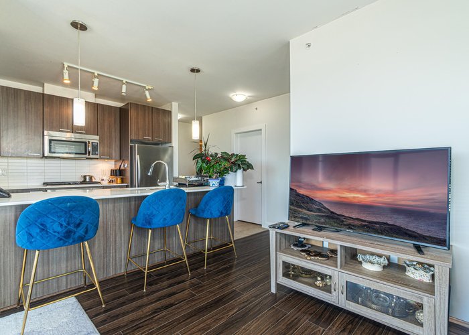
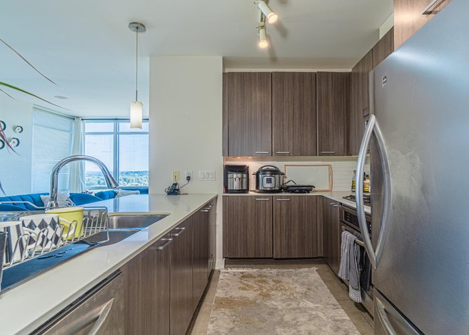
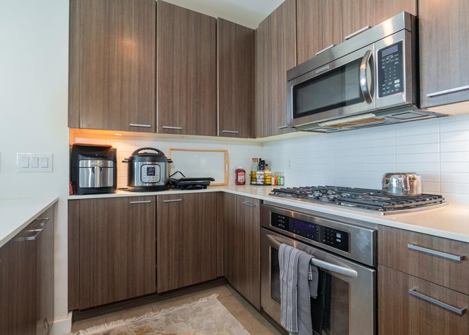
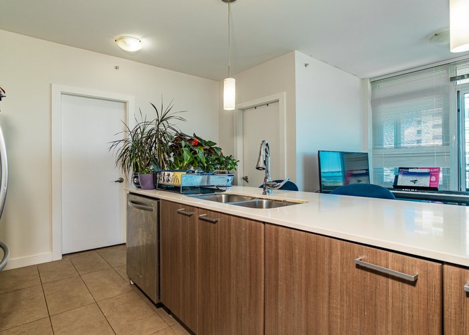
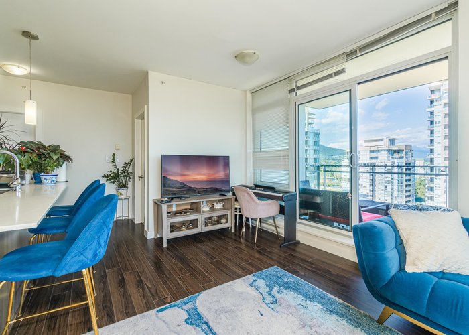
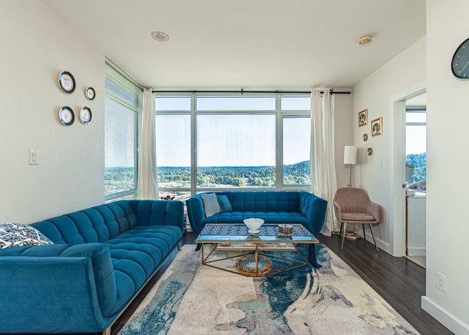
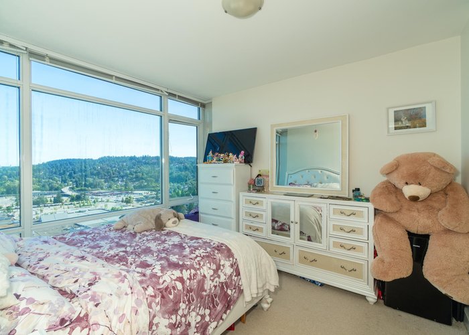
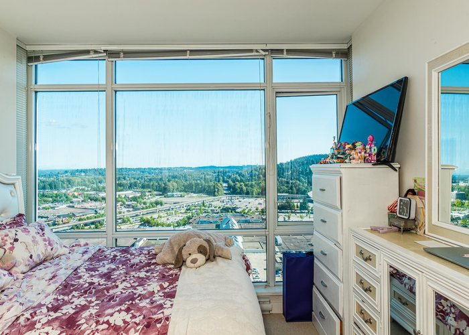
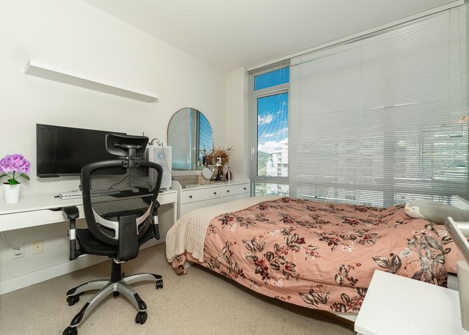
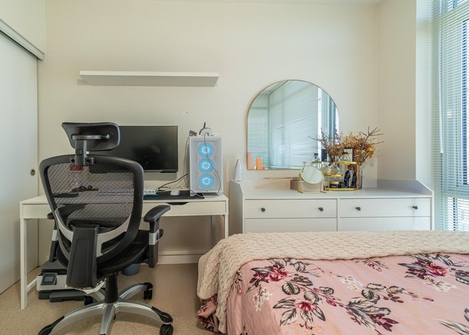
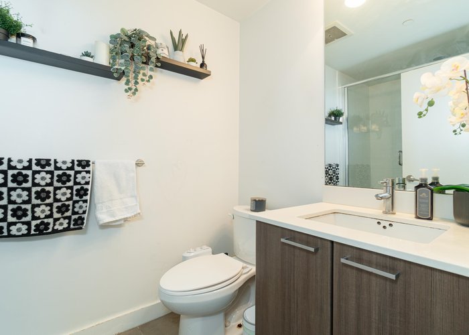
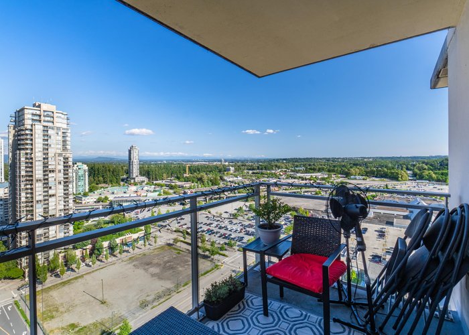
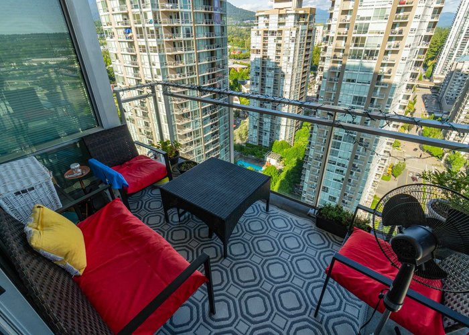
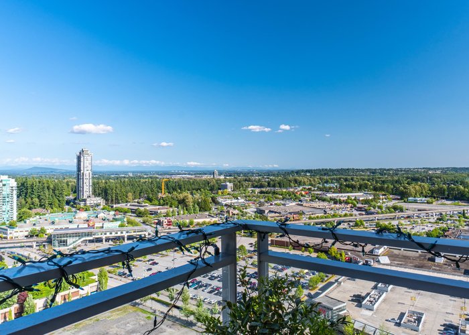
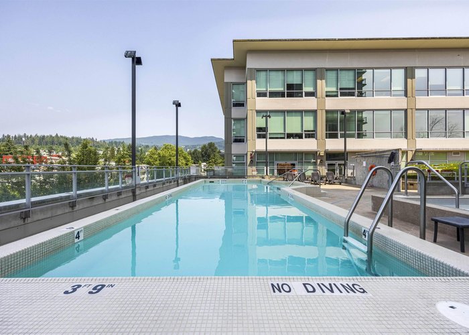
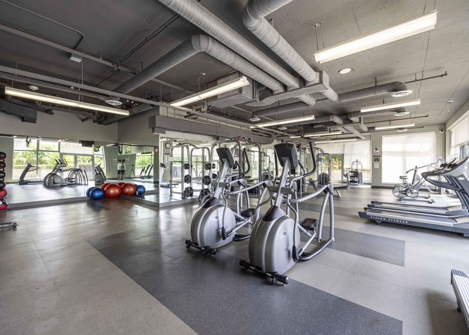
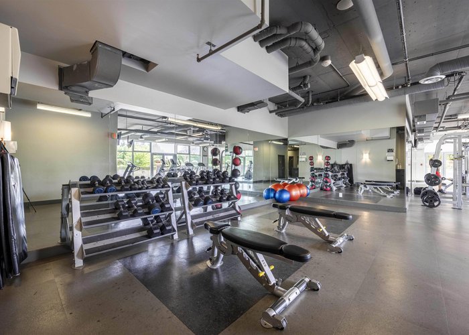
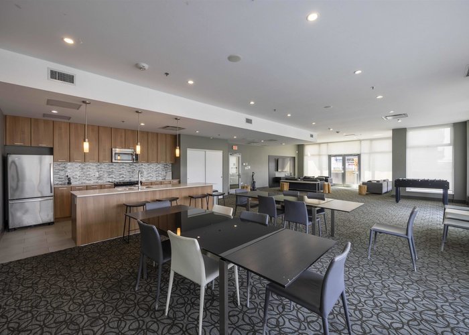
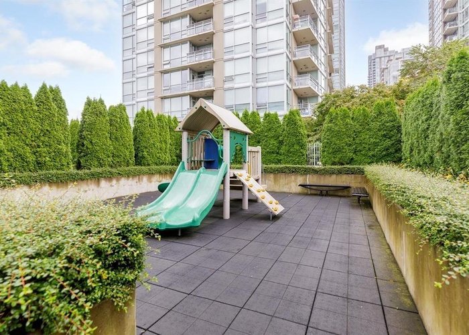
Perched high on the 29th floor, this prestigious southeast-facing corner unit at Oasis by Onni offers unmatched natural light from sunrise to sunset and sweeping, unobstructed views of the city skyline and mountains. Bathed in sunlight all day, the spacious 2-bedroom, 2-bath layout is designed for both comfort and sophistication, with a chef-inspired kitchen featuring quartz countertops and premium stainless steel appliances. Bedrooms are thoughtfully separated for enhanced privacy. This is more than a home-it''s a statement, reserved for those who appreciate elevated living. Resort-style amenities include a gym, outdoor pool, hot tub, sauna, lounge, BBQ area, and more. Steps to Lincoln SkyTrain, Coquitlam Centre, Lafarge Lake, Douglas College. Rare, Refined, For the accomplished.
Features
Site Influences
Location
Technical Information
| MLS® # | R3129171 |
| Property Type | Apartment |
| Dwelling Type | Apartment Unit |
| Home Style | Multi Family,Residential Attached |
| Kitchens | 1 |
| Year Built | 2013 |
| Parking | Underground |
| Tax | $2,487 in 2024 |
| Strata No | BCS4512 |
| Strata Fees | $423 |
Floor Area (sq. ft.)
| Main Floor | 825 |
| Above | 825 |
| Total | 825 |




Similar Apartments For Sale in North Coquitlam, Coquitlam
| Date | Address | Bed | Bath | Kitchen | Asking Price | $/Sqft | DOM | Levels | Built | Living Area | Lot Size |
|---|---|---|---|---|---|---|---|---|---|---|---|
| 05/28/2026 |
This Property |
2 | 2 | 1 | $699,000 | Login to View | 127 | 1 | 2013 | 825 sqft | N/A |
| 06/15/2026 | 103 1148 Heffley Crescent |
2 | 3 | 1 | $699,000 | Login to View | 109 | 2 | 1998 | 1,442 sqft | N/A |
| 09/24/2026 | 2109 1178 Heffley Crescent |
2 | 2 | 1 | $618,000 | Login to View | 8 | 1 | 2008 | 1,005 sqft | N/A |
| 09/14/2026 | 2307 2980 Atlantic Avenue |
2 | 1 | 1 | $639,900 | Login to View | 18 | 1 | 2009 | 760 sqft | N/A |
| 07/31/2026 | 1802 1190 Pipeline Road |
2 | 2 | 1 | $738,000 | Login to View | 63 | 1 | 1995 | 1,365 sqft | N/A |
| 09/07/2026 | 2905 2980 Atlantic Avenue |
2 | 2 | 1 | $719,900 | Login to View | 25 | 1 | 2009 | 1,009 sqft | N/A |
| 07/27/2026 | 1205 2955 Atlantic Avenue |
2 | 2 | 1 | $628,000 | Login to View | 67 | 1 | 2013 | 820 sqft | N/A |
| 07/27/2026 | 1102 1178 Heffley Crescent |
2 | 2 | 1 | $669,000 | Login to View | 67 | 1 | 2008 | 964 sqft | N/A |
| 06/24/2026 | 3203 1178 Heffley Crescent |
2 | 2 | 1 | $669,000 | Login to View | 100 | 1 | 2008 | 969 sqft | N/A |
| 09/29/2026 | 2802 3080 Lincoln Avenue |
2 | 2 | 1 | $699,000 | Login to View | 3 | 1 | 2016 | 876 sqft | N/A |
| 09/21/2026 | 113 2978 Burlington Drive |
2 | 2 | 1 | $688,800 | Login to View | 11 | 0 | 1993 | 1,018 sqft | N/A |
Recently Sold Condos In North Coquitlam, Coquitlam
| Date | Address | Bed | Bath | Kitchen | Asking Price | Sold Price | $/Sqft | DOM | Levels | Built | Living Area | Lot Size |
|---|---|---|---|---|---|---|---|---|---|---|---|---|
| 09/19/2026 |
2301 2955 Atlantic Avenue |
2 | 2 | 1 | Login to View | ( 0.7%) | Login to View | 15 | 0 | 2013 | 896 sqft | N/A |
| 09/07/2026 |
1706 1178 Heffley Crescent |
1 | 1 | 1 | Login to View | ( -2.3%) | Login to View | 43 | 1 | 2008 | 615 sqft | N/A |
| 09/07/2026 |
2709 2955 Atlantic Avenue |
2 | 2 | 1 | Login to View | ( -3.4%) | Login to View | 33 | 1 | 2013 | 820 sqft | N/A |
| 09/06/2026 |
1208 1155 The High Street |
1 | 1 | 1 | Login to View | ( -2.7%) | Login to View | 55 | 1 | 2012 | 590 sqft | N/A |
| 09/04/2026 |
204 1199 Westwood Street |
1 | 1 | 1 | Login to View | ( -4.0%) | Login to View | 44 | 1 | 1993 | 726 sqft | N/A |
| 09/02/2026 |
2501 2980 Atlantic Avenue |
2 | 2 | 1 | Login to View | ( -2.9%) | Login to View | 8 | 1 | 2009 | 910 sqft | N/A |
| 08/31/2026 |
604 2959 Glen Drive |
2 | 2 | 1 | Login to View | ( -3.9%) | Login to View | 27 | 1 | 2009 | 916 sqft | N/A |
| 08/26/2026 |
105 1199 Westwood Street |
2 | 2 | 1 | Login to View | ( -3.8%) | Login to View | 93 | 0 | 1993 | 984 sqft | N/A |
| 08/24/2026 |
3702 2955 Atlantic Avenue |
2 | 2 | 1 | Login to View | ( -2.9%) | Login to View | 91 | 1 | 2013 | 858 sqft | N/A |
| 08/18/2026 |
702 2975 Atlantic Avenue |
1 | 1 | 1 | Login to View | ( -1.8%) | Login to View | 29 | 1 | 2014 | 715 sqft | N/A |
Disclaimer: Listing data is based in whole or in part on data generated by the Real Estate Board of Greater Vancouve and Fraser Valley Real Estate Board which assumes no responsibility for its accuracy.