













35259 Straiton Road
Abbotsford East, Abbotsford, BC


Details







Description
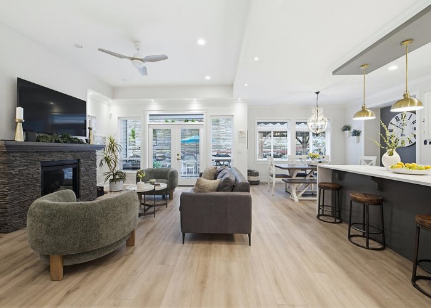
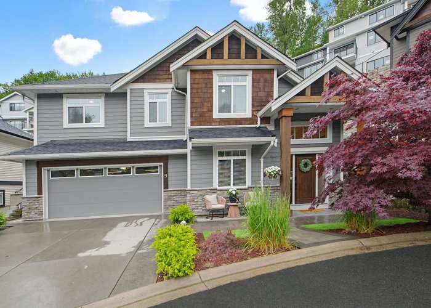
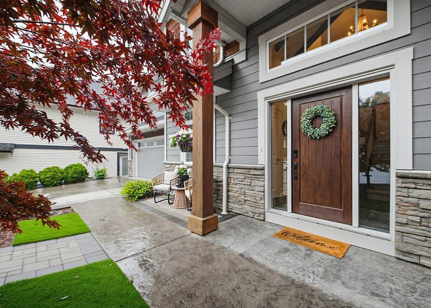
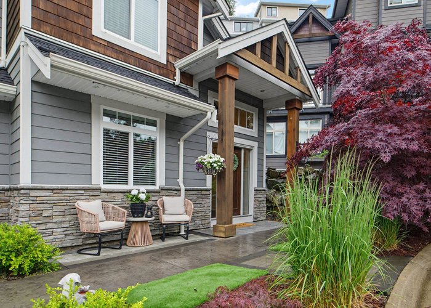
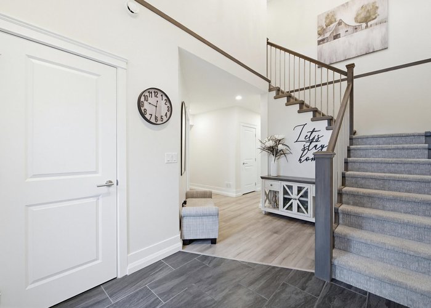
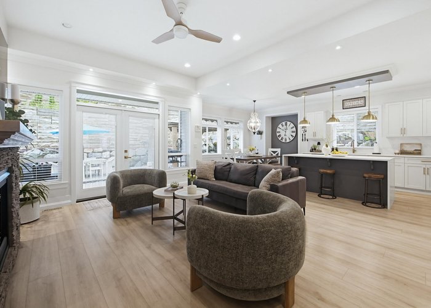
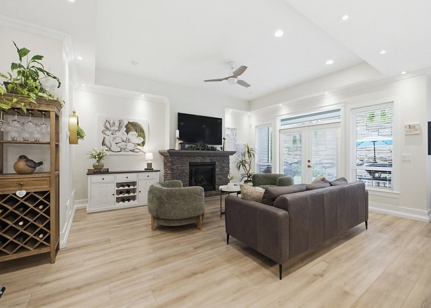
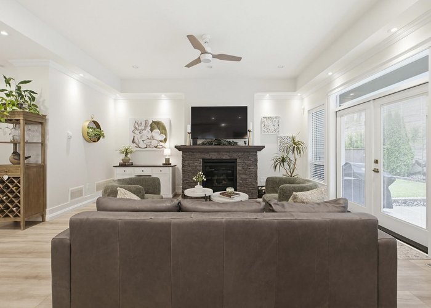
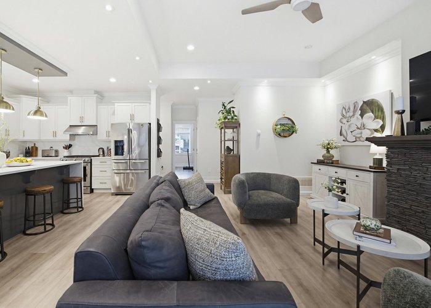
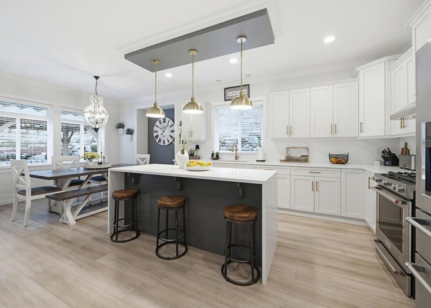
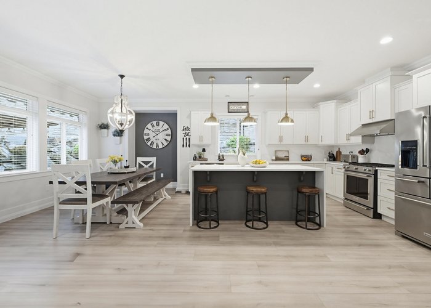
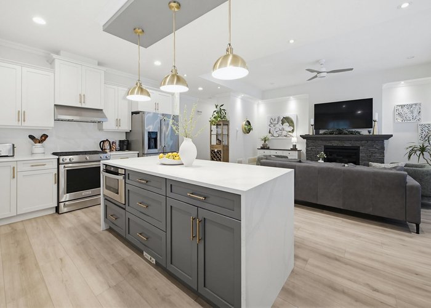
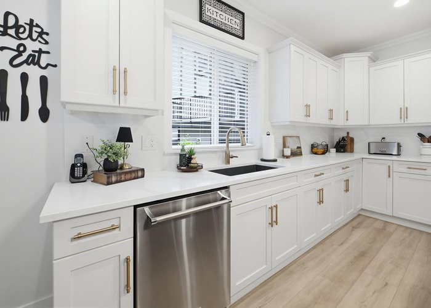
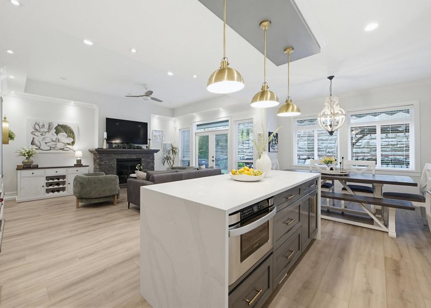
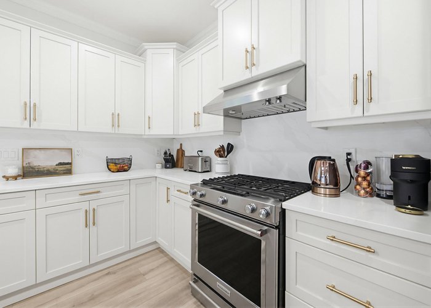
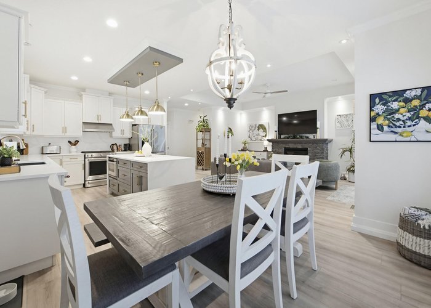
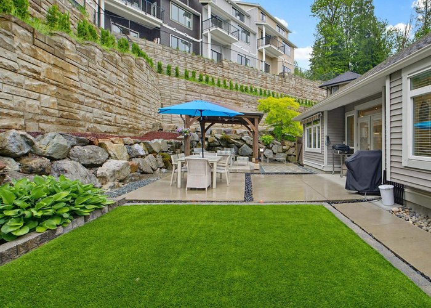
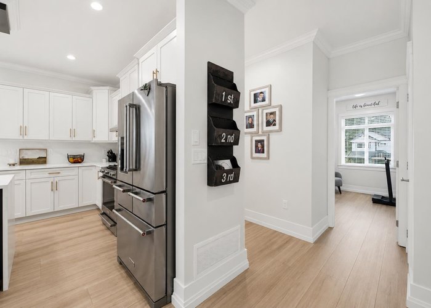
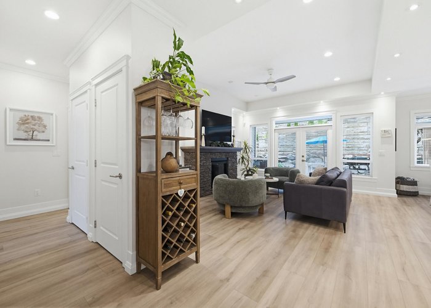
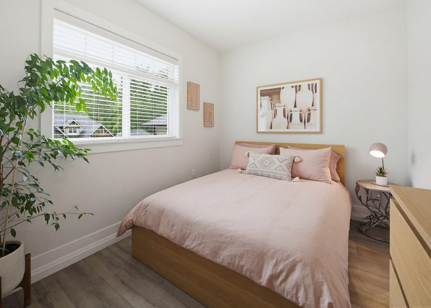
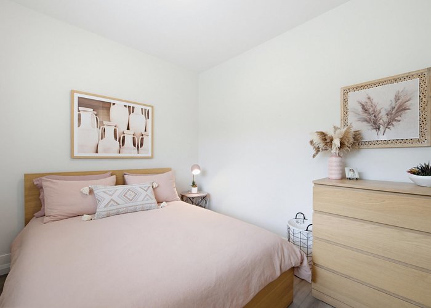
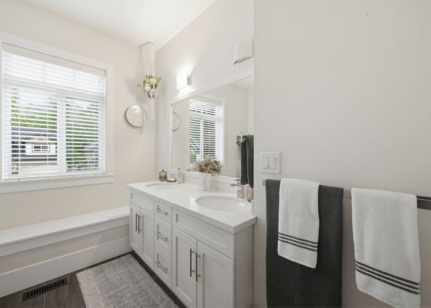
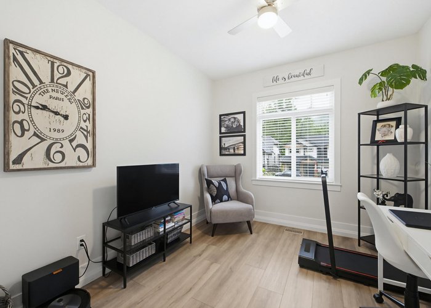
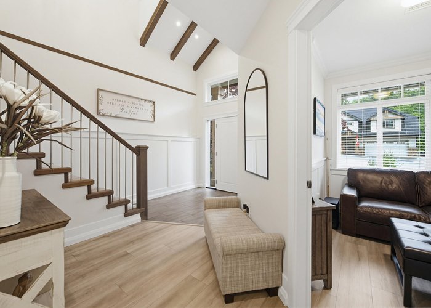
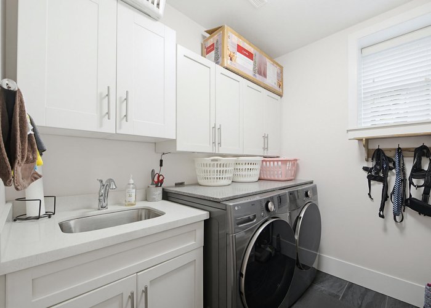
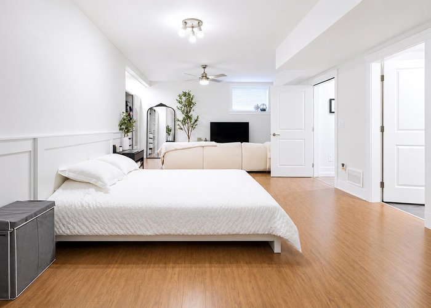
Welcome to prestigious Clayburn Creek Estates! This stunning custom-built basement entry home offers 4 bedrooms, 3 bathrooms, and an impressive open-concept layout with exceptional attention to detail throughout. Featuring 9’ ceilings, crown moulding, custom ceiling accents, and designer lighting, this home blends elegance with everyday functionality. The bright gourmet kitchen boasts quartz countertops, waterfall island, high-end finishes, and French doors leading to your private patio, perfect for entertaining. Upstairs offers 3 bedrooms, including a luxurious primary suite with spa-inspired ensuite. Downstairs features a 1 bedroom guest suite with endless potential. Triple garage with tandem bay for extra parking or storage.
Features
Site Influences
Location
Technical Information
| MLS® # | R3129184 |
| Property Type | House |
| Dwelling Type | House/Single Family |
| Home Style | Residential Detached |
| Kitchens | 1 |
| Year Built | 2015 |
| Parking | Garage Triple,Front Access,Garage Door Opener |
| Tax | $4,813 in 2025 |
| Strata No | EPS1149 |
| Complex Name | Clayburn Creek Estates |
| Strata Fees | $135 |
Floor Area (sq. ft.)
| Main Floor | 1,487 |
| Above | 1,487 |
| Below | 1,055 |
| Total | 2,542 |




Similar Houses For Sale in Abbotsford East, Abbotsford
| Date | Address | Bed | Bath | Kitchen | Asking Price | $/Sqft | DOM | Levels | Built | Living Area | Lot Size |
|---|---|---|---|---|---|---|---|---|---|---|---|
| 05/28/2026 |
This Property |
4 | 3 | 1 | $1,199,000 | Login to View | 127 | 2 | 2015 | 2,542 sqft | 4,890 sqft |
| 09/02/2026 | 3423 Hazelwood Place |
6 | 4 | 2 | $1,249,000 | Login to View | 30 | 2 | 2016 | 2,940 sqft | 4,534 sqft |
| 09/15/2026 | 2608 Blackham Drive |
5 | 3 | 2 | $1,075,000 | Login to View | 17 | 2 | 1996 | 2,406 sqft | 7,088 sqft |
| 09/07/2026 | 35683 Timberlane Drive |
5 | 5 | 2 | $1,049,999 | Login to View | 25 | 2 | 1997 | 2,960 sqft | 7,375 sqft |
| 09/16/2026 | 34869 Everett Drive |
4 | 3 | 0 | $1,025,000 | Login to View | 16 | 2 | 1981 | 2,131 sqft | 9,962 sqft |
| 06/17/2026 | 34629 Ascott Avenue |
5 | 3 | 2 | $1,279,900 | Login to View | 107 | 1 | 1976 | 3,177 sqft | 10,861 sqft |
| 07/03/2026 | 34889 High Drive |
6 | 4 | 3 | $1,150,000 | Login to View | 91 | 2 | 1969 | 2,448 sqft | 14,775 sqft |
| 05/12/2026 | 1 4581 Sumas Mountain Road |
7 | 5 | 3 | $1,249,800 | Login to View | 143 | 2 | 2021 | 3,590 sqft | 5,628 sqft |
| 05/13/2026 | 3492 Hazelwood Place |
8 | 6 | 2 | $1,260,000 | Login to View | 142 | 2 | 2016 | 3,158 sqft | 11,948 sqft |
| 09/16/2026 | 56 3800 Golf Course Drive |
5 | 4 | 1 | $1,299,000 | Login to View | 16 | 2 | 2007 | 3,479 sqft | 5,274 sqft |
| 07/15/2026 | 34841 Marshall Road |
5 | 3 | 1 | $1,375,000 | Login to View | 79 | 4 | 1981 | 3,298 sqft | 10,019 sqft |
Recently Sold Houses In Abbotsford East, Abbotsford
| Date | Address | Bed | Bath | Kitchen | Asking Price | Sold Price | $/Sqft | DOM | Levels | Built | Living Area | Lot Size |
|---|---|---|---|---|---|---|---|---|---|---|---|---|
| 09/23/2026 |
3263 Mckinley Drive |
7 | 4 | 2 | Login to View | ( -15.8%) | Login to View | 15 | 2 | 1999 | 3,070 sqft | 6,124 sqft |
| 09/20/2026 |
34915 Champlain Crescent |
4 | 2 | 1 | Login to View | ( -0.5%) | Login to View | 5 | 2 | 1978 | 1,801 sqft | 7,200 sqft |
| 09/20/2026 |
3786 Robson Drive |
4 | 3 | 1 | Login to View | ( -1.8%) | Login to View | 12 | 2 | 1984 | 2,278 sqft | 6,060 sqft |
| 09/14/2026 |
3517 Ivy Court |
4 | 3 | 1 | Login to View | ( -1.0%) | Login to View | 5 | 2 | 1980 | 2,587 sqft | 8,560 sqft |
| 09/10/2026 |
34654 Dunsmuir Court |
4 | 4 | 1 | Login to View | ( -3.5%) | Login to View | 65 | 2 | 1984 | 2,432 sqft | 8,419 sqft |
| 09/08/2026 |
2247 Mountain Drive |
4 | 4 | 2 | Login to View | ( -12.5%) | Login to View | 56 | 2 | 1993 | 3,102 sqft | 15,404 sqft |
| 08/31/2026 |
4337 Callaghan Crescent |
5 | 3 | 1 | Login to View | ( -1.6%) | Login to View | 25 | 2 | 2002 | 2,312 sqft | 4,481 sqft |
| 08/31/2026 |
3669 Bulkley Street |
4 | 3 | 1 | Login to View | ( -2.8%) | Login to View | 60 | 2 | 1990 | 1,872 sqft | 6,000 sqft |
| 08/28/2026 |
36743 Carl Creek Crescent |
5 | 4 | 2 | Login to View | ( -3.1%) | Login to View | 28 | 2 | 2020 | 2,673 sqft | 3,232 sqft |
| 08/26/2026 |
35452 Strathcona Court |
5 | 3 | 1 | Login to View | ( -6.0%) | Login to View | 90 | 2 | 2001 | 2,840 sqft | 6,028 sqft |
Disclaimer: Listing data is based in whole or in part on data generated by the Real Estate Board of Greater Vancouve and Fraser Valley Real Estate Board which assumes no responsibility for its accuracy.