




19698 71b Avenue
Willoughby Heights, Langley, BC


Details







Description
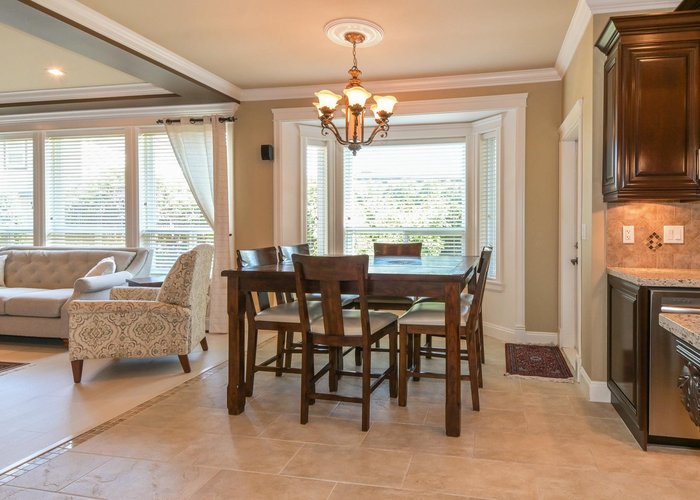
Discover this custom-built executive home in the desirable Willoughby area. Tucked away on a quiet cul-de-sac among luxury homes, making it ideal for extended families seeking comfort, versatility & luxury. Offering over 4,600 sqft, this stunning 7 bdrm home is perfect for large multi-generational families. Main floor features an open-concept design w/crown moldings throughout, a gourmet kitchen w/granite countertops, thermador cooktop, SS appliances & bonus wok kitchen + 1 main floor bdrm. Upstairs offers 4 spacious bdrms, each w/ensuites & walk-in closets. The bsmnt includes an exercise room & an unauth. 2–3 bdrm suite, providing mortgage helper potential. 50amp EV charger & move-in ready & shows like new — This is a great opportunity in one of Langley’s most desirable neighborhoods.
Features
Site Influences
Location
Technical Information
| MLS® # | R3129824 |
| Property Type | House |
| Dwelling Type | House/Single Family |
| Home Style | Residential Detached |
| Kitchens | 3 |
| Year Built | 2009 |
| Parking | Garage Double,Front Access,Garage Door Opener |
| Tax | $6,688 in 2026 |
| Strata No | BCP39502 |
Floor Area (sq. ft.)
| Main Floor | 1,636 |
| Above | 3,098 |
| Basement | 1,600 |
| Total | 4,698 |




Similar Houses For Sale in Willoughby Heights, Langley
| Date | Address | Bed | Bath | Kitchen | Asking Price | $/Sqft | DOM | Levels | Built | Living Area | Lot Size |
|---|---|---|---|---|---|---|---|---|---|---|---|
| 05/29/2026 |
This Property |
7 | 6 | 3 | $1,899,000 | Login to View | 126 | 2 | 2009 | 4,698 sqft | 6,226 sqft |
| 09/21/2026 | 20661 76 Avenue |
8 | 6 | 3 | $1,699,900 | Login to View | 11 | 2 | 2026 | 4,369 sqft | 4,229 sqft |
| 08/19/2026 | 6911 205 Street |
8 | 5 | 3 | $1,749,000 | Login to View | 44 | 2 | 2026 | 3,531 sqft | 4,007 sqft |
| 08/12/2026 | 6918 204a Street |
8 | 7 | 4 | $1,899,000 | Login to View | 51 | 2 | 2026 | 4,602 sqft | 4,865 sqft |
| 05/26/2026 | 20453 69 Avenue |
7 | 7 | 3 | $1,790,000 | Login to View | 129 | 2 | 2026 | 3,584 sqft | 4,051 sqft |
| 09/29/2026 | 20574 71 Avenue |
7 | 7 | 3 | $1,869,900 | Login to View | 3 | 2 | 2019 | 4,597 sqft | 5,891 sqft |
| 06/22/2026 | 7128 204 Street |
7 | 7 | 3 | $1,888,000 | Login to View | 102 | 2 | 2025 | 3,755 sqft | 4,267 sqft |
| 07/08/2026 | 6919 205 Street |
8 | 6 | 3 | $1,849,000 | Login to View | 86 | 2 | 2026 | 4,139 sqft | 4,865 sqft |
| 09/21/2026 | 20665 76 Avenue |
8 | 7 | 4 | $1,699,900 | Login to View | 11 | 2 | 2026 | 4,369 sqft | 4,228 sqft |
| 08/17/2026 | 7043 197b Street |
7 | 7 | 2 | $1,949,300 | Login to View | 46 | 2 | 2009 | 4,947 sqft | 7,002 sqft |
| 08/05/2026 | 7145 204a Street |
7 | 6 | 4 | $1,900,000 | Login to View | 58 | 2 | 2024 | 3,618 sqft | 4,306 sqft |
Recently Sold Houses In Willoughby Heights, Langley
| Date | Address | Bed | Bath | Kitchen | Asking Price | Sold Price | $/Sqft | DOM | Levels | Built | Living Area | Lot Size |
|---|---|---|---|---|---|---|---|---|---|---|---|---|
| 09/16/2026 |
19756 74a Avenue |
5 | 4 | 2 | Login to View | ( -4.8%) | Login to View | 33 | 2 | 2026 | 3,522 sqft | 3,928 sqft |
| 09/14/2026 |
21010 76a Avenue |
5 | 4 | 2 | Login to View | ( -3.9%) | Login to View | 68 | 2 | 2014 | 3,152 sqft | 2,977 sqft |
| 09/11/2026 |
7701 211a Street |
5 | 4 | 2 | Login to View | ( -1.8%) | Login to View | 18 | 2 | 2013 | 2,640 sqft | 2,773 sqft |
| 09/10/2026 |
19686 73a Avenue |
6 | 4 | 2 | Login to View | ( -4.6%) | Login to View | 16 | 2 | 2005 | 3,526 sqft | 3,929 sqft |
| 08/30/2026 |
19664 76a Avenue |
5 | 4 | 1 | Login to View | ( -2.0%) | Login to View | 4 | 2 | 2022 | 2,815 sqft | 2,979 sqft |
| 08/28/2026 |
19624 69a Avenue |
4 | 4 | 1 | Login to View | ( -4.0%) | Login to View | 10 | 2 | 2005 | 3,453 sqft | 4,898 sqft |
| 08/26/2026 |
6940 196b Street |
6 | 4 | 2 | Login to View | ( -3.8%) | Login to View | 51 | 2 | 2008 | 3,538 sqft | 4,440 sqft |
| 08/22/2026 |
6914 204a Street |
9 | 8 | 4 | Login to View | ( -6.1%) | Login to View | 29 | 2 | 2026 | 4,127 sqft | 4,878 sqft |
| 08/17/2026 |
19667 76b Avenue |
6 | 4 | 2 | Login to View | ( -4.1%) | Login to View | 151 | 2 | 2024 | 3,644 sqft | 4,041 sqft |
| 08/16/2026 |
6930 204a Avenue |
8 | 6 | 3 | Login to View | ( -5.3%) | Login to View | 61 | 2 | 2026 | 3,629 sqft | 4,574 sqft |
Disclaimer: Listing data is based in whole or in part on data generated by the Real Estate Board of Greater Vancouve and Fraser Valley Real Estate Board which assumes no responsibility for its accuracy.