













31032 Westridge Place
Abbotsford West, Abbotsford, BC


Details






Description
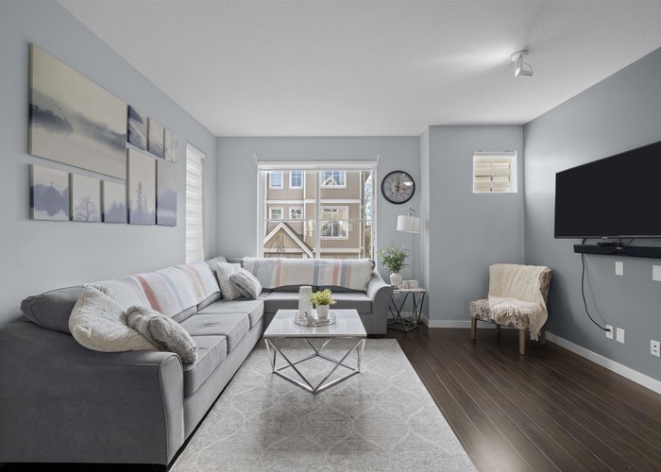
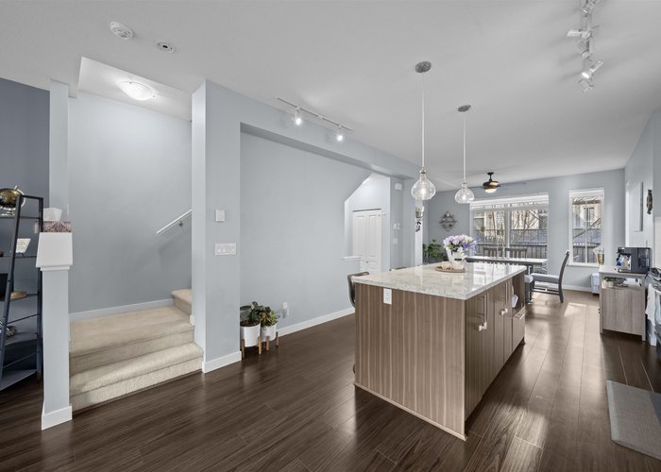
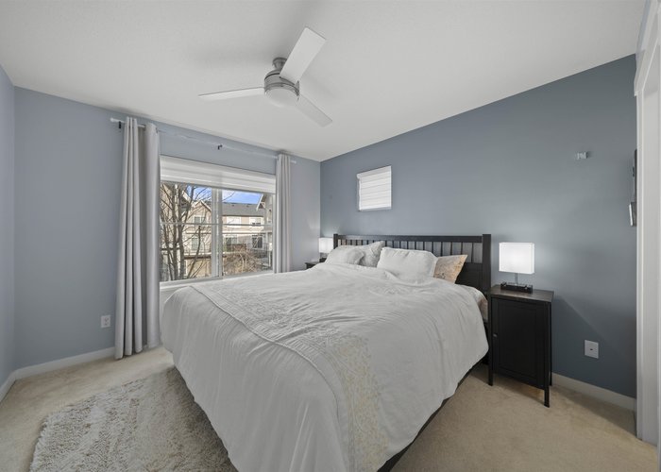
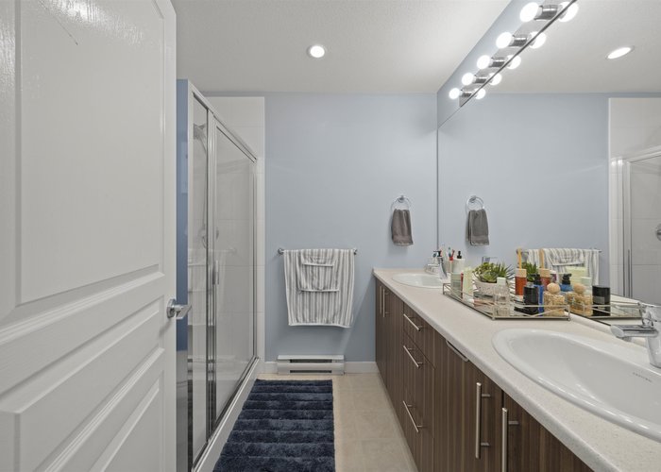
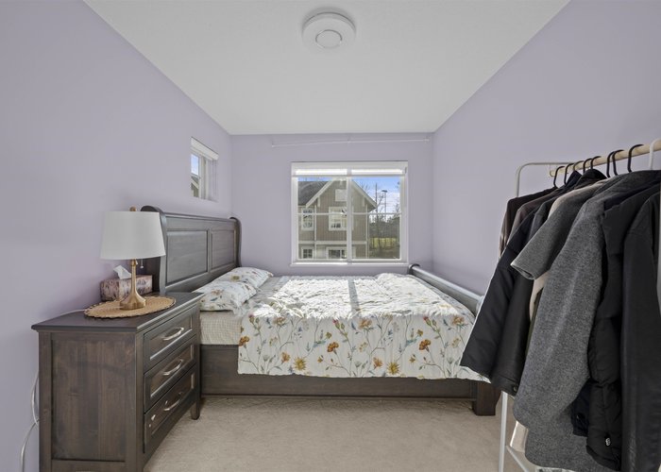
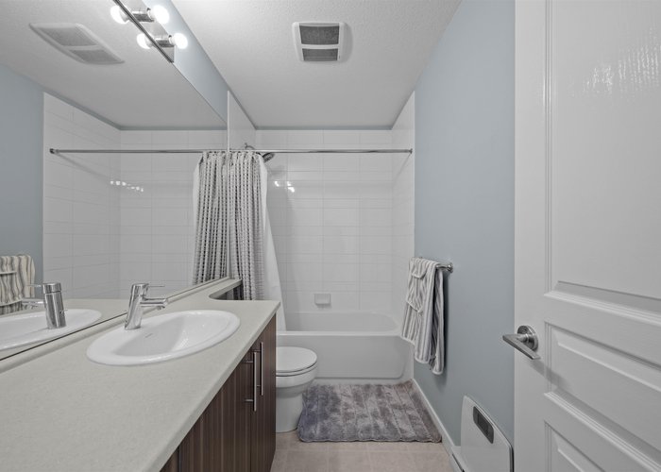
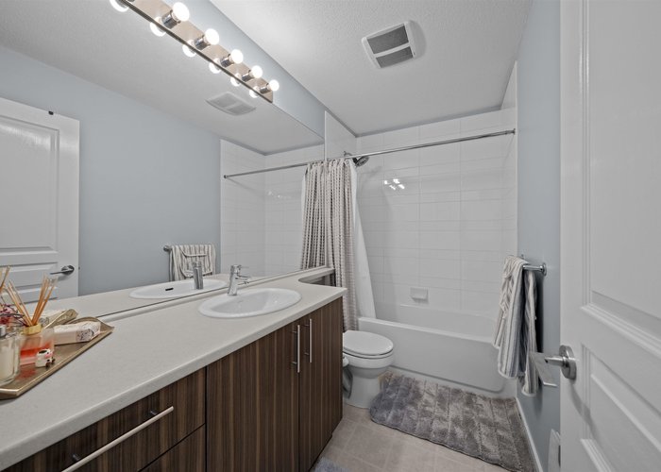
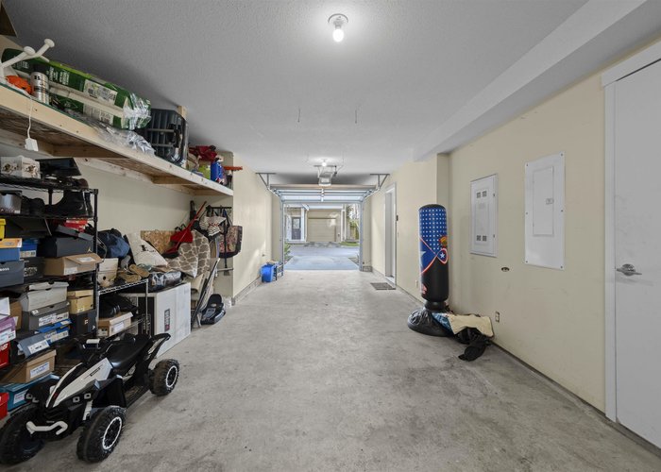
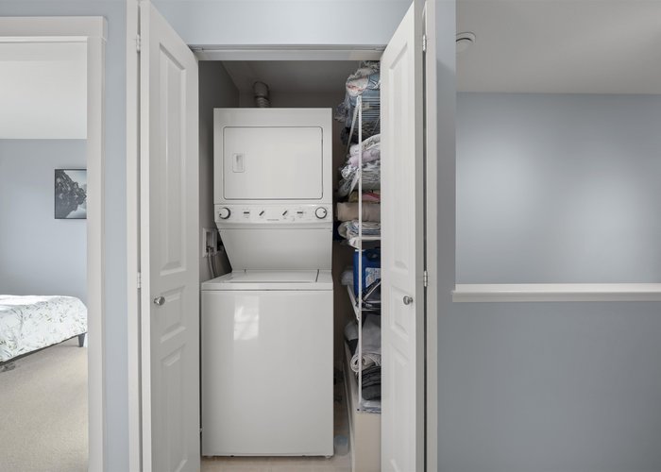
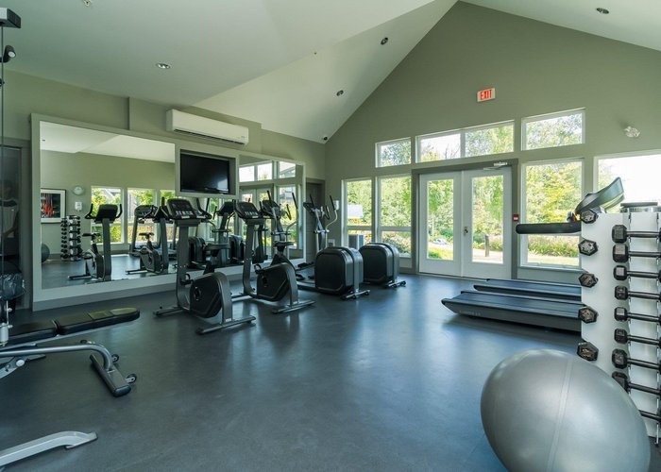
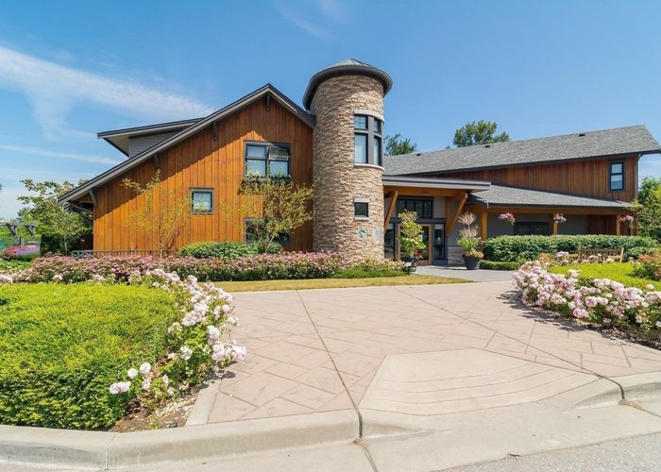
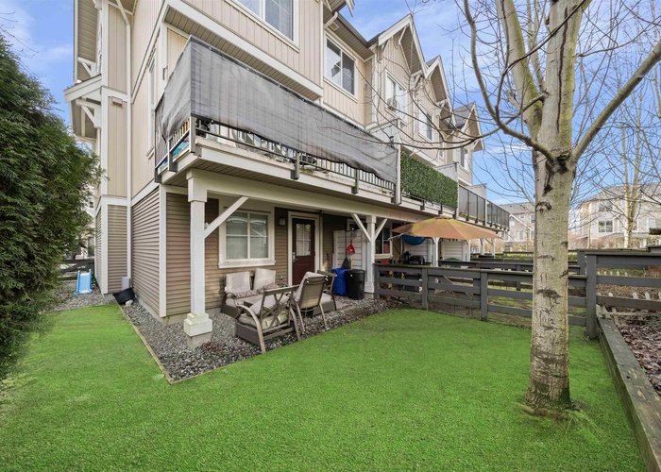
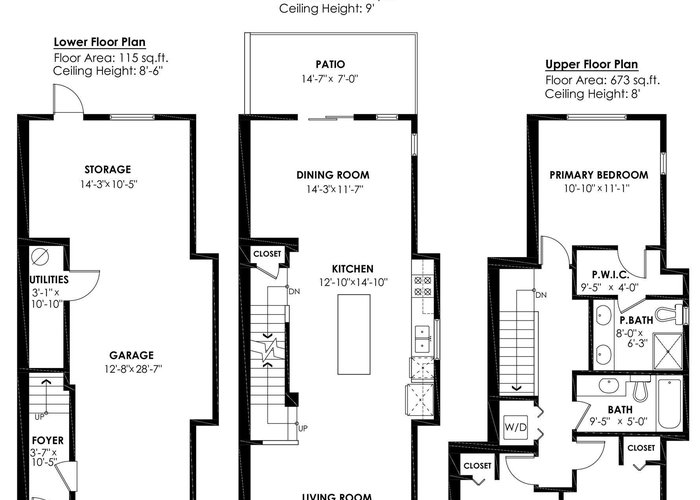
GREAT DEAL! Rare opportunity to own a CORNER END-UNIT with a FULLL driveway in the highly sought-after Harvest at Westerleigh. Enjoy 1450 sqft of bright living space and a private backyard in one of the community’s most desirable layouts. This 3 bed, 2 bath home features an OPEN CONCEPT main floor with a modern kitchen complete with granite countertops and stainless steel appliances. The large tandem garage offers plenty of parking, storage, and direct backyard access. Located within walking distance to elementary and secondary schools and just minutes from shopping, restaurants, and everyday amenities. Residents enjoy exclusive access to Club West, Westerleigh’s resort-style clubhouse with an outdoor pool, fitness studio. Book your showings today!
Features
Site Influences
Location
Technical Information
| MLS® # | R3132001 |
| Property Type | Townhouse |
| Dwelling Type | Townhouse |
| Home Style | Residential Attached |
| Kitchens | 1 |
| Year Built | 2014 |
| Parking | Tandem,Asphalt |
| Tax | $2,912 in 2025 |
| Strata No | EPS1292 |
| Strata Fees | $325 |
Floor Area (sq. ft.)
| Main Floor | 656 |
| Above | 1,329 |
| Below | 115 |
| Total | 1,444 |




Similar Townhouses For Sale in Abbotsford West, Abbotsford
| Date | Address | Bed | Bath | Kitchen | Asking Price | $/Sqft | DOM | Levels | Built | Living Area | Lot Size |
|---|---|---|---|---|---|---|---|---|---|---|---|
| 06/04/2026 |
This Property |
3 | 2 | 1 | $679,900 | Login to View | 120 | 3 | 2014 | 1,444 sqft | N/A |
| 05/19/2026 | 83 30930 Westridge Place |
3 | 3 | 1 | $699,900 | Login to View | 136 | 3 | 2018 | 1,388 sqft | N/A |
| 06/03/2026 | 4 31406 Upper Maclure Road |
3 | 3 | 1 | $699,000 | Login to View | 121 | 2 | 1992 | 1,996 sqft | N/A |
| 08/03/2026 | 167 3160 Townline Road |
5 | 3 | 1 | $699,900 | Login to View | 60 | 2 | 1994 | 2,428 sqft | N/A |
| 04/30/2026 | 6 30748 Cardinal Avenue |
3 | 2 | 1 | $668,000 | Login to View | 155 | 3 | 2010 | 1,232 sqft | N/A |
| 04/20/2026 | 146 32550 Maclure Road |
3 | 2 | 1 | $599,900 | Login to View | 165 | 2 | 1981 | 1,164 sqft | N/A |
| 08/10/2026 | 12 32615 Murray Avenue |
3 | 3 | 1 | $699,000 | Login to View | 53 | 2 | 1989 | 2,307 sqft | N/A |
| 09/30/2026 | 37 31406 Upper Maclure Road |
3 | 3 | 1 | $694,900 | Login to View | 2 | 2 | 1992 | 1,934 sqft | N/A |
| 07/06/2026 | 105 3080 Townline Road |
3 | 2 | 1 | $669,000 | Login to View | 88 | 2 | 1993 | 2,551 sqft | N/A |
| 03/12/2026 | 144 3080 Townline Road Road |
3 | 3 | 1 | $768,888 | Login to View | 204 | 2 | 1992 | 2,072 sqft | N/A |
| 03/02/2026 | 142 32633 Simon Avenue |
3 | 3 | 1 | $710,000 | Login to View | 214 | 3 | 2018 | 1,302 sqft | N/A |
Recently Sold Townhouses In Abbotsford West, Abbotsford
| Date | Address | Bed | Bath | Kitchen | Asking Price | Sold Price | $/Sqft | DOM | Levels | Built | Living Area | Lot Size |
|---|---|---|---|---|---|---|---|---|---|---|---|---|
| 09/09/2026 |
2 32633 Simon Avenue |
2 | 3 | 1 | Login to View | ( -1.7%) | Login to View | 15 | 3 | 2017 | 1,213 sqft | N/A |
| 09/06/2026 |
31 30930 Westridge Place |
2 | 3 | 1 | Login to View | ( -2.3%) | Login to View | 38 | 2 | 2018 | 1,270 sqft | N/A |
| 08/30/2026 |
20 3075 Trethewey Street |
3 | 2 | 1 | Login to View | ( -4.8%) | Login to View | 32 | 2 | 1979 | 1,224 sqft | N/A |
| 08/26/2026 |
22 30501 Robin Drive |
3 | 3 | 1 | Login to View | ( -2.6%) | Login to View | 65 | 3 | 2026 | 1,603 sqft | N/A |
| 08/23/2026 |
35 3030 Trethewey Street |
3 | 2 | 1 | Login to View | ( -5.7%) | Login to View | 39 | 2 | 1981 | 1,120 sqft | N/A |
| 08/19/2026 |
57 30530 Cardinal Avenue |
3 | 3 | 1 | Login to View | ( 0.0%) | Login to View | 35 | 3 | 2025 | 1,429 sqft | N/A |
| 08/19/2026 |
94 30989 Westridge Place |
2 | 2 | 1 | Login to View | ( -4.6%) | Login to View | 114 | 3 | 2016 | 1,334 sqft | N/A |
| 08/16/2026 |
31 3075 Trethewey Street |
4 | 2 | 1 | Login to View | ( -3.7%) | Login to View | 19 | 2 | 1977 | 1,340 sqft | N/A |
| 08/13/2026 |
36 30530 Cardinal Avenue |
3 | 3 | 1 | Login to View | ( -3.0%) | Login to View | 7 | 3 | 2024 | 1,318 sqft | N/A |
| 07/31/2026 |
38 31406 Upper Maclure Road |
3 | 3 | 1 | Login to View | ( -2.4%) | Login to View | 11 | 2 | 1993 | 1,870 sqft | N/A |
Disclaimer: Listing data is based in whole or in part on data generated by the Real Estate Board of Greater Vancouve and Fraser Valley Real Estate Board which assumes no responsibility for its accuracy.