






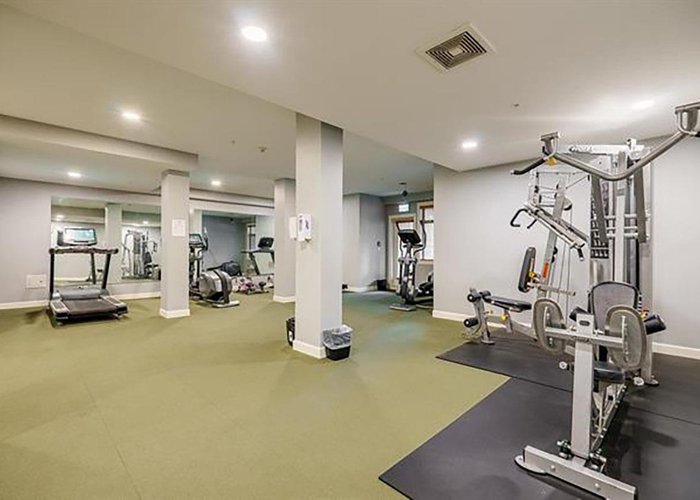
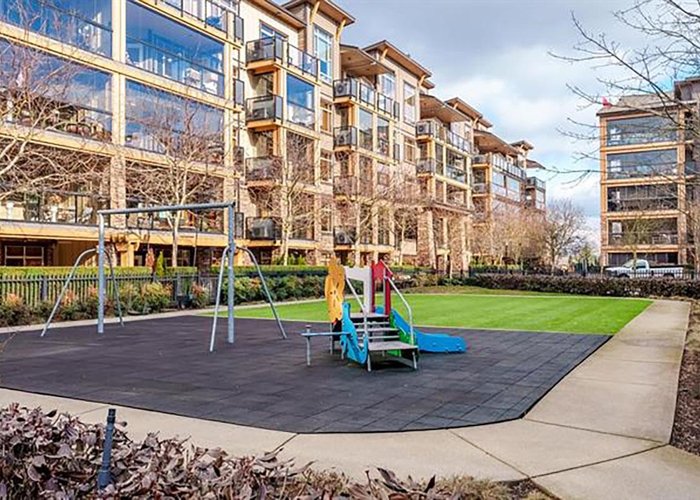
B225 - 8218 207a Street
Willoughby Heights, Langley, BC


Details






Description
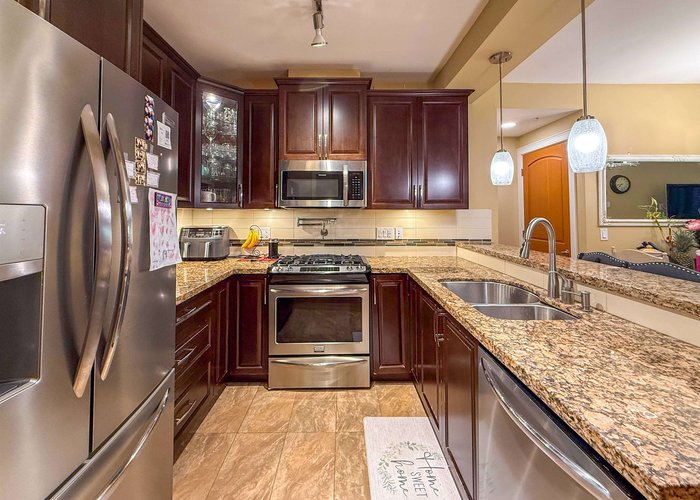
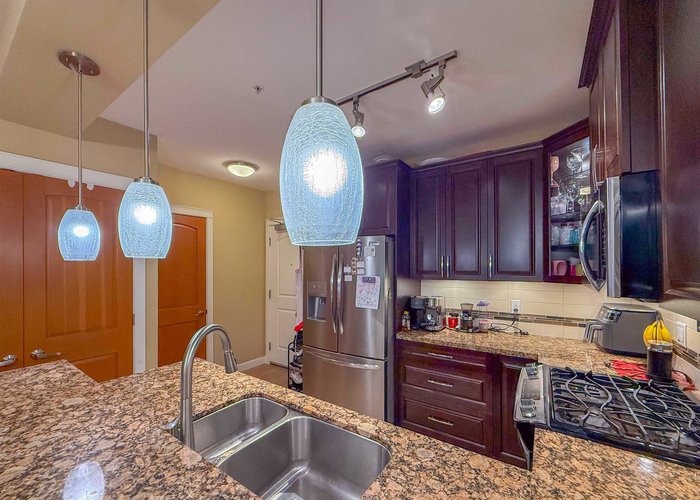
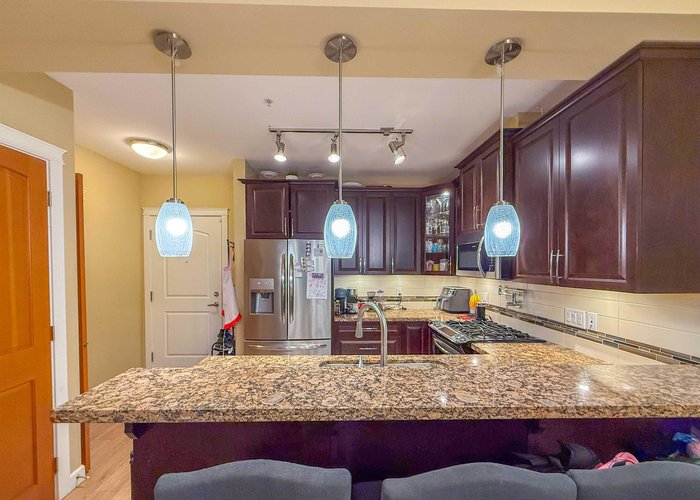
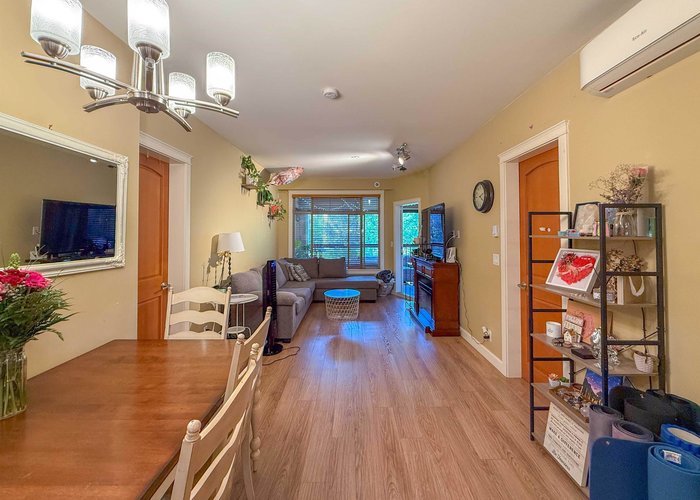
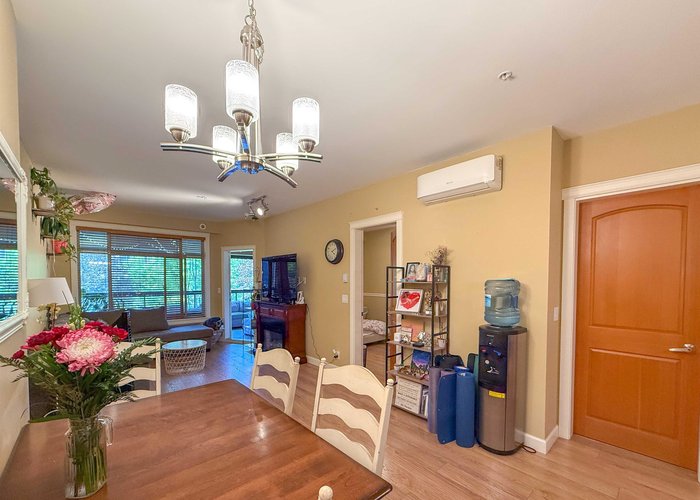
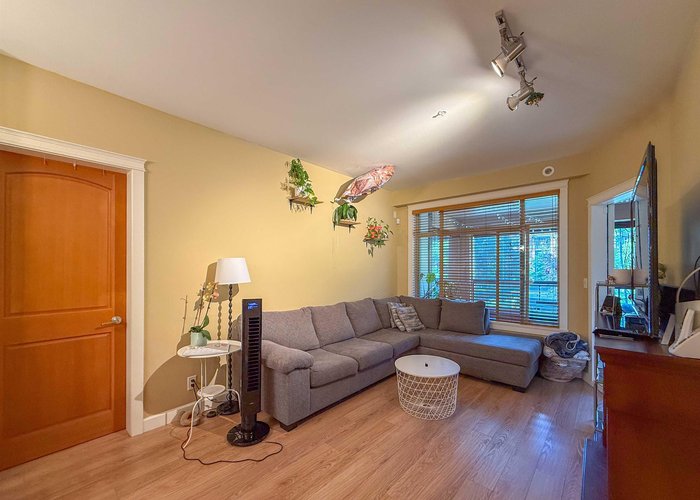
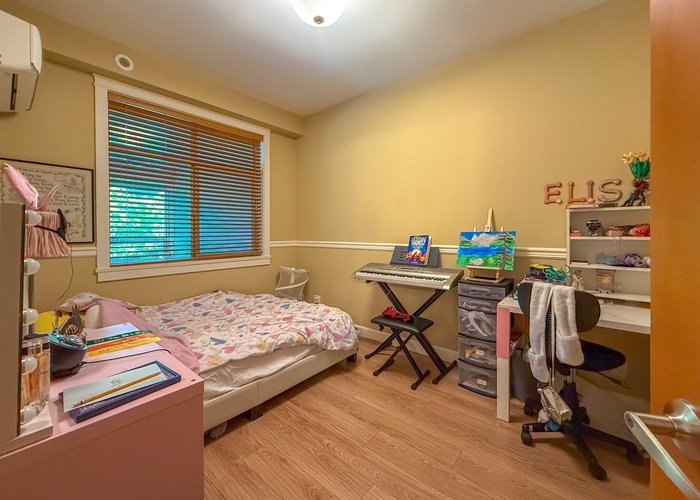
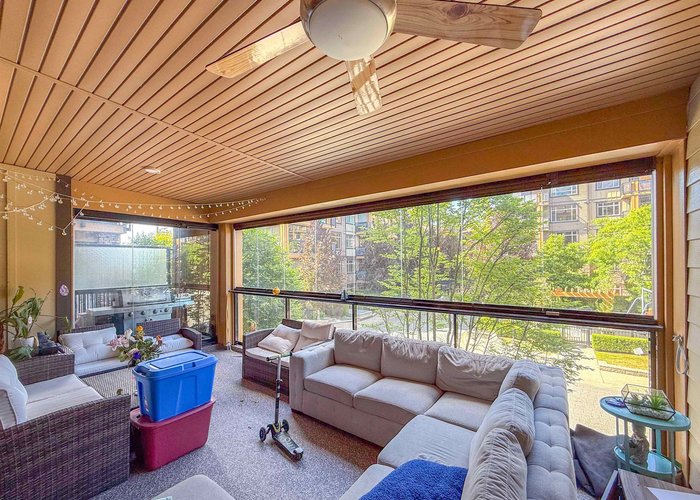
Own in Walnut Ridge 4 at Yorkson Creek. Located in the "B" bldg, facing the quiet courtyard, this beautiful 2nd £1. "G1" floor plan of 1,155sgft will surely impress: 2 large bedroom located at opposite side, each with its own 4pce ensuite bath w/heated floor. Add a large den and in-suite storage PLUS 265sgft of solarium including bbg hook-up, allowing year round entertainment, thanks to retractable windows! Quality awaits w/maple laminate floor throughout, sizable gourmet kitchen with S/S appliances (gas stove), wood cabinets, A/C & 9'' ceiling. BONUS: TWO pkg + Storage (300 cubic feet with power. Low strata fees incl. hot water & gas. 1 pet allowed.
Features
Site Influences
Location
Technical Information
| MLS® # | R3135474 |
| Property Type | Apartment |
| Dwelling Type | Apartment Unit |
| Home Style | Multi Family,Residential Attached |
| Kitchens | 1 |
| Year Built | 2018 |
| Parking | Garage Under Building,Guest,Garage Door Opener |
| Tax | $2,458 in 2025 |
| Strata No | EPS5326 |
| Complex Name | Walnut Ridge 4 At Yorkson Creek |
| Strata Fees | $428 |
Floor Area (sq. ft.)
| Main Floor | 1,155 |
| Above | 1,155 |
| Total | 1,155 |




Similar Apartments For Sale in Willoughby Heights, Langley
| Date | Address | Bed | Bath | Kitchen | Asking Price | $/Sqft | DOM | Levels | Built | Living Area | Lot Size |
|---|---|---|---|---|---|---|---|---|---|---|---|
| 06/11/2026 |
This Property |
3 | 2 | 1 | $680,000 | Login to View | 64 | 5 | 2018 | 1,155 sqft | N/A |
| 05/21/2026 | 609 20325 85 Avenue |
3 | 2 | 1 | $768,888 | Login to View | 85 | 1 | 2021 | 1,165 sqft | N/A |
| 07/06/2026 | 302 8561 203a Street |
3 | 2 | 1 | $729,900 | Login to View | 39 | 1 | 2021 | 1,143 sqft | N/A |
| 06/18/2026 | 405 8561 203a Street |
3 | 2 | 1 | $769,900 | Login to View | 57 | 1 | 2021 | 1,143 sqft | N/A |
| 07/22/2026 | 403 20052 83a Avenue |
3 | 2 | 1 | $735,000 | Login to View | 23 | 1 | 2021 | 1,308 sqft | N/A |
| 06/16/2026 | D305 20211 66 Avenue |
3 | 2 | 1 | $679,000 | Login to View | 59 | 1 | 2017 | 1,046 sqft | N/A |
| 07/17/2026 | 528 8067 207 Street |
3 | 2 | 1 | $750,000 | Login to View | 28 | 1 | 2015 | 1,332 sqft | N/A |
| 07/15/2026 | 208 20376 86 Avenue |
3 | 2 | 1 | $759,000 | Login to View | 30 | 0 | 2022 | 1,363 sqft | N/A |
| 07/16/2026 | B606 20078 85 Avenue |
3 | 2 | 1 | $740,000 | Login to View | 29 | 1 | 2024 | 1,310 sqft | N/A |
| 07/27/2026 | 202 20052 83a Avenue |
3 | 2 | 1 | $695,000 | Login to View | 18 | 1 | 2021 | 1,308 sqft | N/A |
| 06/15/2026 | 403 8561 203a Street |
3 | 2 | 1 | $779,900 | Login to View | 60 | 1 | 2022 | 1,152 sqft | N/A |
Recently Sold Condos In Willoughby Heights, Langley
| Date | Address | Bed | Bath | Kitchen | Asking Price | Sold Price | $/Sqft | DOM | Levels | Built | Living Area | Lot Size |
|---|---|---|---|---|---|---|---|---|---|---|---|---|
| 07/28/2026 |
B217 8230 208b Avenue |
2 | 1 | 1 | Login to View | ( 0.0%) | Login to View | 28 | 1 | 2025 | 624 sqft | N/A |
| 07/28/2026 |
A512 20716 Willoughby Town Centre Drive |
3 | 2 | 1 | Login to View | ( -5.6%) | Login to View | 34 | 1 | 2019 | 1,193 sqft | N/A |
| 07/27/2026 |
B203 20087 68 Avenue |
1 | 1 | 1 | Login to View | ( -4.9%) | Login to View | 81 | 1 | 2019 | 695 sqft | N/A |
| 07/26/2026 |
A206 20049 82 Avenue |
2 | 2 | 1 | Login to View | ( -1.6%) | Login to View | 4 | 1 | 2026 | 973 sqft | N/A |
| 07/24/2026 |
A316 8233 208b Street Street |
2 | 1 | 0 | Login to View | ( -3.6%) | Login to View | 9 | 1 | 2026 | 775 sqft | N/A |
| 07/23/2026 |
314 19835 64 Avenue |
2 | 2 | 1 | Login to View | ( -3.8%) | Login to View | 21 | 1 | 1993 | 1,195 sqft | N/A |
| 07/22/2026 |
B411 8218 207a Street |
3 | 2 | 1 | Login to View | ( -1.2%) | Login to View | 51 | 1 | 2018 | 1,602 sqft | N/A |
| 07/20/2026 |
420 7936 206 Street |
1 | 1 | 1 | Login to View | ( 0.0%) | Login to View | 71 | 1 | 2025 | 601 sqft | N/A |
| 07/18/2026 |
228 8157 207 Street |
3 | 2 | 1 | Login to View | ( -1.7%) | Login to View | 45 | 1 | 2017 | 1,600 sqft | N/A |
| 07/18/2026 |
282 8288 207a Street |
2 | 2 | 1 | Login to View | ( -1.9%) | Login to View | 159 | 1 | 2013 | 1,114 sqft | N/A |
Disclaimer: Listing data is based in whole or in part on data generated by the Real Estate Board of Greater Vancouve and Fraser Valley Real Estate Board which assumes no responsibility for its accuracy.