






2655 Stonecroft Drive
Abbotsford East, Abbotsford, BC


Details







Description
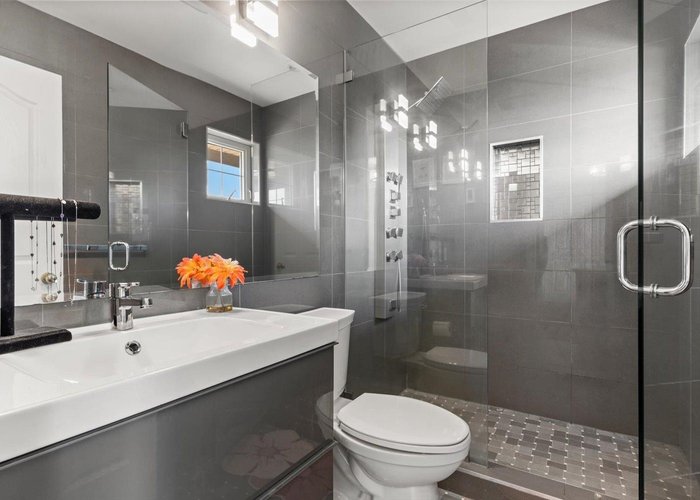
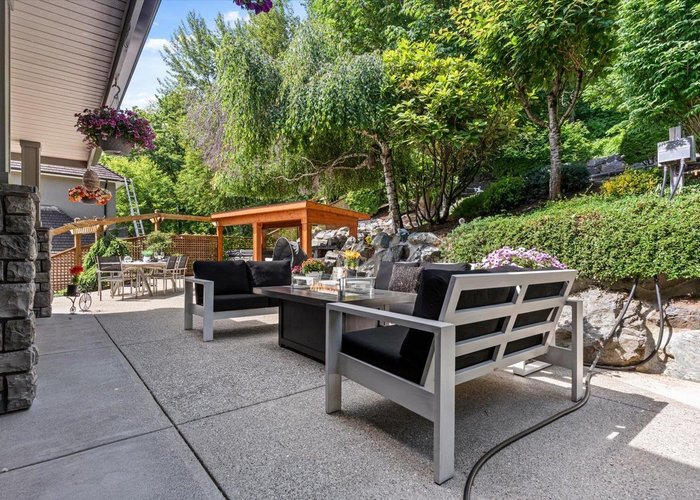
Your dream home search stops here! This beautiful 4,090 sqft executive home offers refined luxury paired with breathtaking, panoramic valley & mountain views. Set on a rare Eagle Mountain 0.89-acre lot with city-supported subdivision potential (buyer to verify),it blends lifestyle and investment appeal. Enjoy unmatched peace & convenience minutes from top-rated schools, Eagle Mountain Park trails, Whatcom Road shopping, & Hwy 1. Features include a grand foyer, gourmet kitchen, 6 bedrooms, finished basement, large patio perfect for entertaining with stone fireplace, professionally landscaped yard, and 3-car garage with mechanic’s pit. A rare opportunity to own a mountainside sanctuary where luxury living, unforgettable views, & future potential come together in one extraordinary property.
Features
Site Influences
Location
Technical Information
| MLS® # | R3140580 |
| Property Type | House |
| Dwelling Type | House/Single Family |
| Home Style | Residential Detached |
| Kitchens | 1 |
| Year Built | 1999 |
| Parking | Additional Parking,Garage Triple,RV Access/Parking,Front Access |
| Tax | $9,944 in 2025 |
| Strata No | LMP36002 |
Floor Area (sq. ft.)
| Main Floor | 1,667 |
| Above | 3,035 |
| Below | 1,055 |
| Total | 4,090 |




Similar Houses For Sale in Abbotsford East, Abbotsford
| Date | Address | Bed | Bath | Kitchen | Asking Price | $/Sqft | DOM | Levels | Built | Living Area | Lot Size |
|---|---|---|---|---|---|---|---|---|---|---|---|
| 06/26/2026 |
This Property |
6 | 5 | 1 | $1,985,000 | Login to View | 98 | 2 | 1999 | 4,090 sqft | 38,605 sqft |
| 08/31/2026 | 34571 Devon Crescent |
9 | 8 | 3 | $2,265,000 | Login to View | 32 | 2 | 2023 | 5,760 sqft | 9,170 sqft |
| 09/10/2026 | 2748 Montana Place |
6 | 6 | 2 | $1,799,900 | Login to View | 22 | 2 | 2021 | 4,403 sqft | 5,127 sqft |
| 06/01/2026 | 35656 Canterbury Avenue |
6 | 6 | 2 | $1,899,999 | Login to View | 123 | 2 | 2026 | 3,900 sqft | 4,765 sqft |
| 08/10/2026 | 2762 Montana Place |
7 | 6 | 3 | $1,799,900 | Login to View | 53 | 2 | 2020 | 4,428 sqft | 5,126 sqft |
| 09/14/2026 | 35437 Verado Court |
8 | 7 | 3 | $1,999,999 | Login to View | 18 | 2 | 2026 | 4,729 sqft | 4,844 sqft |
| 07/14/2026 | 35275 Delair Road |
7 | 7 | 3 | $1,999,000 | Login to View | 80 | 2 | 2022 | 5,485 sqft | 12,993 sqft |
| 07/28/2026 | 11 2290 Boley Street |
6 | 4 | 1 | $1,699,000 | Login to View | 66 | 2 | 2022 | 3,616 sqft | 5,484 sqft |
| 08/24/2026 | 4 36228 Sandringham Drive |
7 | 6 | 2 | $1,997,000 | Login to View | 39 | 3 | 2026 | 5,533 sqft | 9,675 sqft |
| 04/29/2026 | 1 35133 Christina Place |
7 | 6 | 2 | $1,748,800 | Login to View | 156 | 2 | 2026 | 4,223 sqft | 7,947 sqft |
Recently Sold Houses In Abbotsford East, Abbotsford
| Date | Address | Bed | Bath | Kitchen | Asking Price | Sold Price | $/Sqft | DOM | Levels | Built | Living Area | Lot Size |
|---|---|---|---|---|---|---|---|---|---|---|---|---|
| 09/23/2026 |
3263 Mckinley Drive |
7 | 4 | 2 | Login to View | ( -15.8%) | Login to View | 15 | 2 | 1999 | 3,070 sqft | 6,124 sqft |
| 09/20/2026 |
34915 Champlain Crescent |
4 | 2 | 1 | Login to View | ( -0.5%) | Login to View | 5 | 2 | 1978 | 1,801 sqft | 7,200 sqft |
| 09/20/2026 |
3786 Robson Drive |
4 | 3 | 1 | Login to View | ( -1.8%) | Login to View | 12 | 2 | 1984 | 2,278 sqft | 6,060 sqft |
| 09/14/2026 |
3517 Ivy Court |
4 | 3 | 1 | Login to View | ( -1.0%) | Login to View | 5 | 2 | 1980 | 2,587 sqft | 8,560 sqft |
| 09/10/2026 |
34654 Dunsmuir Court |
4 | 4 | 1 | Login to View | ( -3.5%) | Login to View | 65 | 2 | 1984 | 2,432 sqft | 8,419 sqft |
| 09/08/2026 |
2247 Mountain Drive |
4 | 4 | 2 | Login to View | ( -12.5%) | Login to View | 56 | 2 | 1993 | 3,102 sqft | 15,404 sqft |
| 08/31/2026 |
4337 Callaghan Crescent |
5 | 3 | 1 | Login to View | ( -1.6%) | Login to View | 25 | 2 | 2002 | 2,312 sqft | 4,481 sqft |
| 08/31/2026 |
3669 Bulkley Street |
4 | 3 | 1 | Login to View | ( -2.8%) | Login to View | 60 | 2 | 1990 | 1,872 sqft | 6,000 sqft |
| 08/28/2026 |
36743 Carl Creek Crescent |
5 | 4 | 2 | Login to View | ( -3.1%) | Login to View | 28 | 2 | 2020 | 2,673 sqft | 3,232 sqft |
| 08/26/2026 |
35452 Strathcona Court |
5 | 3 | 1 | Login to View | ( -6.0%) | Login to View | 90 | 2 | 2001 | 2,840 sqft | 6,028 sqft |
Disclaimer: Listing data is based in whole or in part on data generated by the Real Estate Board of Greater Vancouve and Fraser Valley Real Estate Board which assumes no responsibility for its accuracy.