


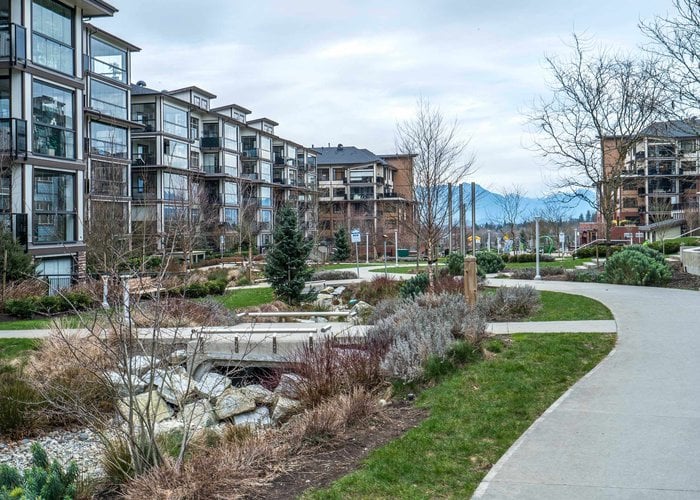
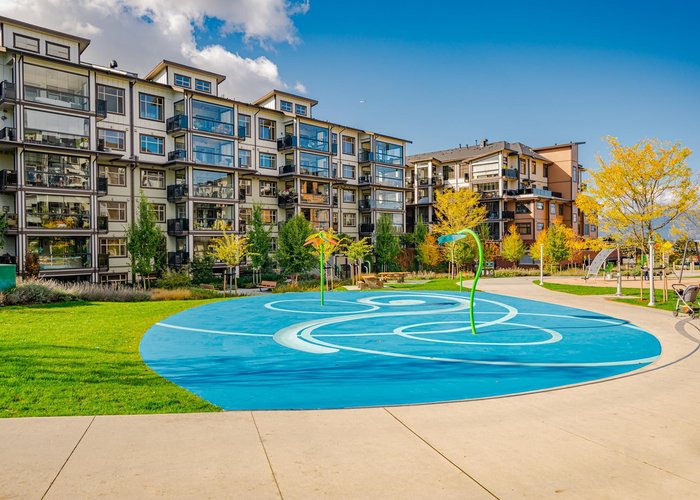
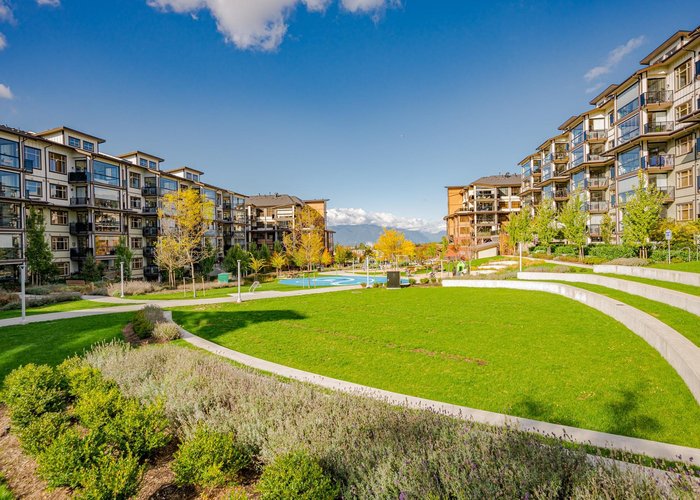
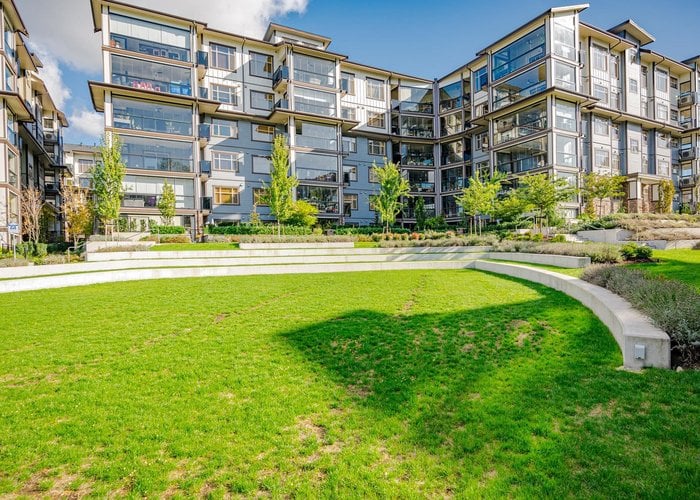
210 - 8526 202b Street
Willoughby Heights, Langley, BC


Details






Description
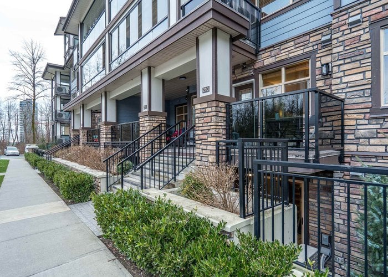
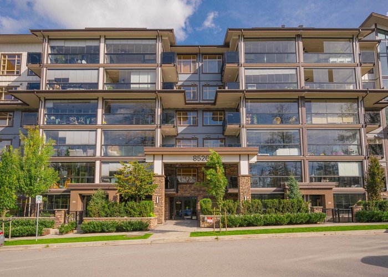
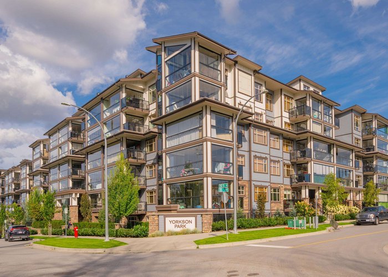
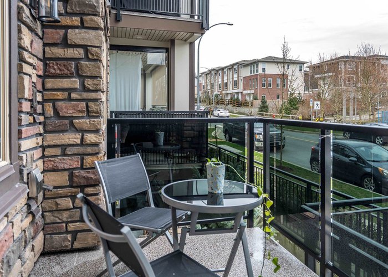
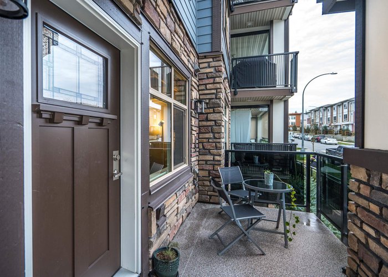
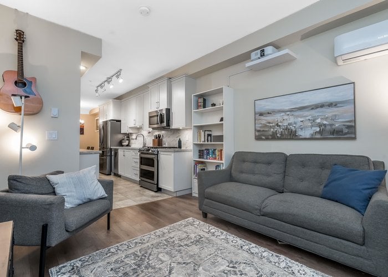
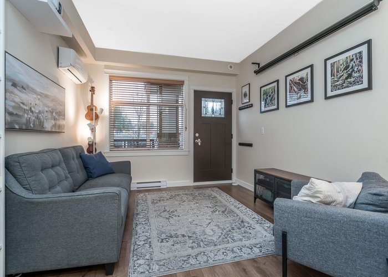
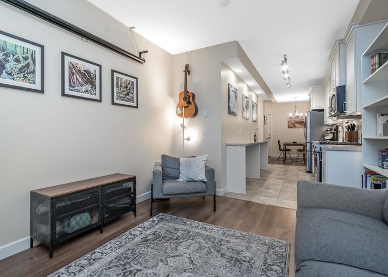
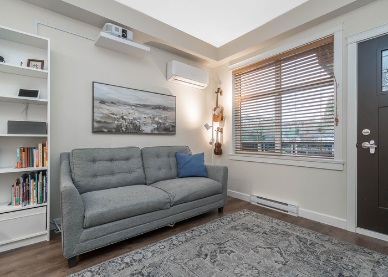
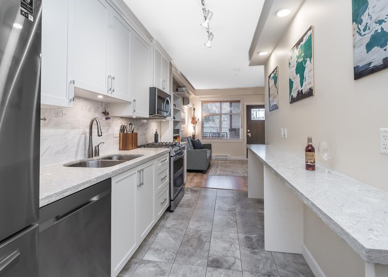
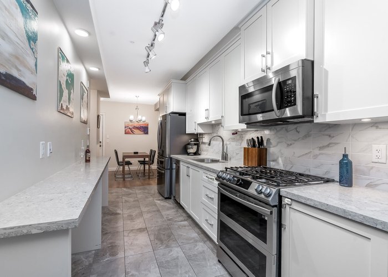
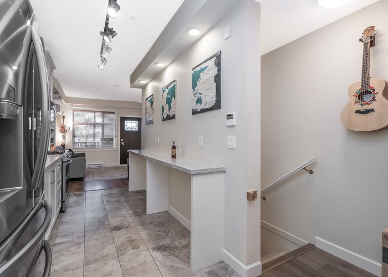
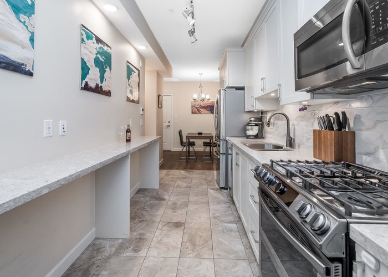
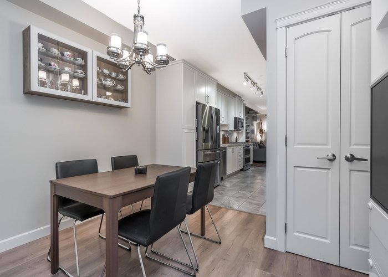
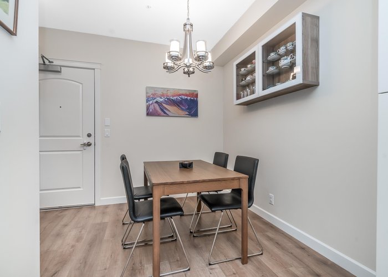
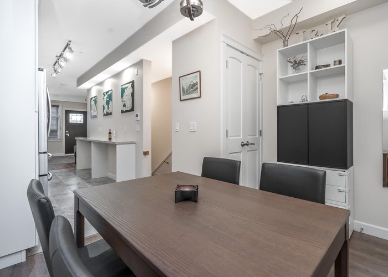
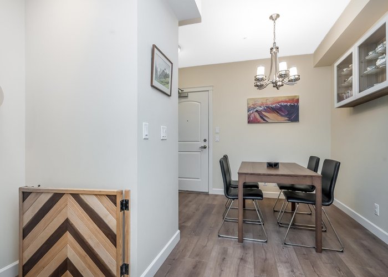
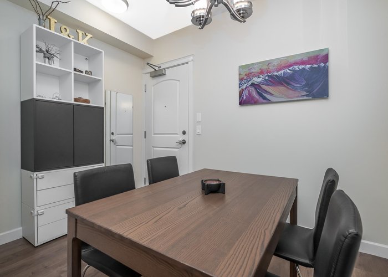
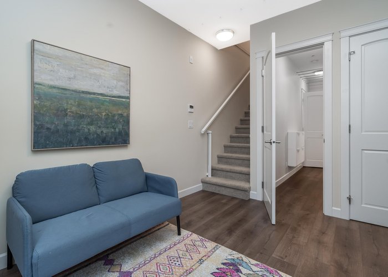
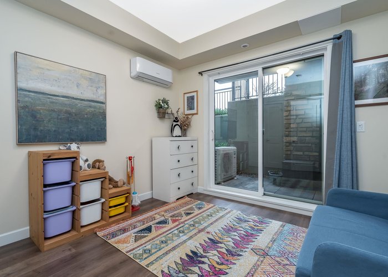
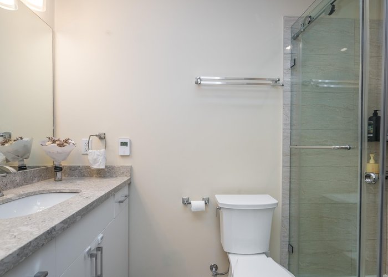
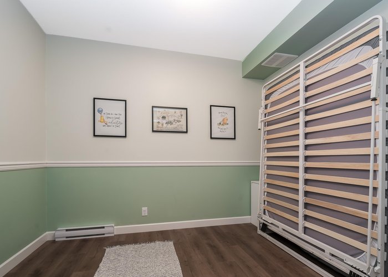
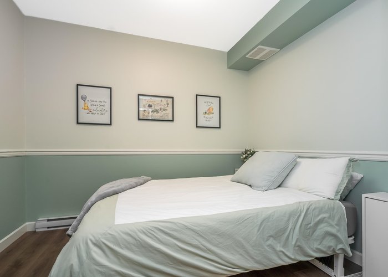
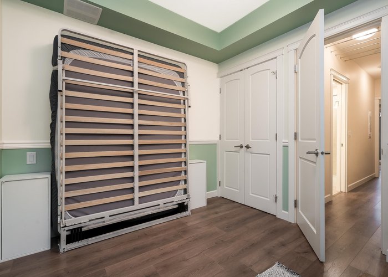
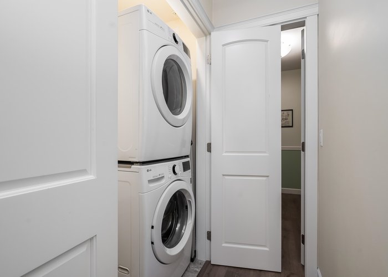
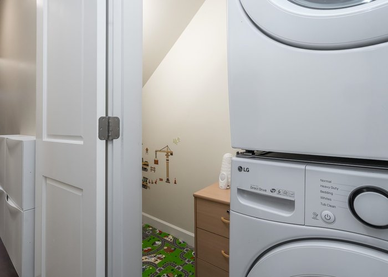
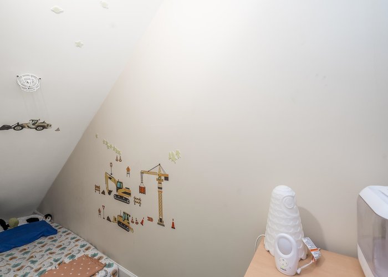
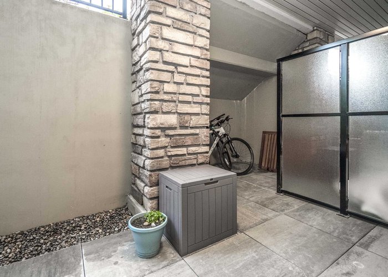
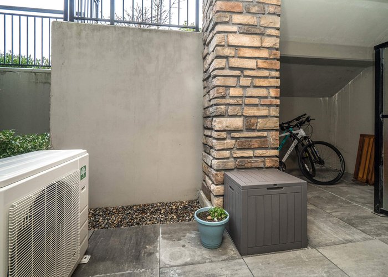
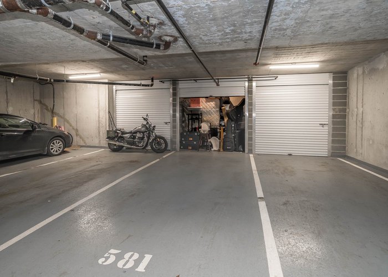
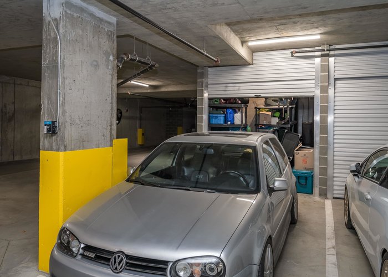
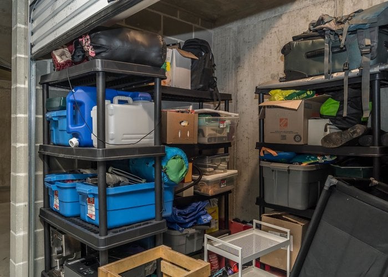
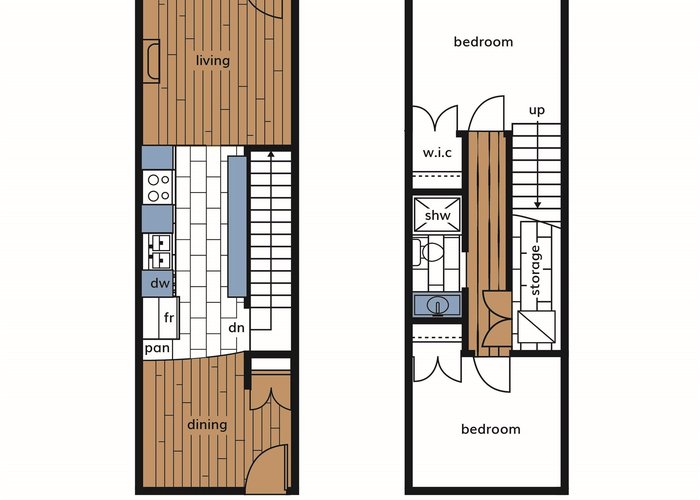
Wow, this is a rare find! Its more like a townhouse than a Condo. Your own door onto a peaceful deck, with direct access to street parking. Inside you have two floors both with 9 foot ceilings, upstairs you have a bright south facing living room, kitchen and dining room, down stairs you have an outdoor patio off your Rec Room and primary bedroom and a washroom with heated floors and "Rain" shower. Each level is air- conditioned and is in excellent condition. The Kitchen comes with Wi-fi appliances and you have a gas range with a gas bbq on the deck. Close to Transit and walkable to many shops and restaurants, this place has it all. Need Parking and storage, this unit comes with two parking spaces and two storage units, one comes with electricty. Book your private showing today!
Features
Site Influences
Location
Technical Information
| MLS® # | R3148881 |
| Property Type | Apartment |
| Dwelling Type | Apartment Unit |
| Home Style | Multi Family,Residential Attached |
| Kitchens | 1 |
| Year Built | 2021 |
| Parking | Underground,Side Access |
| Tax | $2,174 in 2025 |
| Strata No | EPS7247 |
| Complex Name | Yorkson Park |
| Strata Fees | $339 |
Floor Area (sq. ft.)
| Main Floor | 445 |
| Above | 445 |
| Below | 445 |
| Total | 890 |




Similar Apartments For Sale in Willoughby Heights, Langley
| Date | Address | Bed | Bath | Kitchen | Asking Price | $/Sqft | DOM | Levels | Built | Living Area | Lot Size |
|---|---|---|---|---|---|---|---|---|---|---|---|
| 07/23/2026 |
This Property |
2 | 1 | 1 | $499,000 | Login to View | 21 | 2 | 2021 | 890 sqft | N/A |
| 04/06/2026 | D202 20211 66 Avenue |
2 | 1 | 1 | $539,999 | Login to View | 129 | 1 | 2017 | 812 sqft | N/A |
| 07/15/2026 | 114 20926 83 Avenue Avenue |
2 | 1 | 0 | $439,900 | Login to View | 29 | 0 | 2026 | 652 sqft | N/A |
| 08/11/2026 | A524 8233 208b Street Street |
2 | 1 | 0 | $519,900 | Login to View | 2 | 1 | 2026 | 704 sqft | N/A |
| 07/15/2026 | A131 8233 208b Street Street |
2 | 1 | 0 | $424,900 | Login to View | 29 | 0 | 2026 | 641 sqft | N/A |
| 06/18/2026 | 205 6440 197 Street |
2 | 2 | 1 | $528,000 | Login to View | 56 | 1 | 1992 | 1,147 sqft | N/A |
| 08/10/2026 | 402 20072 86 Avenue |
2 | 1 | 0 | $449,900 | Login to View | 3 | 1 | 2027 | 576 sqft | N/A |
| 08/10/2026 | 603 8380 200a Street |
2 | 2 | 1 | $534,000 | Login to View | 3 | 1 | 2023 | 756 sqft | N/A |
| 08/04/2026 | 305 20286 72b Avenue |
2 | 2 | 0 | $559,900 | Login to View | 9 | 1 | 2024 | 897 sqft | N/A |
| 06/15/2026 | A420 20834 80 Avenue |
2 | 2 | 1 | $570,000 | Login to View | 59 | 1 | 2022 | 793 sqft | N/A |
| 08/06/2026 | 116 20861 83 Avenue |
2 | 2 | 1 | $569,000 | Login to View | 7 | 0 | 2013 | 847 sqft | N/A |
Recently Sold Condos In Willoughby Heights, Langley
| Date | Address | Bed | Bath | Kitchen | Asking Price | Sold Price | $/Sqft | DOM | Levels | Built | Living Area | Lot Size |
|---|---|---|---|---|---|---|---|---|---|---|---|---|
| 07/28/2026 |
B217 8230 208b Avenue |
2 | 1 | 1 | Login to View | ( 0.0%) | Login to View | 28 | 1 | 2025 | 624 sqft | N/A |
| 07/28/2026 |
A512 20716 Willoughby Town Centre Drive |
3 | 2 | 1 | Login to View | ( -5.6%) | Login to View | 34 | 1 | 2019 | 1,193 sqft | N/A |
| 07/27/2026 |
B203 20087 68 Avenue |
1 | 1 | 1 | Login to View | ( -4.9%) | Login to View | 81 | 1 | 2019 | 695 sqft | N/A |
| 07/26/2026 |
A206 20049 82 Avenue |
2 | 2 | 1 | Login to View | ( -1.6%) | Login to View | 4 | 1 | 2026 | 973 sqft | N/A |
| 07/24/2026 |
A316 8233 208b Street Street |
2 | 1 | 0 | Login to View | ( -3.6%) | Login to View | 9 | 1 | 2026 | 775 sqft | N/A |
| 07/23/2026 |
314 19835 64 Avenue |
2 | 2 | 1 | Login to View | ( -3.8%) | Login to View | 21 | 1 | 1993 | 1,195 sqft | N/A |
| 07/22/2026 |
B411 8218 207a Street |
3 | 2 | 1 | Login to View | ( -1.2%) | Login to View | 51 | 1 | 2018 | 1,602 sqft | N/A |
| 07/20/2026 |
420 7936 206 Street |
1 | 1 | 1 | Login to View | ( 0.0%) | Login to View | 71 | 1 | 2025 | 601 sqft | N/A |
| 07/18/2026 |
228 8157 207 Street |
3 | 2 | 1 | Login to View | ( -1.7%) | Login to View | 45 | 1 | 2017 | 1,600 sqft | N/A |
| 07/18/2026 |
282 8288 207a Street |
2 | 2 | 1 | Login to View | ( -1.9%) | Login to View | 159 | 1 | 2013 | 1,114 sqft | N/A |
Disclaimer: Listing data is based in whole or in part on data generated by the Real Estate Board of Greater Vancouve and Fraser Valley Real Estate Board which assumes no responsibility for its accuracy.