











2407 - 595 Austin Avenue
Coquitlam West, Coquitlam, BC


Details






Description
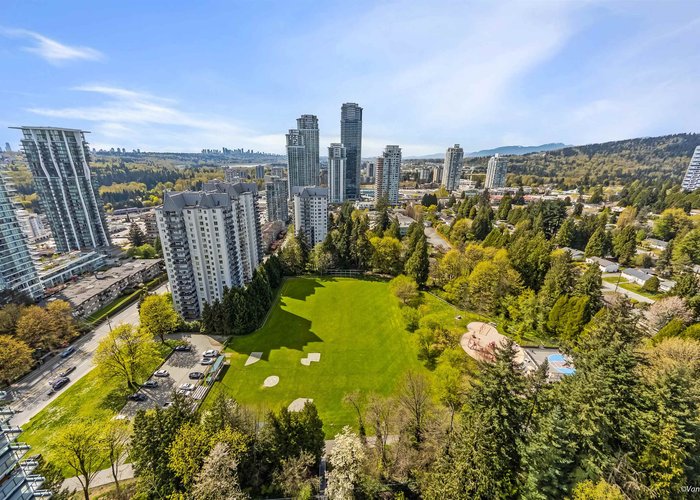
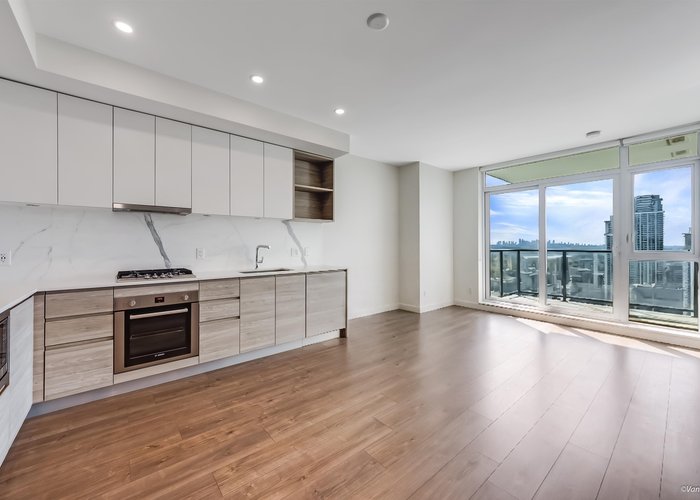
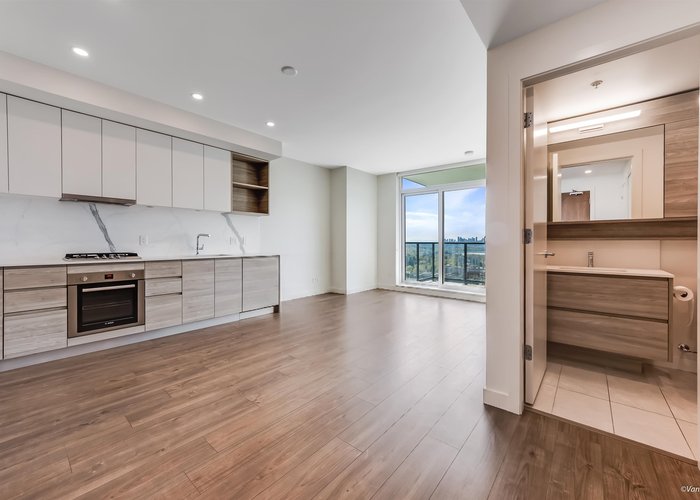
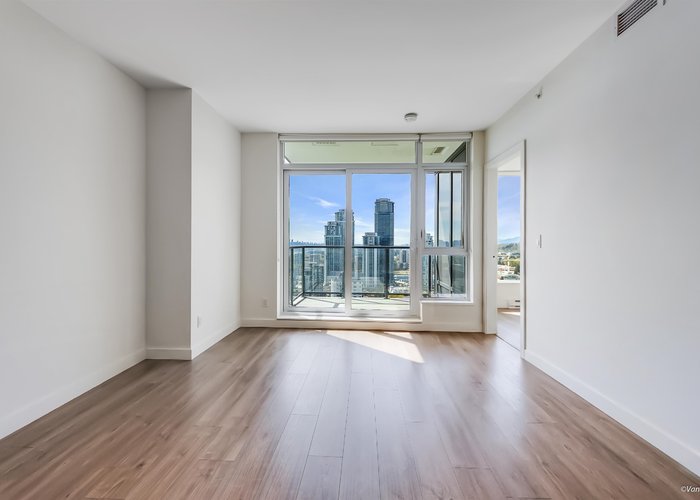
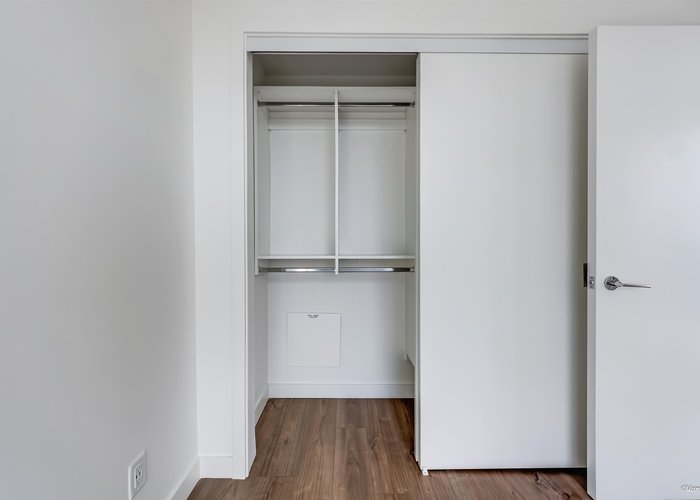
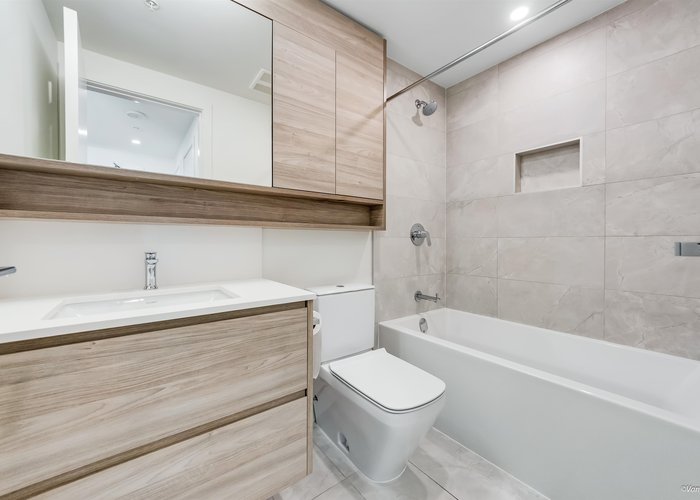
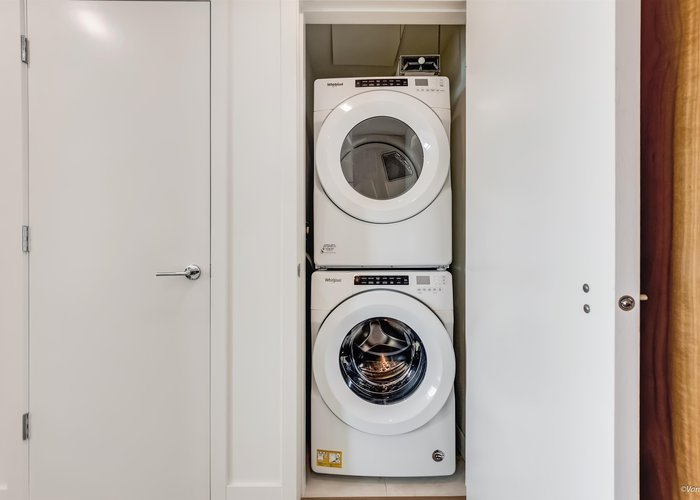
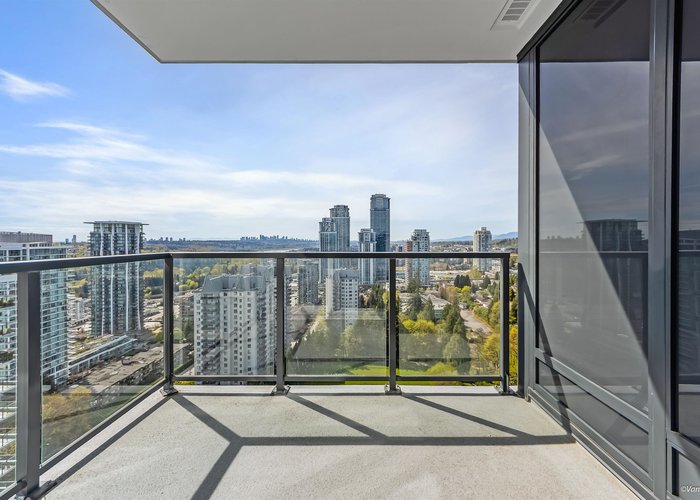
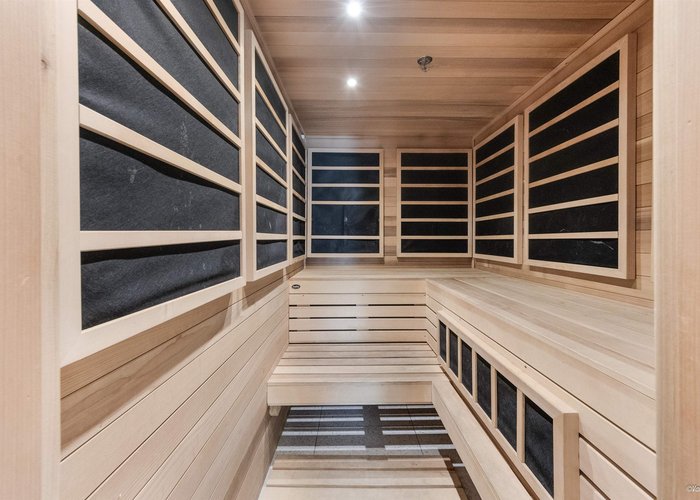
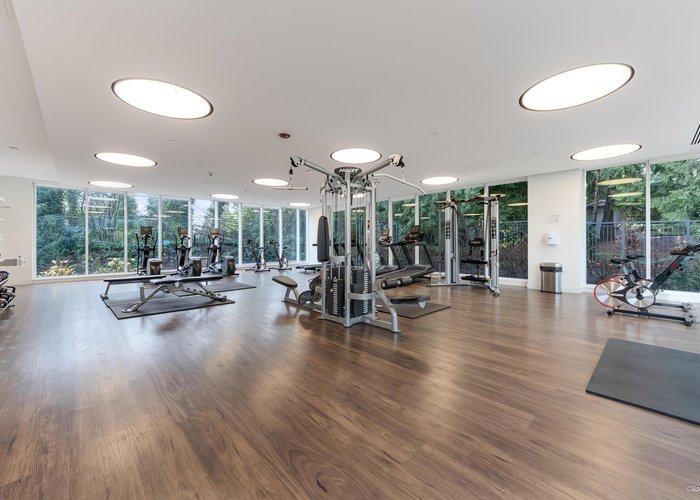
Wynwood Green by quality builder Anthem, quietly nest between Brookmere Park and Vancouver Golf Club. The unit features A/C, high-end Bosch appliances, quartz countertops, and high ceiling. Nice panoramic city & park views from both living room and bedroom. Amenities include fitness center, infrared sauna, yoga/meditation area, guest suite and entertainment lounge, indoor & outdoor fireplace with courtyard & 24 hour concierge/security. Conveniently located with walking distance to park, golf course, Lougheed Mall shopping center, Skytrain station, and many shops and restaurants. 1 parking & 1 storage locker included.
Features
Site Influences
Location
Technical Information
| MLS® # | R3113299 |
| Property Type | Apartment |
| Dwelling Type | Apartment Unit |
| Home Style | Multi Family,Residential Attached |
| Kitchens | 1 |
| Year Built | 2022 |
| Parking | Underground,Guest,Garage Door Opener |
| Tax | $2,102 in 2025 |
| Strata No | EPS7554 |
| Complex Name | Wynwood Green |
| Strata Fees | $290 |
Floor Area (sq. ft.)
| Main Floor | 522 |
| Above | 522 |
| Total | 522 |




Similar Apartments For Sale in Coquitlam West, Coquitlam
| Date | Address | Bed | Bath | Kitchen | Asking Price | $/Sqft | DOM | Levels | Built | Living Area | Lot Size |
|---|---|---|---|---|---|---|---|---|---|---|---|
| 04/20/2026 |
This Property |
1 | 1 | 1 | $571,000 | Login to View | 181 | 1 | 2022 | 522 sqft | N/A |
| 10/13/2026 | 406 750 Dogwood Street |
2 | 1 | 1 | $599,000 | Login to View | 5 | 5 | 2022 | 710 sqft | N/A |
| 09/22/2026 | 605 599 Dansey Avenue |
2 | 2 | 1 | $599,900 | Login to View | 26 | 1 | 2026 | 635 sqft | N/A |
| 09/14/2026 | 616 735 Anskar Crescent |
1 | 1 | 1 | $519,900 | Login to View | 34 | 1 | 2022 | 567 sqft | N/A |
| 04/07/2026 | 1205 595 Austin Avenue |
1 | 1 | 1 | $578,000 | Login to View | 194 | 1 | 2022 | 561 sqft | N/A |
| 09/08/2026 | 302 618 Langside Avenue |
1 | 1 | 1 | $565,000 | Login to View | 40 | 1 | 2013 | 808 sqft | N/A |
| 10/02/2026 | 407 648 Lea Avenue |
2 | 2 | 1 | $605,900 | Login to View | 16 | 1 | 2023 | 764 sqft | N/A |
| 03/09/2026 | 414 599 Dansey Avenue |
1 | 1 | 1 | $499,900 | Login to View | 223 | 5 | 2026 | 495 sqft | N/A |
| 09/30/2026 | 106 601 Rochester Avenue |
1 | 1 | 1 | $509,900 | Login to View | 18 | 1 | 2026 | 550 sqft | N/A |
| 09/04/2026 | 303 721 Anskar Court |
2 | 2 | 1 | $610,000 | Login to View | 44 | 1 | 2022 | 764 sqft | N/A |
| 09/29/2026 | 304 648 Lea Avenue |
2 | 2 | 1 | $630,000 | Login to View | 19 | 1 | 2023 | 805 sqft | N/A |
Recently Sold Condos In Coquitlam West, Coquitlam
| Date | Address | Bed | Bath | Kitchen | Asking Price | Sold Price | $/Sqft | DOM | Levels | Built | Living Area | Lot Size |
|---|---|---|---|---|---|---|---|---|---|---|---|---|
| 10/01/2026 |
806 575 Delestre Avenue |
2 | 2 | 1 | Login to View | ( -3.3%) | Login to View | 22 | 1 | 2008 | 928 sqft | N/A |
| 09/30/2026 |
1604 567 Clarke Road |
2 | 2 | 0 | Login to View | ( -0.3%) | Login to View | 9 | 1 | 2021 | 878 sqft | N/A |
| 09/30/2026 |
2501 602 Como Lake Avenue |
1 | 1 | 1 | Login to View | ( -4.2%) | Login to View | 1 | 1 | 2017 | 578 sqft | N/A |
| 09/29/2026 |
1507 720 Farrow Street |
3 | 2 | 1 | Login to View | ( -12.9%) | Login to View | 36 | 1 | 2025 | 1,105 sqft | N/A |
| 09/26/2026 |
220 750 Dogwood Street |
1 | 1 | 1 | Login to View | ( -4.3%) | Login to View | 75 | 1 | 2022 | 713 sqft | N/A |
| 09/25/2026 |
201 516 Foster Avenue |
1 | 1 | 1 | Login to View | ( -1.5%) | Login to View | 66 | 1 | 2019 | 655 sqft | N/A |
| 09/25/2026 |
214 615 Cottonwood Avenue |
3 | 2 | 1 | Login to View | ( -3.4%) | Login to View | 14 | 1 | 2024 | 1,132 sqft | N/A |
| 09/25/2026 |
2210 652 Whiting Way |
1 | 1 | 1 | Login to View | ( -2.9%) | Login to View | 18 | 1 | 2020 | 572 sqft | N/A |
| 09/24/2026 |
1307 567 Clarke Road |
1 | 1 | 1 | Login to View | ( -6.8%) | Login to View | 86 | 1 | 2021 | 528 sqft | N/A |
| 09/22/2026 |
316 735 Anskar Court |
2 | 2 | 1 | Login to View | ( -2.4%) | Login to View | 8 | 1 | 2022 | 800 sqft | N/A |
Disclaimer: Listing data is based in whole or in part on data generated by the Real Estate Board of Greater Vancouve and Fraser Valley Real Estate Board which assumes no responsibility for its accuracy.