










118 - 3098 Guildford Way
North Coquitlam, Coquitlam, BC


Details






Description
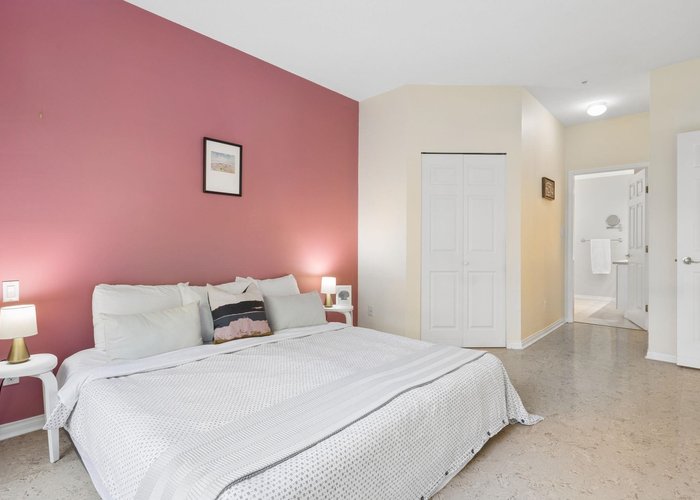
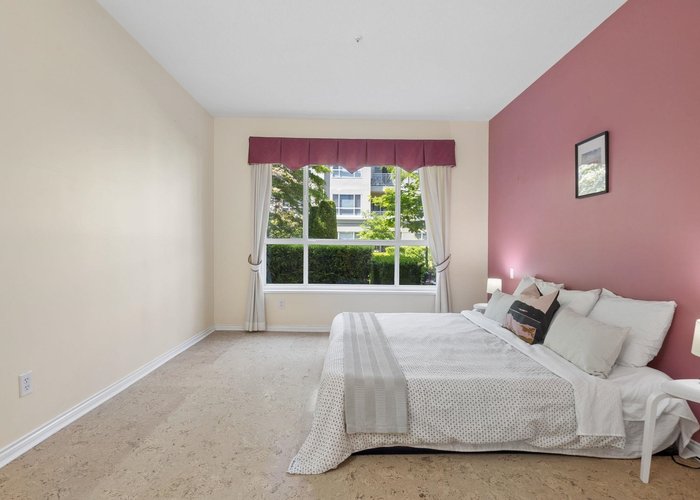
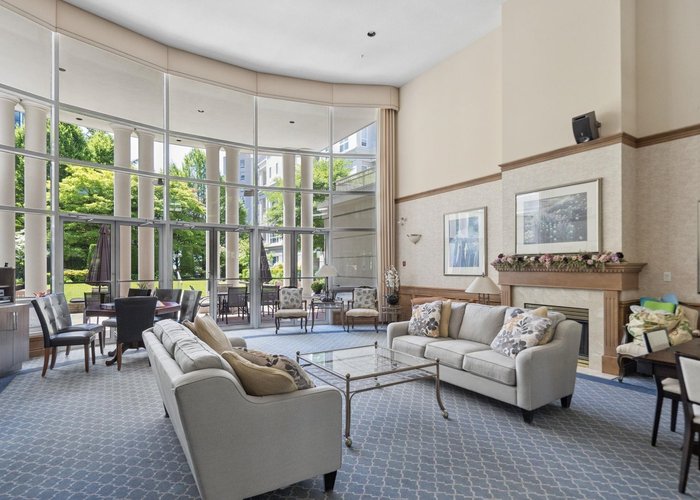
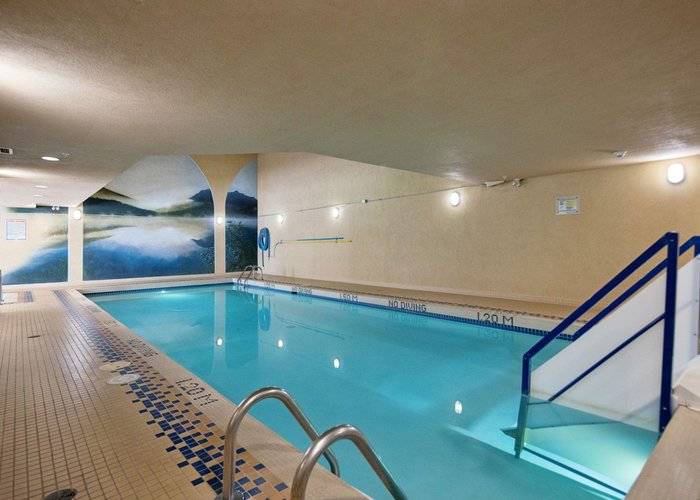
Welcome to Marlborough House, a 55+ community built by Polygon across from Lafarge Lake. Filled with natural light, this home features cork flooring throughout the living areas and bedrooms, generous room sizes, and an open, functional layout designed to accommodate house-sized furniture. The primary bedroom easily fits a king-sized bed and includes both a walk-in closet and a separate linen closet for added storage. The kitchen features a cozy breakfast nook and access to the private 221 sq. ft. patio overlooking beautifully landscaped courtyard gardens. Residents of Marlborough House enjoy resort-style amenities including: pub and lounge rooms, library, boardroom, indoor swimming pool, hot tub, fully equipped fitness centre, guest suite and workshop. Book a Private Showing.
Features
Site Influences
Location
Technical Information
| MLS® # | R3130127 |
| Property Type | Apartment |
| Dwelling Type | Apartment Unit |
| Home Style | Multi Family,Residential Attached |
| Kitchens | 1 |
| Year Built | 1996 |
| Parking | Garage Under Building,Side Access,Concrete,Garage Door Opener |
| Tax | $2,355 in 2025 |
| Strata No | LMS2134 |
| Complex Name | Marlborough House |
| Strata Fees | $725 |
Floor Area (sq. ft.)
| Main Floor | 1,095 |
| Above | 1,095 |
| Total | 1,095 |




Similar Apartments For Sale in North Coquitlam, Coquitlam
| Date | Address | Bed | Bath | Kitchen | Asking Price | $/Sqft | DOM | Levels | Built | Living Area | Lot Size |
|---|---|---|---|---|---|---|---|---|---|---|---|
| 06/01/2026 |
This Property |
2 | 2 | 1 | $699,000 | Login to View | 49 | 0 | 1996 | 1,095 sqft | N/A |
| 07/07/2026 | 415 3128 Jago Way |
2 | 2 | 1 | $659,900 | Login to View | 13 | 1 | 2027 | 850 sqft | N/A |
| 06/02/2026 | 102 1199 Westwood Street |
2 | 2 | 1 | $599,999 | Login to View | 48 | 0 | 1993 | 1,054 sqft | N/A |
| 04/01/2026 | 1102 1178 Heffley Crescent |
2 | 2 | 1 | $695,000 | Login to View | 110 | 1 | 2008 | 964 sqft | N/A |
| 05/04/2026 | 2506 1178 Heffley Crescent |
2 | 2 | 1 | $715,000 | Login to View | 77 | 5 | 2008 | 931 sqft | N/A |
| 06/15/2026 | G01 3085 Primrose Lane |
2 | 2 | 1 | $649,900 | Login to View | 35 | 0 | 1996 | 1,025 sqft | N/A |
| 02/26/2026 | 213 1189 Westwood Street |
2 | 2 | 1 | $644,900 | Login to View | 144 | 1 | 1992 | 953 sqft | N/A |
| 07/09/2026 | 313 3085 Primrose Lane |
2 | 2 | 1 | $624,800 | Login to View | 11 | 1 | 1996 | 1,003 sqft | N/A |
| 04/27/2026 | 2709 2955 Atlantic Avenue |
2 | 2 | 1 | $699,000 | Login to View | 84 | 1 | 2013 | 820 sqft | N/A |
| 05/06/2026 | 2105 3080 Lincoln Avenue |
2 | 2 | 1 | $664,900 | Login to View | 75 | 1 | 2016 | 833 sqft | N/A |
| 03/15/2026 | 2206 1155 The High Street |
2 | 2 | 1 | $668,000 | Login to View | 127 | 1 | 2012 | 813 sqft | N/A |
Recently Sold Condos In North Coquitlam, Coquitlam
| Date | Address | Bed | Bath | Kitchen | Asking Price | Sold Price | $/Sqft | DOM | Levels | Built | Living Area | Lot Size |
|---|---|---|---|---|---|---|---|---|---|---|---|---|
| 07/09/2026 |
413 2968 Burlington Drive |
2 | 2 | 1 | Login to View | ( -3.0%) | Login to View | 58 | 1 | 1993 | 1,009 sqft | N/A |
| 07/08/2026 |
1209 1155 The High Street |
2 | 2 | 1 | Login to View | ( -6.7%) | Login to View | 212 | 1 | 2012 | 811 sqft | N/A |
| 07/06/2026 |
207 3085 Primrose Lane |
1 | 1 | 1 | Login to View | ( -2.3%) | Login to View | 12 | 1 | 1996 | 637 sqft | N/A |
| 07/03/2026 |
3007 3080 Lincoln Avenue |
2 | 2 | 1 | Login to View | ( -1.9%) | Login to View | 28 | 1 | 2016 | 1,012 sqft | N/A |
| 07/02/2026 |
409 2925 Glen Drive |
3 | 1 | 1 | Login to View | ( -5.5%) | Login to View | 16 | 1 | 1990 | 1,133 sqft | N/A |
| 06/30/2026 |
504 2968 Glen Drive |
1 | 1 | 1 | Login to View | ( -2.2%) | Login to View | 28 | 1 | 2012 | 653 sqft | N/A |
| 06/30/2026 |
604 3128 Jago Way |
1 | 1 | 1 | Login to View | ( 0.0%) | Login to View | 1 | 2027 | 644 sqft | N/A | |
| 06/28/2026 |
1702 1199 Eastwood Street |
2 | 2 | 1 | Login to View | ( -5.5%) | Login to View | 61 | 1 | 1995 | 1,254 sqft | N/A |
| 06/28/2026 |
313 3138 Jago Way |
1 | 1 | 1 | Login to View | ( 0.0%) | Login to View | 2 | 1 | 2027 | 645 sqft | N/A |
| 06/28/2026 |
613 3138 Jago Way |
1 | 1 | 1 | Login to View | ( 0.0%) | Login to View | 2 | 1 | 2027 | 645 sqft | N/A |
Disclaimer: Listing data is based in whole or in part on data generated by the Real Estate Board of Greater Vancouve and Fraser Valley Real Estate Board which assumes no responsibility for its accuracy.