










701 - 140 Keith Road
Central Lonsdale, North Vancouver, BC


Details






Description
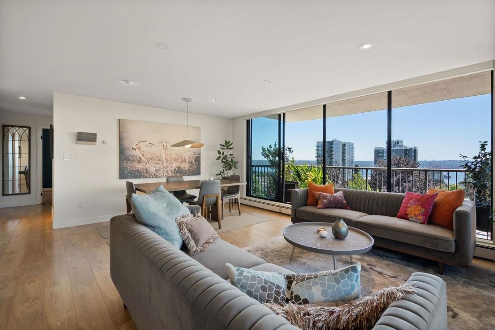
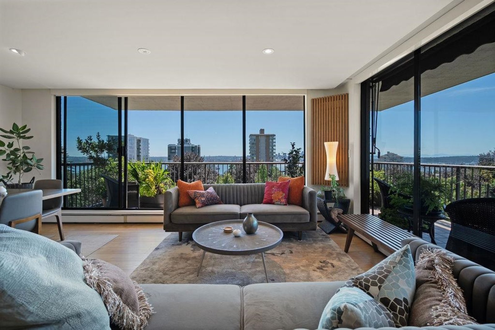
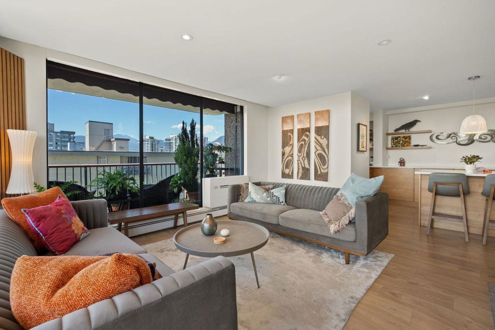
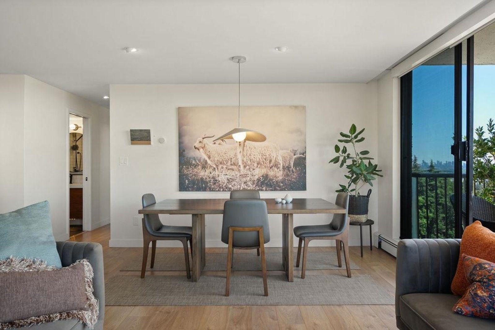
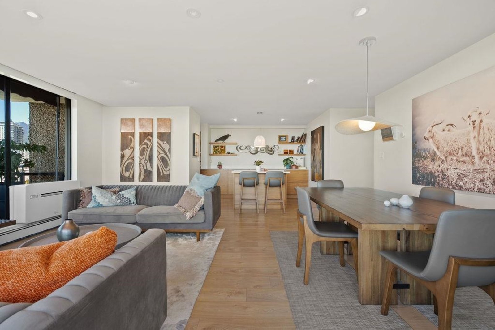
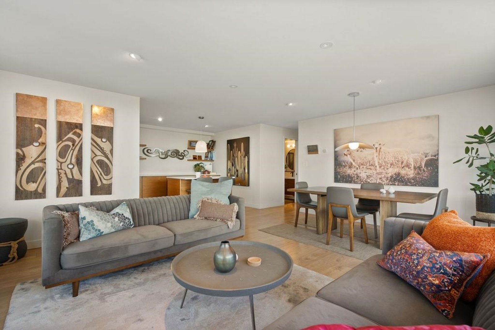
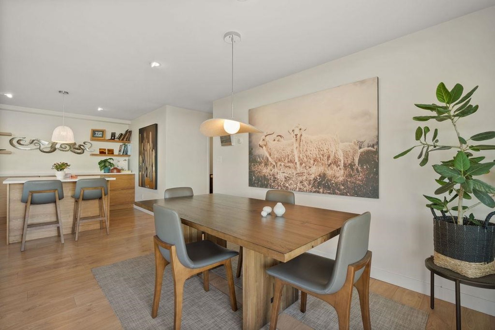
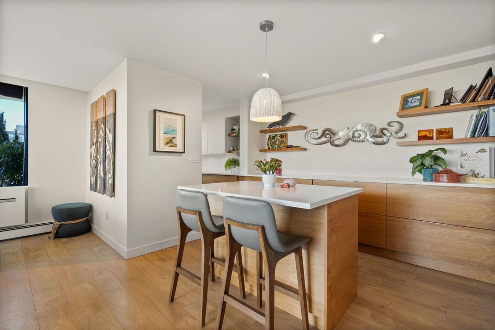
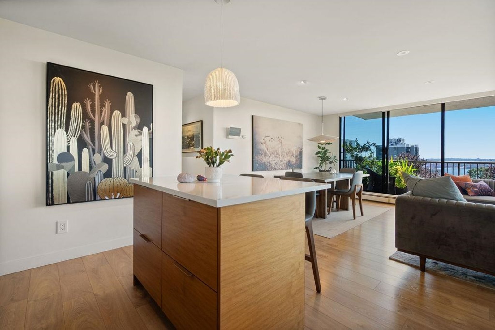
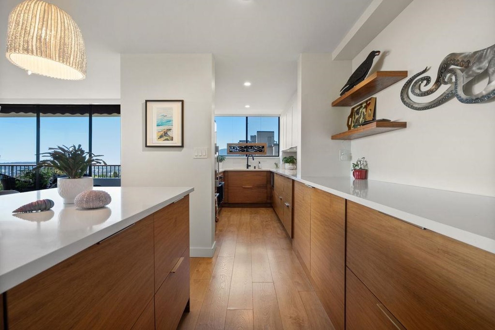
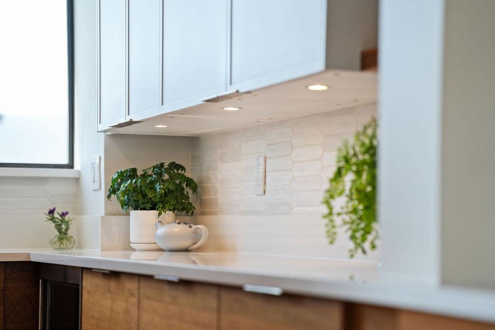
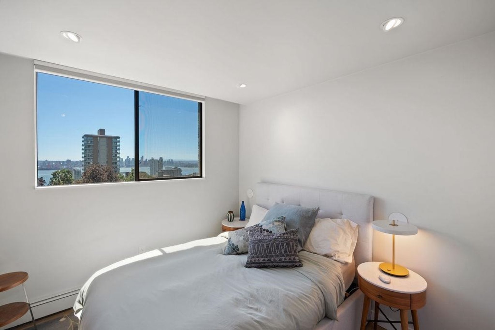
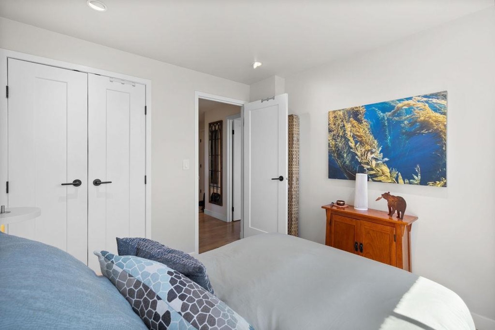
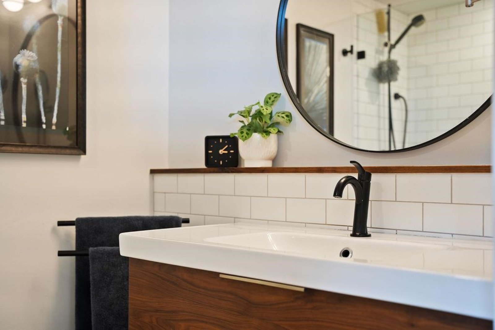
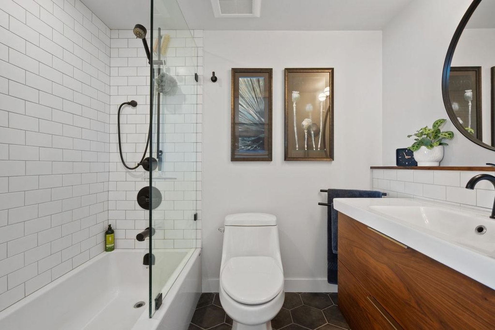
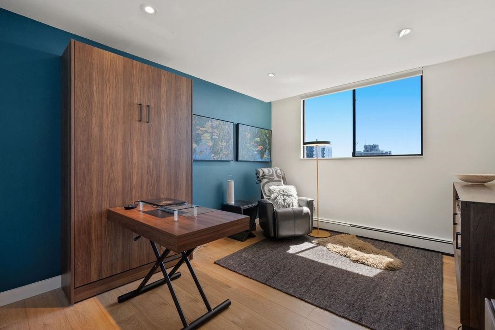
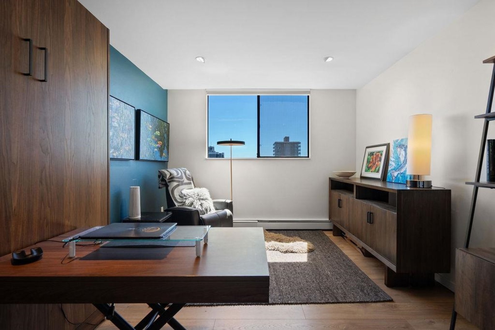
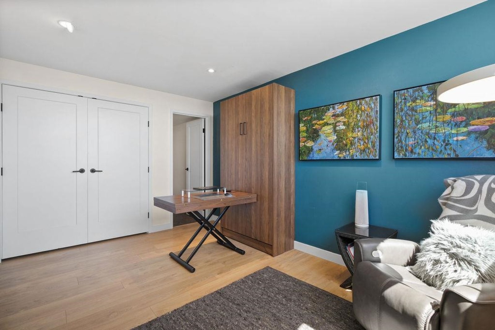
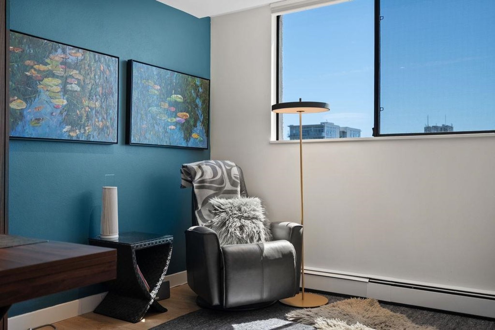
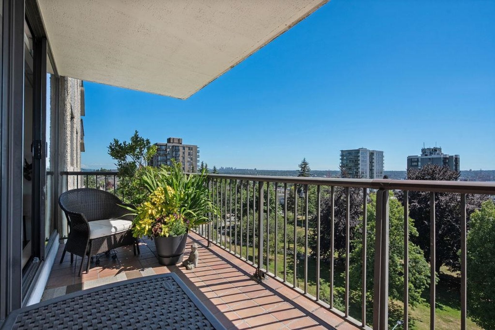
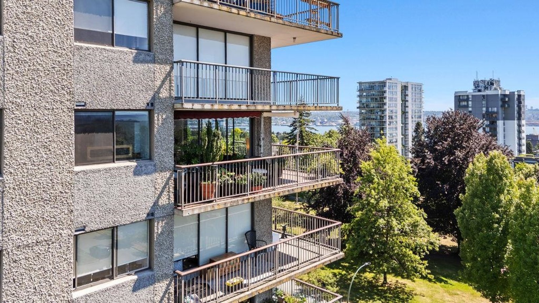
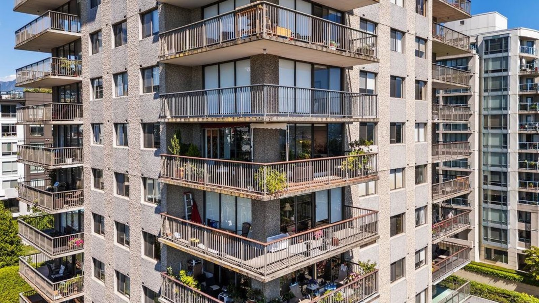
Enjoy panaraomic views from this spacious southwest-facing 2-bed, 2-bath corner suite. Fully updated throughout, featuring automated blinds, custom cabinetry, custom closets, Fisher & Paykel appliances, induction cooktop, and designer lighting throughout. The 200+ sq. ft. wrap-around balcony delivers sweeping views of the Vancouver skyline, Burrard Inlet, Stanley Park, Lions Gate Bridge, Vancouver Island, the North Shore Mountains, and Mt. Baker. Situated in one of the most sought-after addresses in the City of North Vancouver, overlooking Victoria Park — with green space ideal for families, dog owners and nature lovers alike. Walking distance to both Central Lonsdale and The Shipyards, with North Van''s best shops, restaurants, and amenities just steps away.
Features
Site Influences
Location
Technical Information
| MLS® # | R3141232 |
| Property Type | Apartment |
| Dwelling Type | Apartment Unit |
| Home Style | Multi Family,Residential Attached |
| Kitchens | 1 |
| Year Built | 1976 |
| Parking | Underground,Front Access |
| Tax | $2,723 in 2025 |
| Complex Name | Keith 100 |
| Strata Fees | $677 |
Floor Area (sq. ft.)
| Main Floor | 998 |
| Above | 998 |
| Total | 998 |




Similar Apartments For Sale in Central Lonsdale, North Vancouver
| Date | Address | Bed | Bath | Kitchen | Asking Price | $/Sqft | DOM | Levels | Built | Living Area | Lot Size |
|---|---|---|---|---|---|---|---|---|---|---|---|
| 06/29/2026 |
This Property |
2 | 2 | 1 | $845,000 | Login to View | 21 | 1 | 1976 | 998 sqft | N/A |
| 07/07/2026 | 319 119 W 22nd Street |
2 | 2 | 1 | $824,000 | Login to View | 13 | 1 | 2012 | 864 sqft | N/A |
| 05/12/2026 | 201 118 W 22nd Street |
2 | 2 | 1 | $749,000 | Login to View | 69 | 1 | 2004 | 891 sqft | N/A |
| 05/15/2026 | 514 135 E 13th Street |
2 | 1 | 1 | $865,000 | Login to View | 66 | 1 | 2025 | 678 sqft | N/A |
| 06/22/2026 | 1509 125 E 14th Street |
2 | 2 | 1 | $939,900 | Login to View | 28 | 1 | 2017 | 854 sqft | N/A |
| 05/22/2026 | 606 137 W 17 Street |
2 | 1 | 1 | $740,000 | Login to View | 59 | 1 | 1997 | 847 sqft | N/A |
| 07/10/2026 | 803 140 E Keith Road |
2 | 2 | 1 | $799,000 | Login to View | 10 | 1 | 1971 | 952 sqft | N/A |
| 06/08/2026 | 207 116 W 23rd Street |
2 | 2 | 1 | $799,800 | Login to View | 42 | 1 | 2010 | 914 sqft | N/A |
| 06/25/2026 | 1005 1515 Eastern Avenue |
2 | 1 | 1 | $799,900 | Login to View | 25 | 1 | 1982 | 946 sqft | N/A |
| 11/17/2025 | 207 128 E 8th Street |
2 | 1 | 1 | $759,900 | Login to View | 245 | 1 | 2021 | 728 sqft | N/A |
| 06/09/2026 | 201 128 W 21st Street |
2 | 2 | 1 | $799,000 | Login to View | 41 | 1 | 1999 | 930 sqft | N/A |
Recently Sold Condos In Central Lonsdale, North Vancouver
| Date | Address | Bed | Bath | Kitchen | Asking Price | Sold Price | $/Sqft | DOM | Levels | Built | Living Area | Lot Size |
|---|---|---|---|---|---|---|---|---|---|---|---|---|
| 07/13/2026 |
504 2059 Chesterfield Avenue |
2 | 2 | 1 | Login to View | ( -1.0%) | Login to View | 132 | 1 | 1996 | 985 sqft | N/A |
| 06/26/2026 |
801 140 E 14 Street |
2 | 2 | 1 | Login to View | ( -1.8%) | Login to View | 25 | 12 | 1993 | 1,009 sqft | N/A |
| 06/26/2026 |
409 2059 Chesterfield Avenue |
1 | 1 | 1 | Login to View | ( -4.2%) | Login to View | 29 | 1 | 1995 | 713 sqft | N/A |
| 06/25/2026 |
202 134 W 20th Street |
2 | 1 | 1 | Login to View | ( -0.6%) | Login to View | 24 | 1 | 1974 | 986 sqft | N/A |
| 06/21/2026 |
101 717 Chesterfield Avenue |
2 | 2 | 1 | Login to View | ( -0.7%) | Login to View | 5 | 1 | 2014 | 928 sqft | N/A |
| 06/20/2026 |
511 108 E 8th Street |
1 | 1 | 1 | Login to View | ( 1.7%) | Login to View | 45 | 1 | 2021 | 626 sqft | N/A |
| 06/17/2026 |
1505 135 E 13th Street |
1 | 1 | 1 | Login to View | ( -5.5%) | Login to View | 16 | 1 | 2025 | 619 sqft | N/A |
| 06/17/2026 |
401 128 W 21st Street |
2 | 1 | 1 | Login to View | ( -5.4%) | Login to View | 50 | 1 | 2000 | 936 sqft | N/A |
| 06/16/2026 |
5 140 E 20th Street |
2 | 1 | 1 | Login to View | ( -2.0%) | Login to View | 22 | 1 | 1971 | 853 sqft | N/A |
| 06/15/2026 |
103 214 E 15th Street |
1 | 1 | 1 | Login to View | ( -7.4%) | Login to View | 77 | 1 | 1969 | 650 sqft | N/A |
Disclaimer: Listing data is based in whole or in part on data generated by the Real Estate Board of Greater Vancouve and Fraser Valley Real Estate Board which assumes no responsibility for its accuracy.