




10320 Dennis Crescent
McNair, Richmond, BC


Details







Description
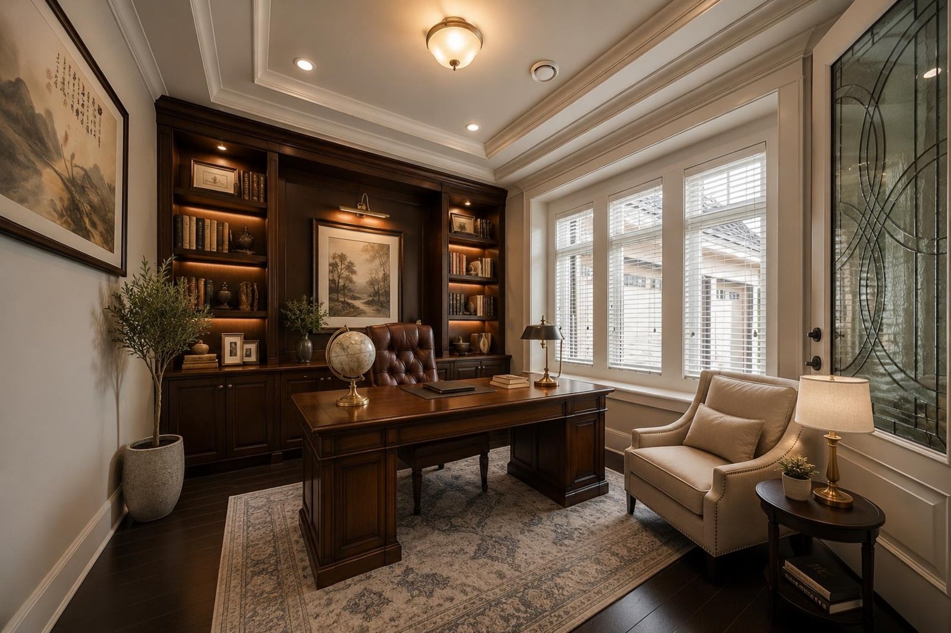
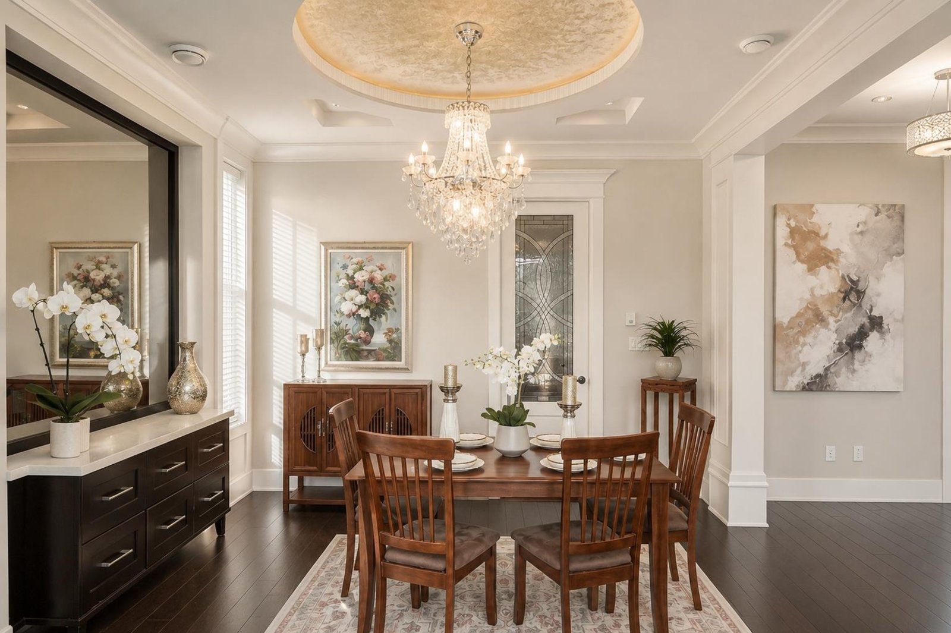
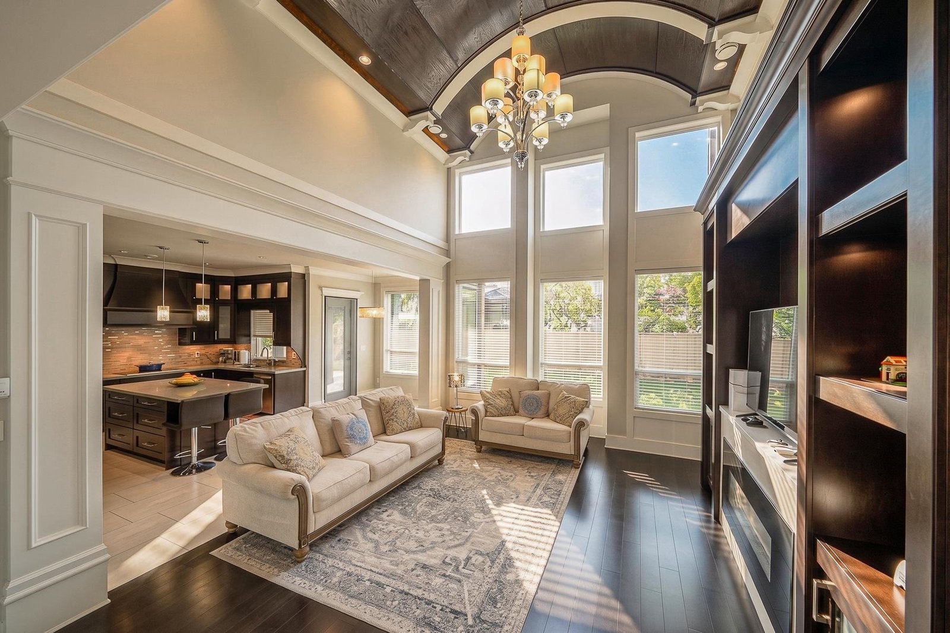
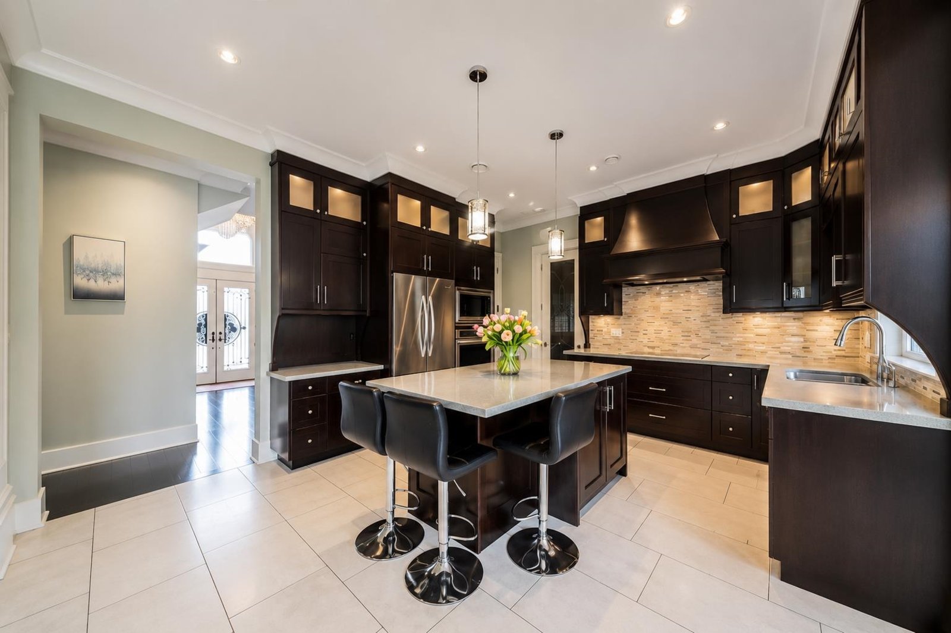
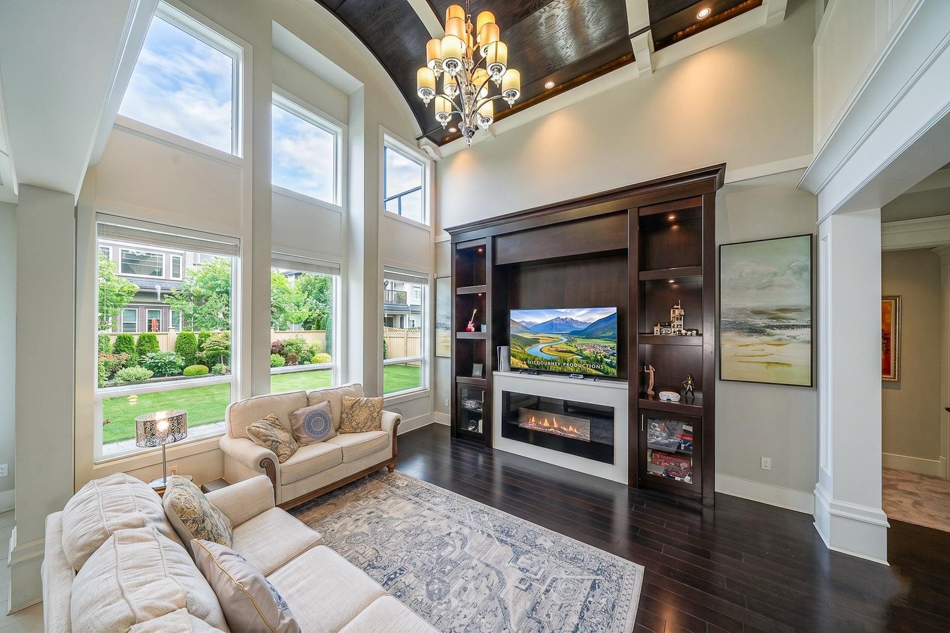
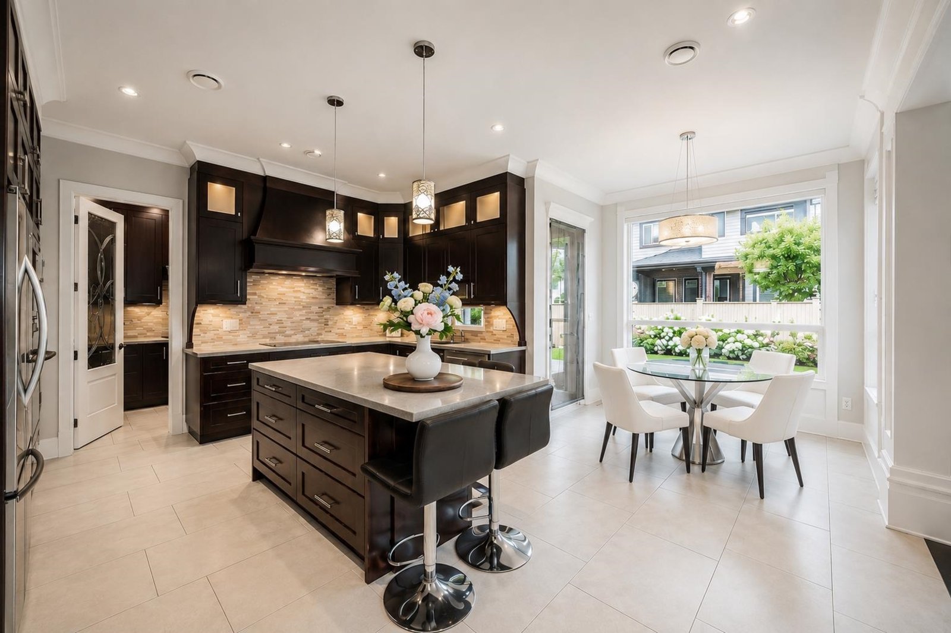
Located in the desirable McNair area, this custom-built home offers 4,273SF of living space on a large 8,142 SF lot with an east-facing backyard. The home features 6 bedrooms, 6.5 bathrooms, and a functional open layout with bright and spacious living areas. A rare highlight is the two bedrooms on the main floor, perfect for extended family or guests. The home also includes a wok kitchen and an additional kitchen in the upstairs recreation room for added convenience. Quality features include radiant floor heating, A/C, HRV system, quartz countertops, stainless steel appliances, a 3-car garage, and automatic gate. Conveniently located close to McNair Secondary School, Whiteside Elementary School, and Ironwood Plaza. Open house: July 12, Sun, 2:30-4PM.
Features
Site Influences
Location
Technical Information
| MLS® # | R3149485 |
| Property Type | House |
| Dwelling Type | House/Single Family |
| Home Style | Residential Detached |
| Kitchens | 3 |
| Year Built | 2012 |
| Parking | Garage Triple,Front Access |
| Tax | $8,821 in 2025 |
| Strata No | NWP15757 |
Floor Area (sq. ft.)
| Main Floor | 2,265 |
| Above | 4,268 |
| Total | 4,268 |




Similar Houses For Sale in McNair, Richmond
| Date | Address | Bed | Bath | Kitchen | Asking Price | $/Sqft | DOM | Levels | Built | Living Area | Lot Size |
|---|---|---|---|---|---|---|---|---|---|---|---|
| 07/23/2026 |
This Property |
6 | 7 | 3 | $2,788,000 | Login to View | 0 | 2 | 2012 | 4,268 sqft | 8,142 sqft |
| 06/01/2026 | 10051 Shell Road |
7 | 7 | 3 | $2,750,000 | Login to View | 52 | 2 | 2022 | 3,678 sqft | 7,031 sqft |
Recently Sold Houses In McNair, Richmond
| Date | Address | Bed | Bath | Kitchen | Asking Price | Sold Price | $/Sqft | DOM | Levels | Built | Living Area | Lot Size |
|---|---|---|---|---|---|---|---|---|---|---|---|---|
| 06/03/2026 |
10931 Maddocks Road |
6 | 5 | 3 | Login to View | ( -7.0%) | Login to View | 71 | 2 | 2012 | 3,464 sqft | 7,385 sqft |
| 03/31/2026 |
10611 Williams Road |
3 | 3 | 1 | Login to View | ( -4.6%) | Login to View | 26 | 2 | 1994 | 2,014 sqft | 7,258 sqft |
| 03/23/2026 |
10680 Ashcroft Avenue |
5 | 5 | 3 | Login to View | ( -6.8%) | Login to View | 138 | 2 | 2019 | 3,504 sqft | 7,176 sqft |
| 03/13/2026 |
10411 Williams Road |
3 | 1 | 0 | Login to View | ( -5.3%) | Login to View | 105 | 1 | 1958 | 1,100 sqft | 8,029 sqft |
| 02/28/2026 |
10451 Swinton Crescent |
6 | 5 | 3 | Login to View | ( -3.3%) | Login to View | 19 | 2 | 1994 | 3,493 sqft | 7,207 sqft |
| 02/27/2026 |
10471 Steveston Highway |
4 | 3 | 1 | Login to View | ( -2.9%) | Login to View | 32 | 2 | 1980 | 2,267 sqft | 8,098 sqft |
| 02/22/2026 |
10740 Agassiz Court |
3 | 2 | 1 | Login to View | ( -0.6%) | Login to View | 6 | 1 | 1986 | 1,806 sqft | 6,185 sqft |
| 02/12/2026 |
10600 Swinton Crescent |
3 | 3 | 2 | Login to View | ( -5.3%) | Login to View | 15 | 2 | 1961 | 2,421 sqft | 9,096 sqft |
| 01/28/2026 |
10360 Anahim Drive |
4 | 3 | 1 | Login to View | ( -4.1%) | Login to View | 56 | 2 | 1972 | 2,763 sqft | 7,019 sqft |
Disclaimer: Listing data is based in whole or in part on data generated by the Real Estate Board of Greater Vancouve and Fraser Valley Real Estate Board which assumes no responsibility for its accuracy.