










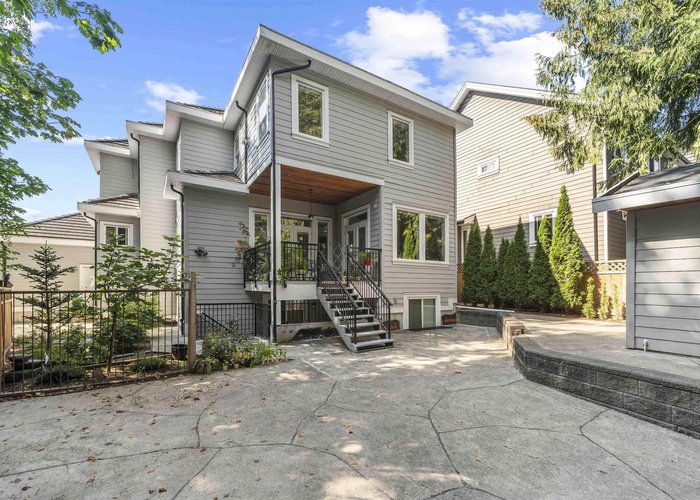
7838 162 Street
Fleetwood Tynehead, Surrey, BC


Details


Description
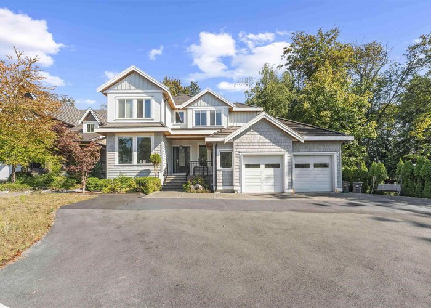
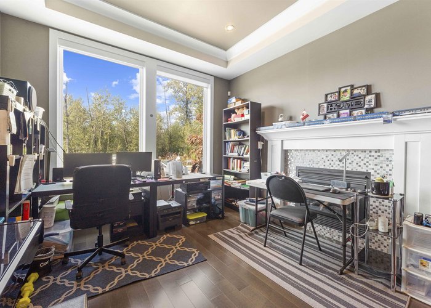
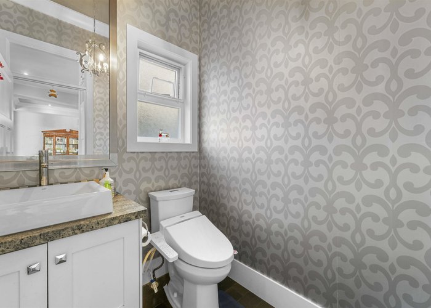
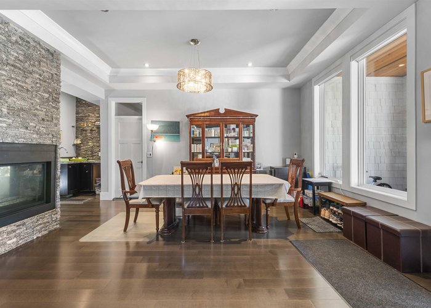
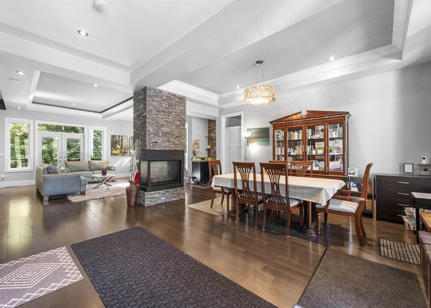
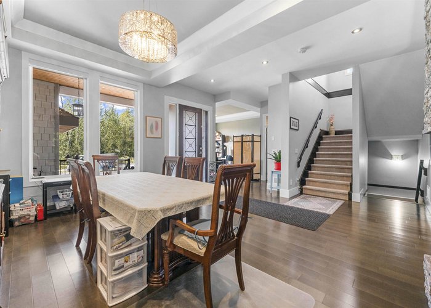
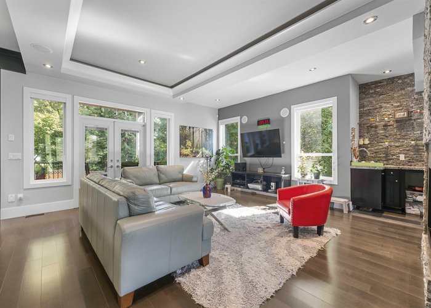
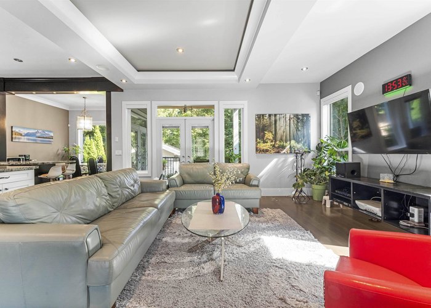
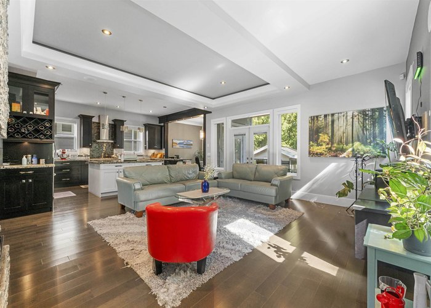
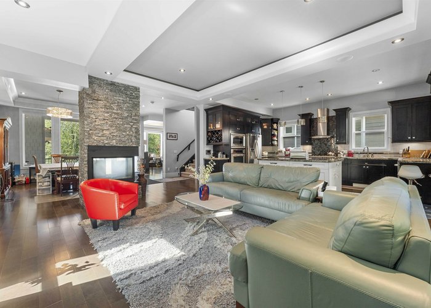
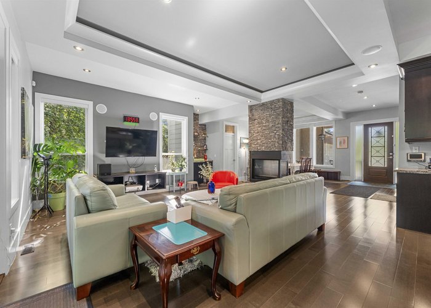
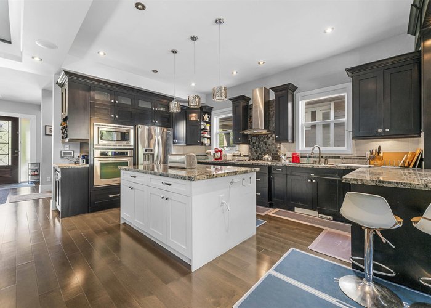
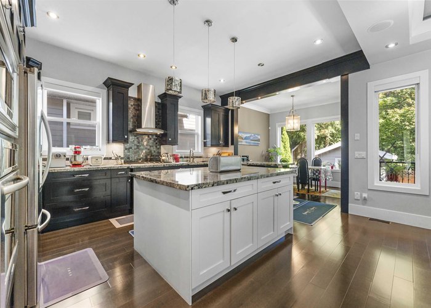
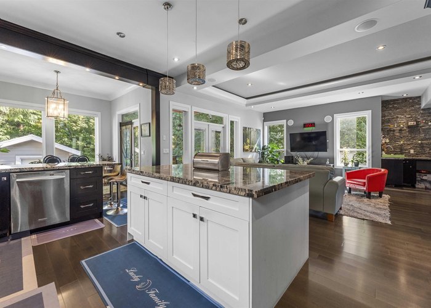
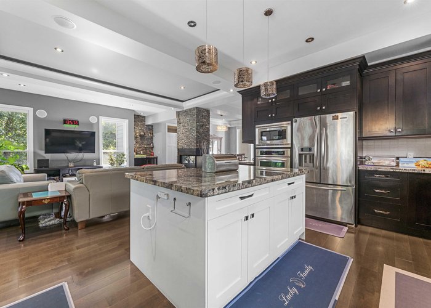
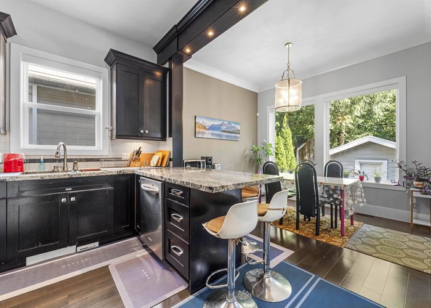
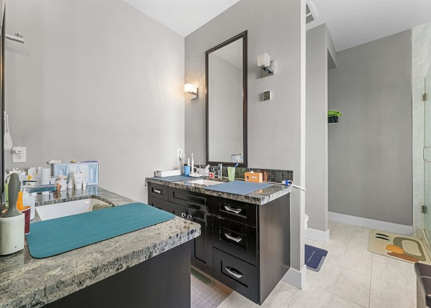
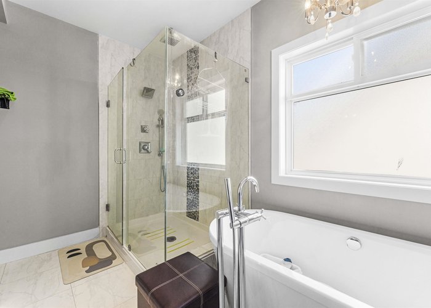
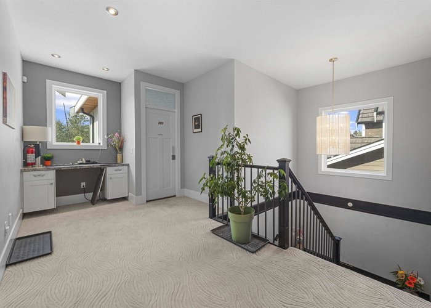
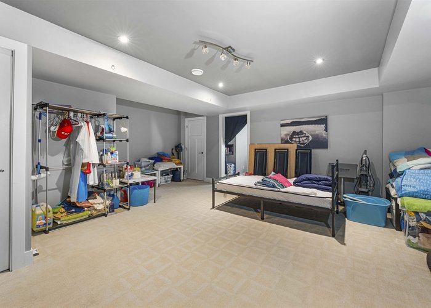
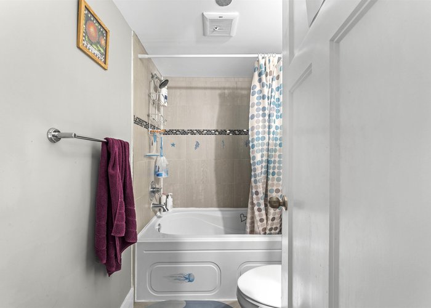
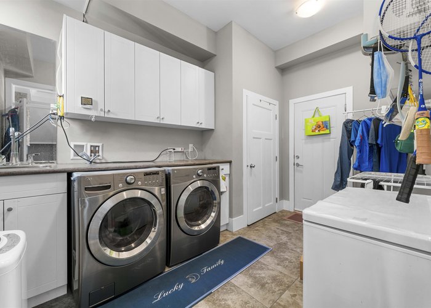
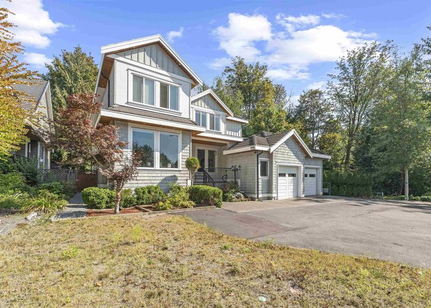
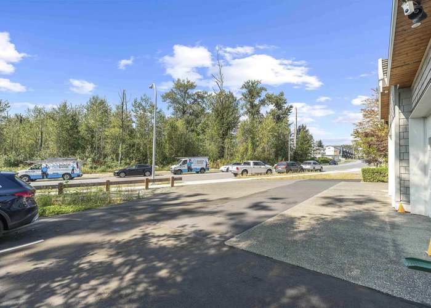
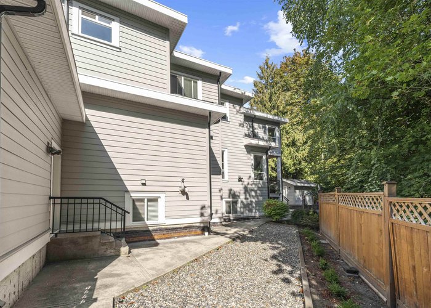
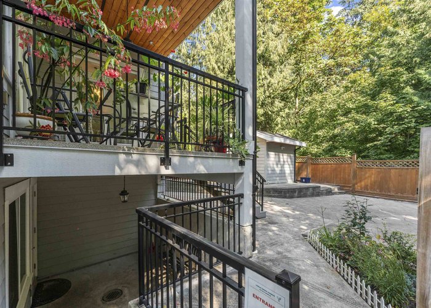
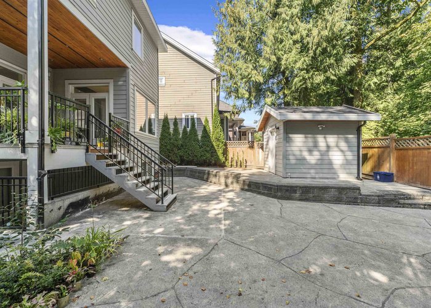
Welcome to this beautifully customized home in the heart of Fleetwood! Built with 2x6 construction and solid plywood framing-this home is built to last. Features 4 spacious bedrooms up with 9ft ceilings, large ensuites and custom closet organizers. Main floor offers 10ft ceilings, a great room plan with 3-way fireplace, wet bar, and a separate dining. Gourmet kitchen with granite counters & stainless steel appliances opens to a super private backyard backing onto a greenbelt with stamped concrete patio. Beautiful engineered hardwood throughout. The walkout basement includes a theatre room, gym, plus a self-contained 2-bedroom suite (unauthorized). Walking distance to elementary schools and minutes to Surrey Sport & Leisure Complex, golf courses, and future SkyTrain extension.
Features
Site Influences
Location
Technical Information
| MLS® # | R3098504 |
| Property Type | House |
| Dwelling Type | House/Single Family |
| Home Style | Residential Detached |
| Kitchens | 2 |
| Year Built | 2011 |
| Parking | Additional Parking,Garage Double,Front Access,Asphalt |
| Tax | $8,334 in 2025 |
| Strata No | BCP40816 |
Floor Area (sq. ft.)
| Main Floor | 1,390 |
| Above | 2,875 |
| Below | 1,390 |
| Total | 4,265 |




Similar Houses For Sale in Fleetwood Tynehead, Surrey
| Date | Address | Bed | Bath | Kitchen | Asking Price | $/Sqft | DOM | Levels | Built | Living Area | Lot Size |
|---|---|---|---|---|---|---|---|---|---|---|---|
| 03/10/2026 |
This Property |
6 | 6 | 2 | $1,869,000 | Login to View | 239 | 2 | 2011 | 4,265 sqft | 8,179 sqft |
| 07/14/2026 | 15341 80 Avenue |
8 | 5 | 2 | $1,899,000 | Login to View | 113 | 2 | 1997 | 4,330 sqft | 7,535 sqft |
| 02/16/2026 | 16388 88 Avenue |
6 | 4 | 2 | $1,789,000 | Login to View | 261 | 2 | 1949 | 2,725 sqft | 12,852 sqft |
| 07/09/2026 | 8538 156 Street |
9 | 5 | 4 | $1,999,000 | Login to View | 118 | 2 | 2016 | 3,549 sqft | 7,664 sqft |
| 09/09/2026 | 15160 81 Avenue |
6 | 4 | 3 | $1,775,000 | Login to View | 56 | 2 | 1990 | 4,010 sqft | 14,200 sqft |
| 09/28/2026 | 9493 163 Street |
7 | 5 | 3 | $1,886,000 | Login to View | 37 | 2 | 2000 | 4,637 sqft | 9,464 sqft |
| 08/11/2026 | 9012 162a Street |
6 | 5 | 2 | $1,999,000 | Login to View | 85 | 2 | 1993 | 4,788 sqft | 15,494 sqft |
| 11/04/2026 | 7770 155a Street |
8 | 8 | 4 | $2,149,000 | Login to View | 0 | 3 | 2020 | 5,733 sqft | 7,109 sqft |
| 03/05/2026 | 15441 76b Avenue |
7 | 6 | 3 | $1,898,000 | Login to View | 244 | 2 | 2017 | 4,319 sqft | 5,339 sqft |
| 10/26/2026 | 15640 93a Avenue |
9 | 9 | 4 | $1,999,999 | Login to View | 9 | 2 | 2020 | 5,648 sqft | 7,507 sqft |
| 10/13/2026 | 16758 86 Avenue |
10 | 7 | 4 | $1,899,900 | Login to View | 22 | 2 | 2008 | 5,522 sqft | 8,579 sqft |
Recently Sold Houses In Fleetwood Tynehead, Surrey
| Date | Address | Bed | Bath | Kitchen | Asking Price | Sold Price | $/Sqft | DOM | Levels | Built | Living Area | Lot Size |
|---|---|---|---|---|---|---|---|---|---|---|---|---|
| 10/21/2026 |
15866 91 Avenue |
5 | 3 | 2 | Login to View | ( -3.0%) | Login to View | 36 | 2 | 1991 | 2,752 sqft | 9,297 sqft |
| 10/20/2026 |
9186 164 Street |
3 | 1 | 1 | Login to View | ( -13.2%) | Login to View | 63 | 2 | 1961 | 2,520 sqft | 859,265 sqft |
| 10/19/2026 |
9433 164 Street |
3 | 3 | 1 | Login to View | ( 0.8%) | Login to View | 5 | 2 | 1991 | 2,140 sqft | 7,107 sqft |
| 10/16/2026 |
15728 90 Avenue |
4 | 3 | 1 | Login to View | ( 0.7%) | Login to View | 3 | 2 | 1989 | 2,381 sqft | 7,243 sqft |
| 10/15/2026 |
7865 163 Street |
3 | 3 | 1 | Login to View | ( -6.1%) | Login to View | 156 | 2 | 1987 | 1,900 sqft | 7,098 sqft |
| 10/15/2026 |
15477 93a Avenue |
4 | 3 | 1 | Login to View | ( -7.1%) | Login to View | 72 | 3 | 1987 | 2,175 sqft | 7,115 sqft |
| 10/13/2026 |
15648 83a Avenue |
6 | 5 | 3 | Login to View | ( -2.9%) | Login to View | 34 | 2 | 2003 | 3,380 sqft | 9,754 sqft |
| 10/11/2026 |
7667 155 Street |
7 | 6 | 2 | Login to View | ( -4.0%) | Login to View | 10 | 2 | 2018 | 4,302 sqft | 5,459 sqft |
| 10/09/2026 |
7758 169a Street |
4 | 4 | 1 | Login to View | ( -5.2%) | Login to View | 36 | 2 | 2012 | 3,357 sqft | 4,977 sqft |
| 10/04/2026 |
9275 155 Street |
4 | 3 | 2 | Login to View | ( -1.6%) | Login to View | 45 | 2 | 1986 | 2,207 sqft | 7,694 sqft |
Disclaimer: Listing data is based in whole or in part on data generated by the Real Estate Board of Greater Vancouve and Fraser Valley Real Estate Board which assumes no responsibility for its accuracy.