











1502 - 7388 Sandborne Avenue
South Slope, Burnaby, BC


Details






Description
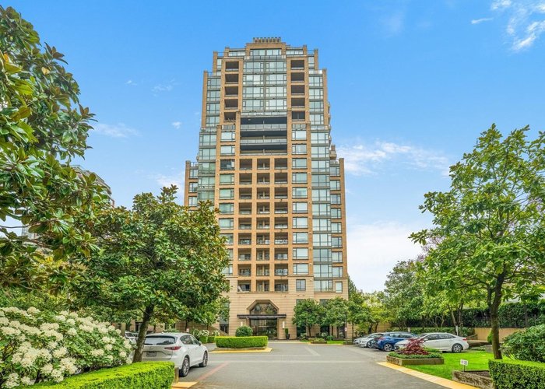
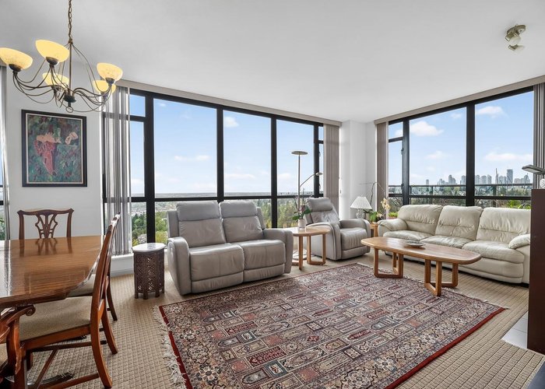
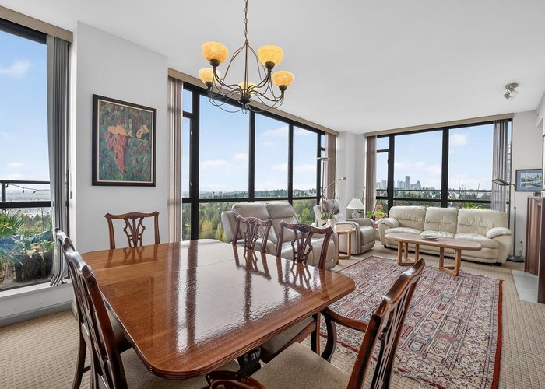
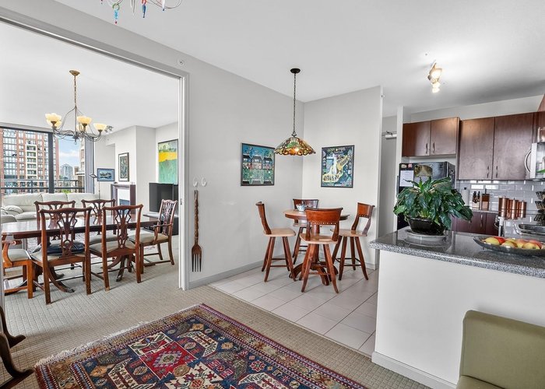
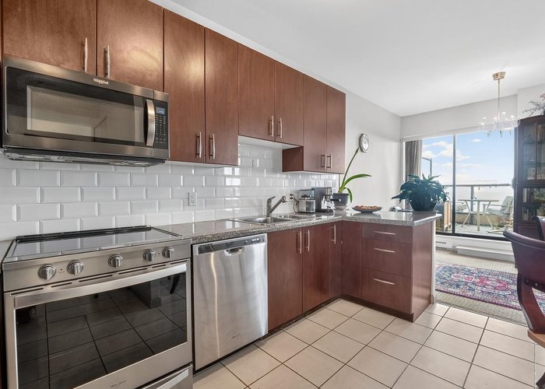
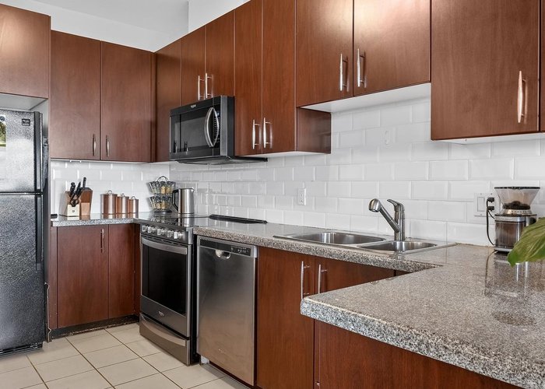
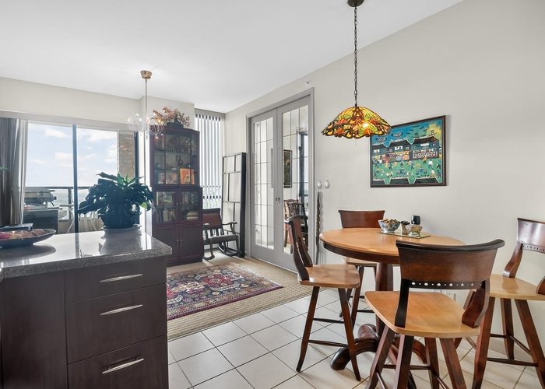
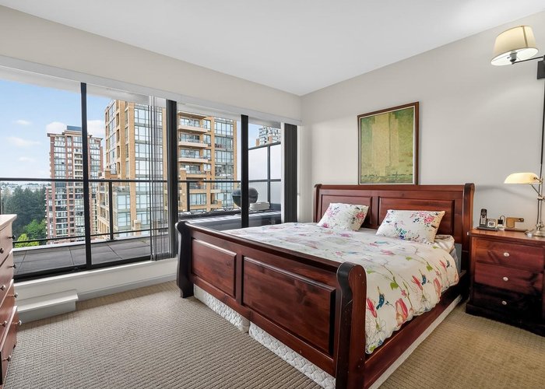
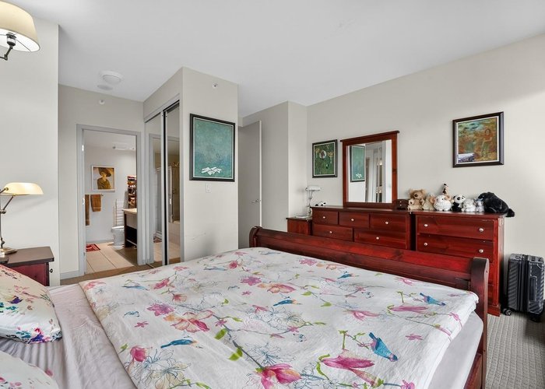
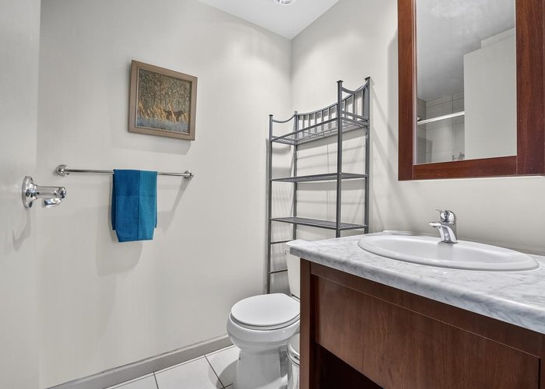
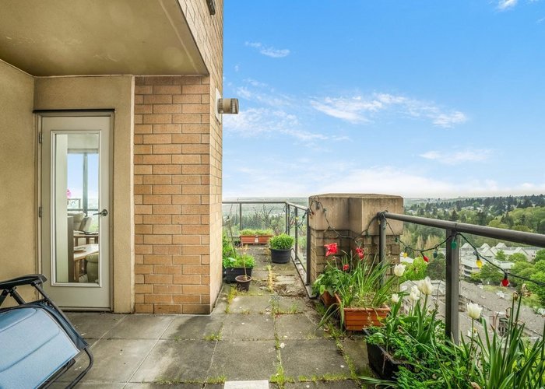
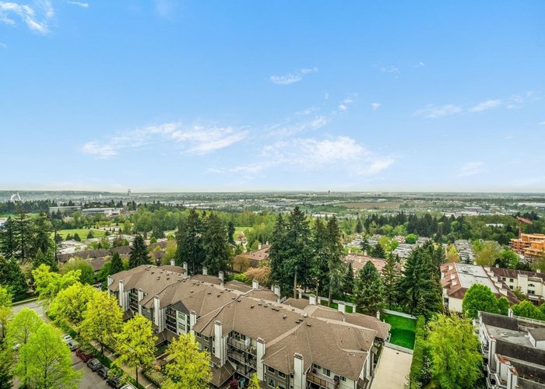
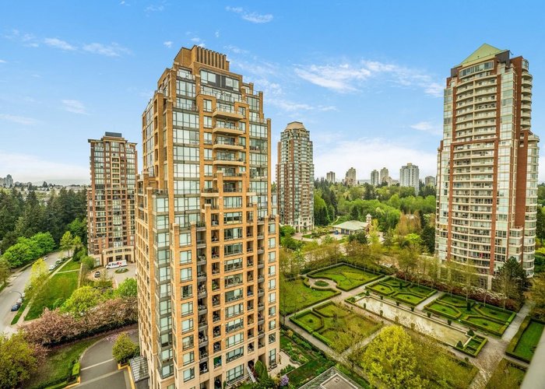
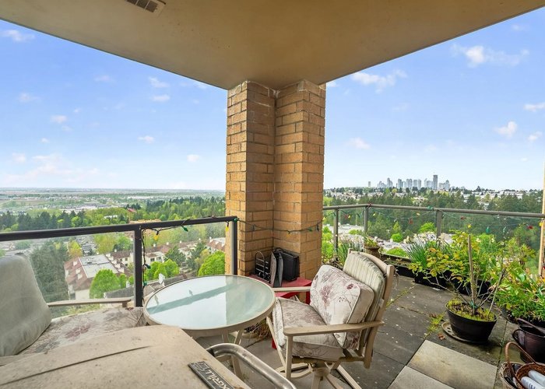
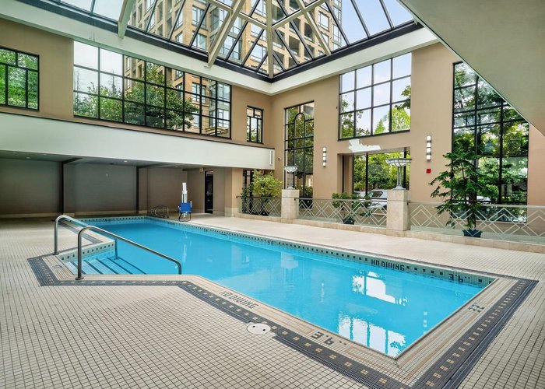
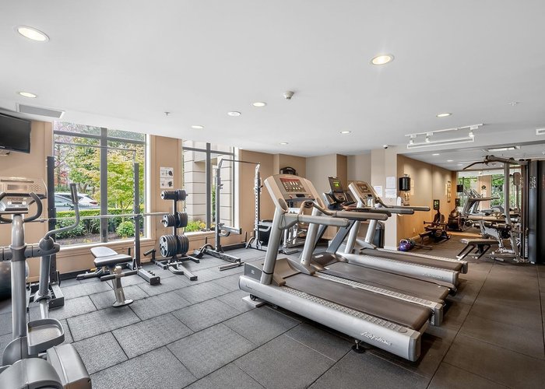
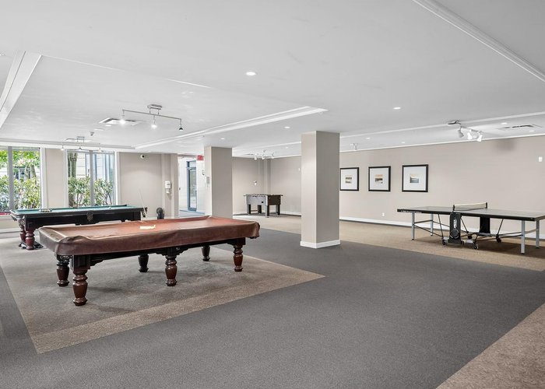
Welcome to Mayfair Place in City in the Park! Beautiful S/W 2 bedroom, 2 bath corner unit in desirable sought after neighbourhood. Enjoy fabulous South, West & East views to Mount Baker, Vancouver & Gulf Islands, Fraser River, Ocean & more. Steps to Edmonds Skytrain, Schools, Kim’s Market & short drive to Highgate, Restaurants, Market Crossing Shopping & so much more! Resort style living w/Indoor Pool, Hot Tub, Sauna, Games Room w/Ping Pong & Pool Tables, Gym, Theatre Room & access to beautiful Community Rose Garden. Spacious living room & dining room with French pocket doors separating eating area (which could also be family room), large kitchen, 2 bdrm''s, 2 baths, insuite laundry. 3 view patios. 1 parking, 1 locker. 2 pets allowed. 2 cats or 2 small dogs (or 1 cat/1 small dog).
Features
Site Influences
Location
Technical Information
| MLS® # | R3117396 |
| Property Type | Apartment |
| Dwelling Type | Apartment Unit |
| Home Style | Multi Family,Residential Attached |
| Kitchens | 1 |
| Year Built | 2002 |
| Parking | Underground,Guest,Front Access,Concrete,Paver Block |
| Tax | $3,822 in 2025 |
| Strata No | BCS40 |
| Complex Name | Mayfair Place |
| Strata Fees | $680 |
Floor Area (sq. ft.)
| Main Floor | 1,187 |
| Above | 1,187 |
| Total | 1,187 |




Similar Apartments For Sale in South Slope, Burnaby
| Date | Address | Bed | Bath | Kitchen | Asking Price | $/Sqft | DOM | Levels | Built | Living Area | Lot Size |
|---|---|---|---|---|---|---|---|---|---|---|---|
| 04/28/2026 |
This Property |
2 | 2 | 1 | $868,800 | Login to View | 166 | 1 | 2002 | 1,187 sqft | N/A |
| 09/29/2025 | 1701 6833 Station Hill Drive |
3 | 2 | 1 | $988,000 | Login to View | 377 | 1 | 2004 | 1,212 sqft | N/A |
| 06/08/2026 | 1304 6888 Station Hill Drive |
2 | 2 | 1 | $779,888 | Login to View | 125 | 1 | 1992 | 1,199 sqft | N/A |
| 09/22/2026 | 507 6838 Station Hill Drive |
3 | 2 | 1 | $838,000 | Login to View | 19 | 1 | 1996 | 1,190 sqft | N/A |
| 10/01/2026 | 1701 6823 Station Hill Drive |
3 | 2 | 1 | $899,000 | Login to View | 10 | 1 | 2007 | 1,264 sqft | N/A |
| 04/13/2026 | 1606 6888 Station Hill Drive |
2 | 2 | 1 | $759,800 | Login to View | 181 | 1 | 1992 | 1,147 sqft | N/A |
| 09/09/2026 | 1801 6833 Station Hill Drive |
3 | 2 | 1 | $928,000 | Login to View | 32 | 1 | 2004 | 1,206 sqft | N/A |
| 03/04/2026 | 2305 6837 Station Hill Drive |
2 | 2 | 1 | $799,000 | Login to View | 221 | 1 | 1999 | 1,229 sqft | N/A |
| 09/15/2026 | 1101 6823 Station Hill Drive |
3 | 2 | 1 | $919,000 | Login to View | 26 | 1 | 2007 | 1,080 sqft | N/A |
| 02/12/2026 | 311 7428 Byrnepark Walk |
3 | 2 | 1 | $799,900 | Login to View | 241 | 1 | 2010 | 939 sqft | N/A |
Recently Sold Condos In South Slope, Burnaby
| Date | Address | Bed | Bath | Kitchen | Asking Price | Sold Price | $/Sqft | DOM | Levels | Built | Living Area | Lot Size |
|---|---|---|---|---|---|---|---|---|---|---|---|---|
| 10/03/2026 |
1802 6823 Station Hill Drive |
2 | 2 | 1 | Login to View | ( 2.3%) | Login to View | 12 | 1 | 2007 | 1,111 sqft | N/A |
| 09/19/2026 |
1603 6833 Station Hill Drive |
3 | 2 | 1 | Login to View | ( -2.2%) | Login to View | 11 | 1 | 2004 | 1,177 sqft | N/A |
| 09/09/2026 |
203 7418 Byrnepark Walk |
2 | 2 | 1 | Login to View | ( -5.0%) | Login to View | 30 | 1 | 2010 | 798 sqft | N/A |
| 09/09/2026 |
201 7428 Byrnepark Walk |
2 | 2 | 1 | Login to View | ( -5.5%) | Login to View | 63 | 1 | 2010 | 751 sqft | N/A |
| 09/07/2026 |
107 7478 Byrnepark Walk |
2 | 2 | 1 | Login to View | ( -5.5%) | Login to View | 20 | 0 | 2009 | 795 sqft | N/A |
| 08/30/2026 |
314 7418 Byrnepark Walk |
2 | 2 | 1 | Login to View | ( 1.0%) | Login to View | 33 | 1 | 2010 | 780 sqft | N/A |
| 08/23/2026 |
303 6838 Station Hill Drive |
1 | 1 | 1 | Login to View | ( 0.0%) | Login to View | 20 | 1 | 1996 | 741 sqft | N/A |
| 08/22/2026 |
902 6838 Station Hill Drive |
2 | 2 | 1 | Login to View | ( -1.9%) | Login to View | 78 | 1 | 1996 | 1,001 sqft | N/A |
| 08/21/2026 |
901 6888 Station Hill Drive |
2 | 2 | 1 | Login to View | ( 0.0%) | Login to View | 67 | 1 | 1992 | 1,160 sqft | N/A |
| 08/16/2026 |
310 6737 Station Hill Court |
1 | 1 | 1 | Login to View | ( -6.8%) | Login to View | 4 | 1 | 1992 | 775 sqft | N/A |
Disclaimer: Listing data is based in whole or in part on data generated by the Real Estate Board of Greater Vancouve and Fraser Valley Real Estate Board which assumes no responsibility for its accuracy.