



1004 - 9675 King George Highway
Whalley, Surrey, BC


Details






Description
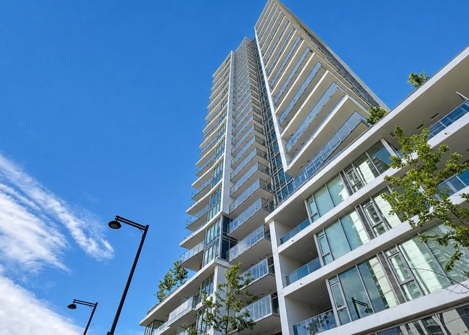
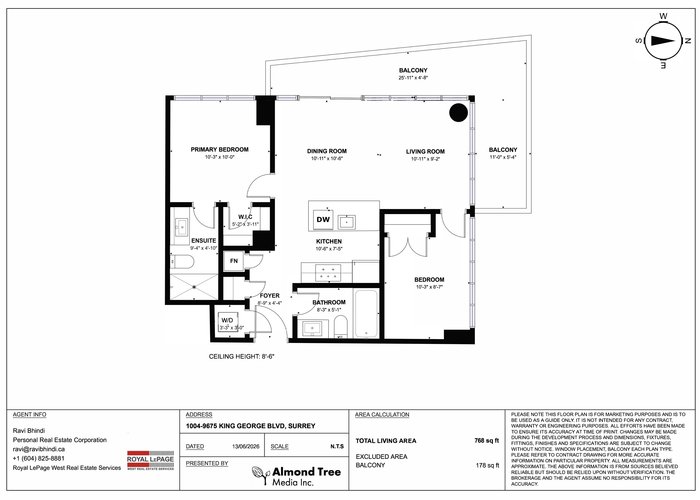
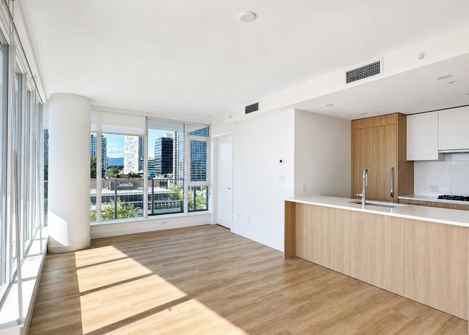
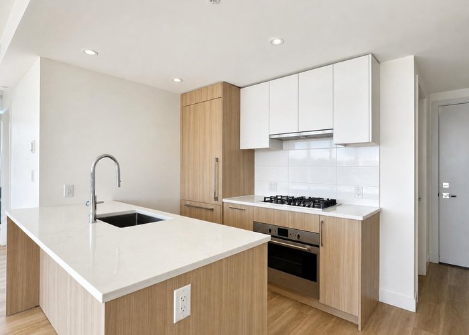
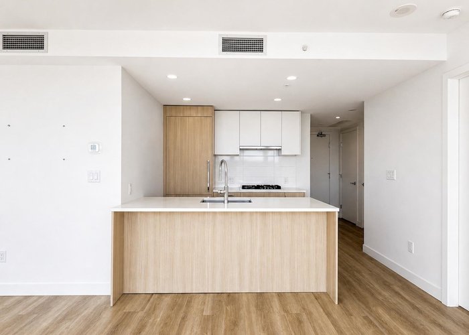
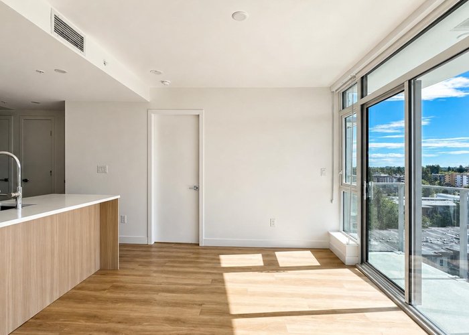
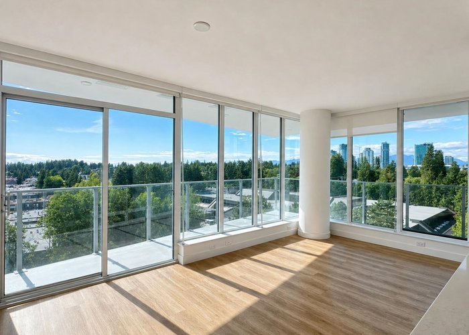
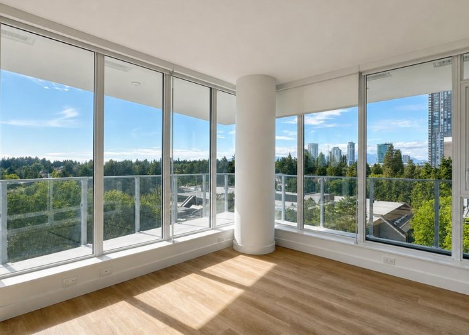
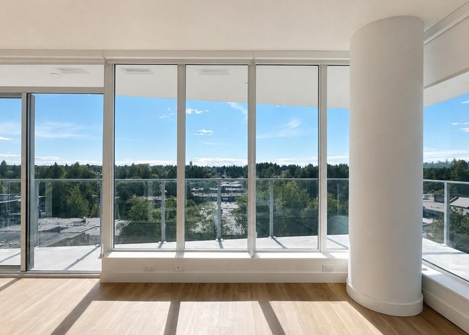
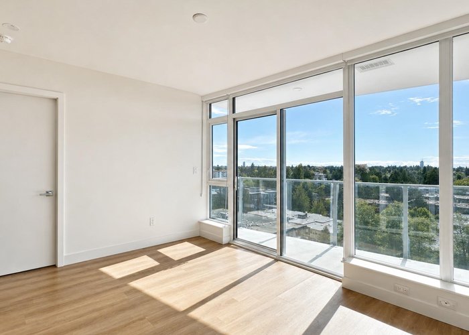
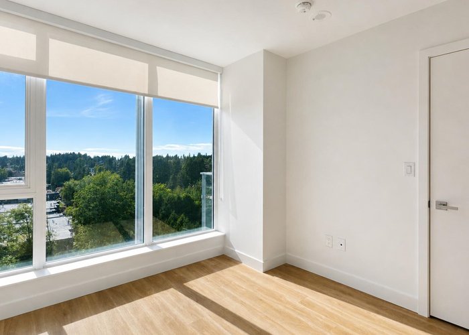
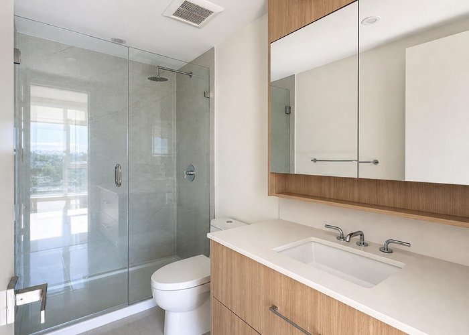
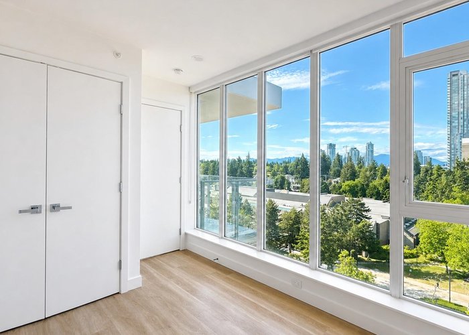
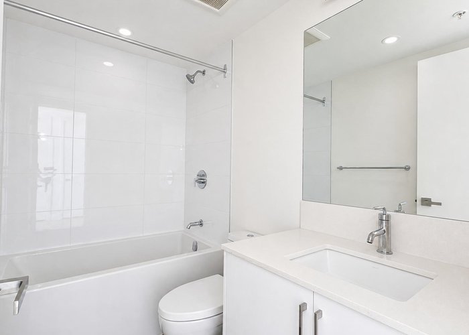
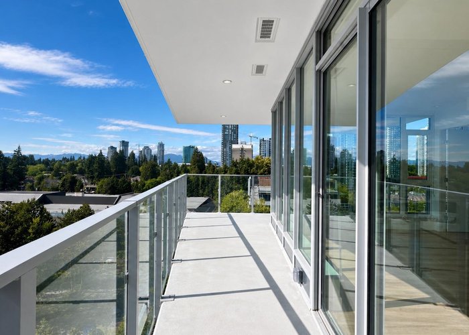
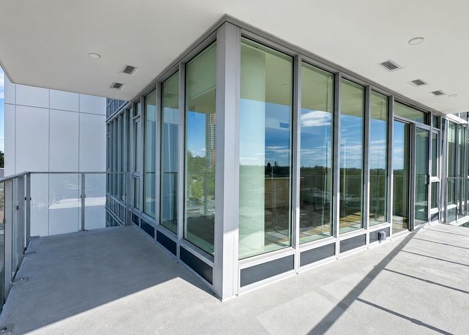
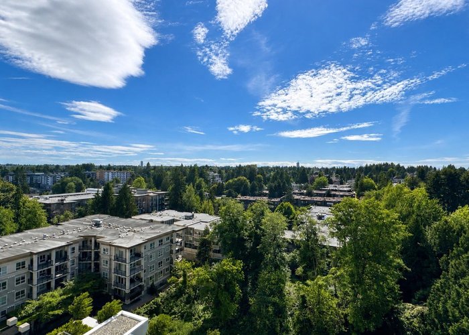
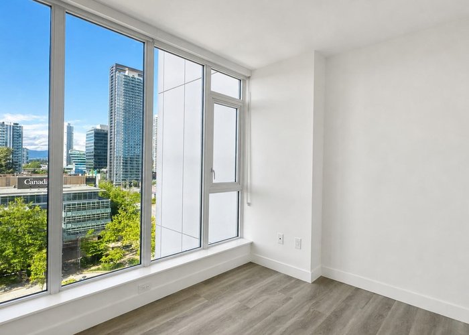
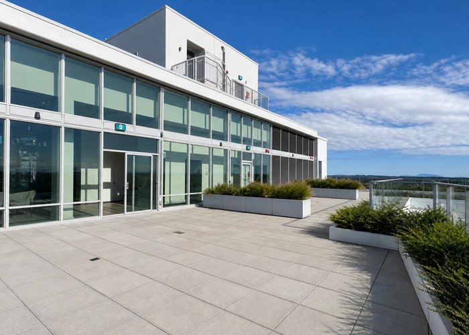
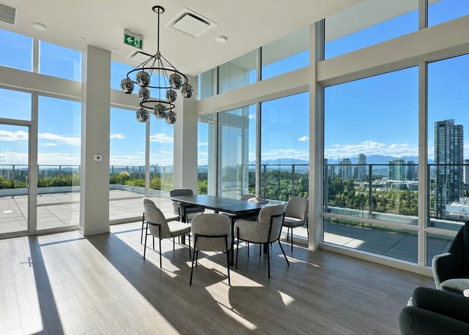
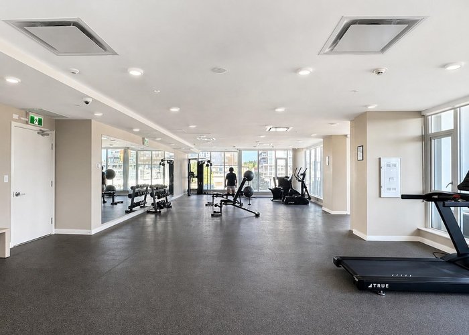
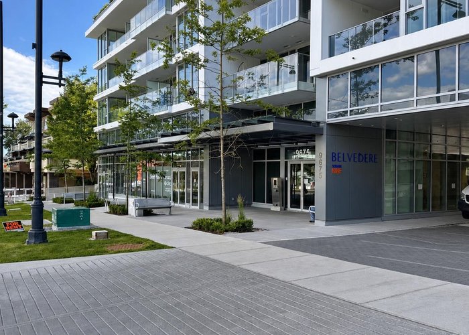
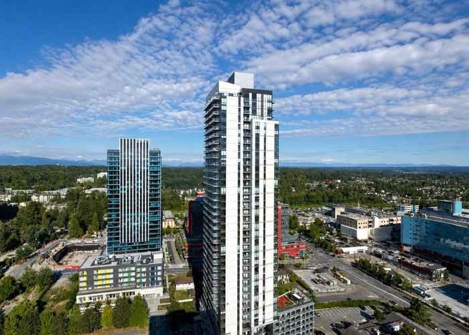
Experience elevated living at Belvedere in Surrey City Centre! This bright southwest corner 2 bed, 2 bath home on the 10th floor offers 766 sq.ft. of thoughtfully designed interior space plus an impressive 200 sq.ft. wraparound balcony. Enjoy floor-to-ceiling windows, an open-concept layout, premium kitchen with quartz counters, gas cooktop, large island, air conditioning, and separated bedrooms for added privacy. The primary suite features a walk-in closet and spa-inspired ensuite. Resort-style amenities include concierge, fitness centre, rooftop sky lounge, guest suites, business centre, games room and more. Steps to King George SkyTrain, Surrey Memorial Hospital, Holland Park, SFU, shopping, restaurants and the future UBC Surrey campus. Book your private tour today.
Features
Site Influences
Location
Technical Information
| MLS® # | R3131608 |
| Property Type | Apartment |
| Dwelling Type | Apartment Unit |
| Home Style | Multi Family,Residential Attached |
| Kitchens | 1 |
| Year Built | 2025 |
| Parking | Underground,Rear Access |
| Tax | $2,605 in 2025 |
| Strata No | EPS11017 |
| Complex Name | Belvedere |
| Strata Fees | $480 |
Floor Area (sq. ft.)
| Main Floor | 766 |
| Above | 766 |
| Total | 766 |




Similar Apartments For Sale in Whalley, Surrey
| Date | Address | Bed | Bath | Kitchen | Asking Price | $/Sqft | DOM | Levels | Built | Living Area | Lot Size |
|---|---|---|---|---|---|---|---|---|---|---|---|
| 06/22/2026 |
This Property |
2 | 2 | 1 | $599,900 | Login to View | 111 | 1 | 2025 | 766 sqft | N/A |
| 09/14/2026 | 437 13733 107a Avenue |
2 | 2 | 1 | $519,900 | Login to View | 27 | 1 | 2009 | 832 sqft | N/A |
| 09/28/2026 | 309 10603 140 Street |
2 | 2 | 1 | $524,990 | Login to View | 13 | 1 | 2019 | 1,034 sqft | N/A |
| 08/10/2026 | 3202 13688 100 Avenue |
2 | 2 | 1 | $519,900 | Login to View | 62 | 1 | 2012 | 844 sqft | N/A |
| 03/24/2026 | 111 10838 Whalley Boulevard |
2 | 2 | 1 | $548,880 | Login to View | 201 | 0 | 2021 | 767 sqft | N/A |
| 07/06/2026 | 2302 10750 135a Street |
2 | 2 | 1 | $579,999 | Login to View | 97 | 1 | 2025 | 711 sqft | N/A |
| 11/28/2025 | 2205 13303 Central Avenue |
2 | 2 | 0 | $598,000 | Login to View | 317 | 1 | 2015 | 773 sqft | N/A |
| 04/23/2026 | 2208 13428 105 Avenue |
2 | 2 | 1 | $599,999 | Login to View | 171 | 1 | 2023 | 797 sqft | N/A |
| 05/22/2026 | 2702 10750 135a Street |
2 | 2 | 1 | $605,000 | Login to View | 142 | 1 | 2025 | 768 sqft | N/A |
| 11/18/2025 | 1705 13303 Central Avenue |
2 | 2 | 1 | $548,000 | Login to View | 327 | 1 | 2015 | 769 sqft | N/A |
| 08/10/2026 | 313 11058 132 Street |
2 | 1 | 0 | $579,900 | Login to View | 62 | 1 | 2026 | 628 sqft | N/A |
Recently Sold Condos In Whalley, Surrey
| Date | Address | Bed | Bath | Kitchen | Asking Price | Sold Price | $/Sqft | DOM | Levels | Built | Living Area | Lot Size |
|---|---|---|---|---|---|---|---|---|---|---|---|---|
| 09/25/2026 |
1413 13308 Central Avenue |
1 | 1 | 1 | Login to View | ( -1.3%) | Login to View | 9 | 14 | 2019 | 316 sqft | N/A |
| 09/25/2026 |
703 13696 100 Avenue |
1 | 1 | 1 | Login to View | ( -2.3%) | Login to View | 2 | 1 | 2017 | 535 sqft | N/A |
| 09/24/2026 |
102 9979 140 Street |
1 | 1 | 1 | Login to View | ( -5.3%) | Login to View | 43 | 0 | 1996 | 753 sqft | N/A |
| 09/24/2026 |
2608 13398 104 Avenue |
2 | 2 | 1 | Login to View | ( -4.8%) | Login to View | 16 | 1 | 2017 | 697 sqft | N/A |
| 09/23/2026 |
3105 13618 100 Avenue |
2 | 2 | 1 | Login to View | ( -6.5%) | Login to View | 23 | 1 | 2008 | 774 sqft | N/A |
| 09/22/2026 |
3506 9887 Whalley Boulevard |
1 | 1 | 1 | Login to View | ( -4.1%) | Login to View | 102 | 1 | 2021 | 535 sqft | N/A |
| 09/21/2026 |
2215 13750 100 Avenue |
1 | 1 | 1 | Login to View | ( -3.1%) | Login to View | 54 | 1 | 2017 | 510 sqft | N/A |
| 09/20/2026 |
2509 13768 100 Avenue |
2 | 2 | 1 | Login to View | ( -8.2%) | Login to View | 181 | 1 | 2025 | 815 sqft | N/A |
| 09/19/2026 |
103 13728 108 Avenue |
1 | 1 | 1 | Login to View | ( -1.5%) | Login to View | 33 | 0 | 2012 | 537 sqft | N/A |
| 09/18/2026 |
310 14377 103 Avenue |
2 | 2 | 1 | Login to View | ( -1.3%) | Login to View | 46 | 1 | 1996 | 741 sqft | N/A |
Disclaimer: Listing data is based in whole or in part on data generated by the Real Estate Board of Greater Vancouve and Fraser Valley Real Estate Board which assumes no responsibility for its accuracy.