


















16488 64 Avenue
Cloverdale BC, Surrey, BC


Details






Description
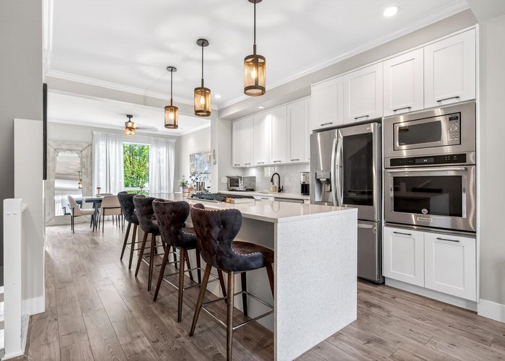
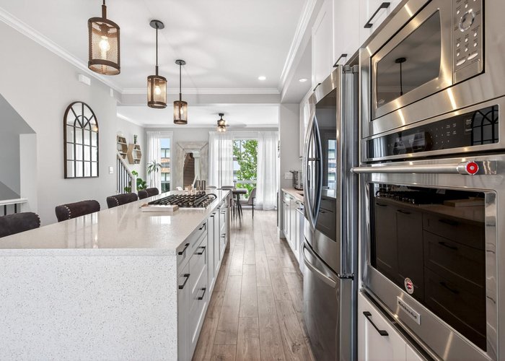
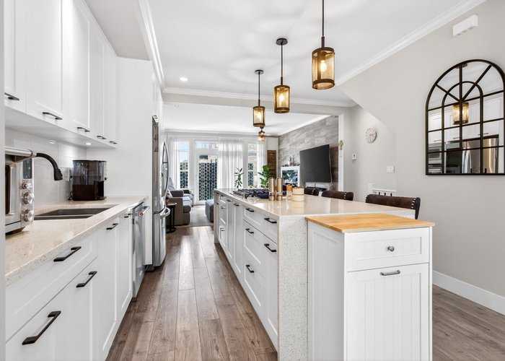
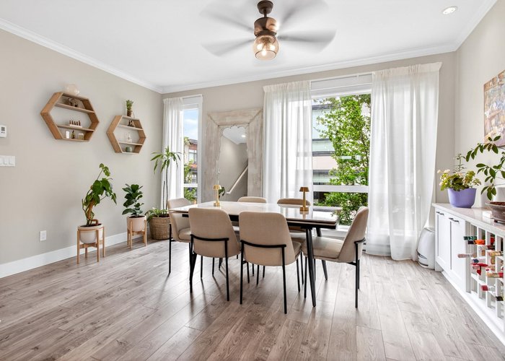
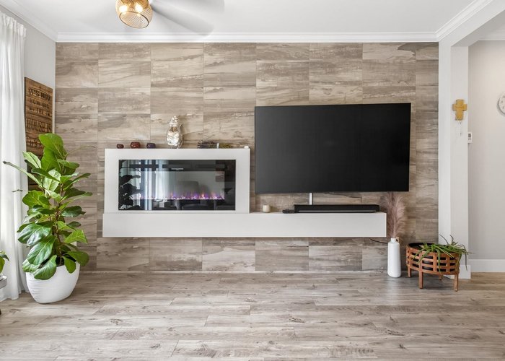
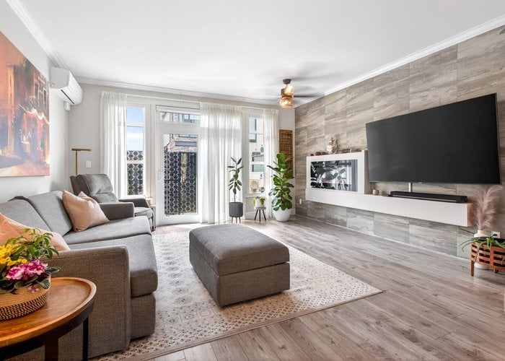
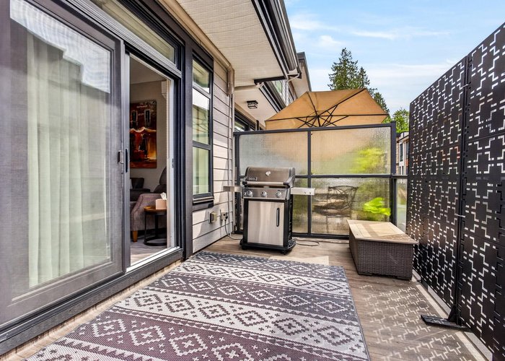
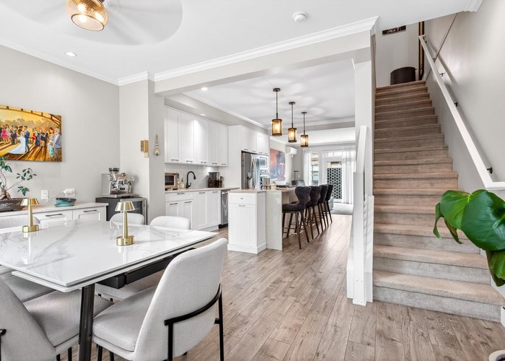
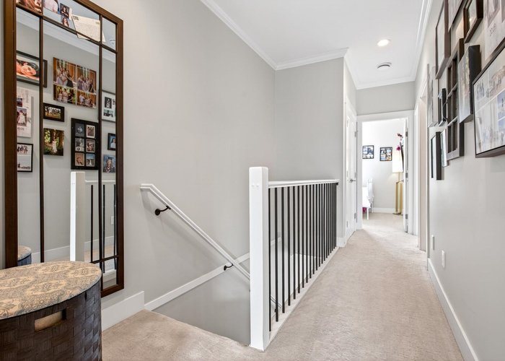
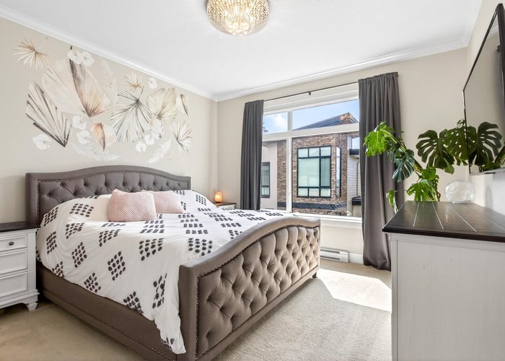
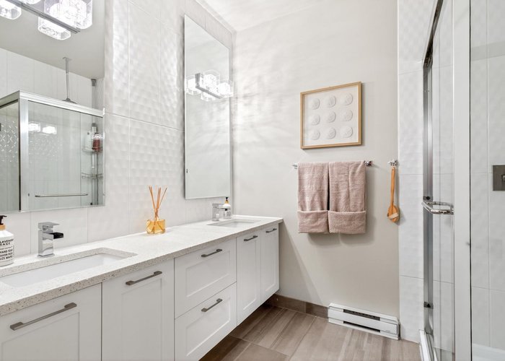
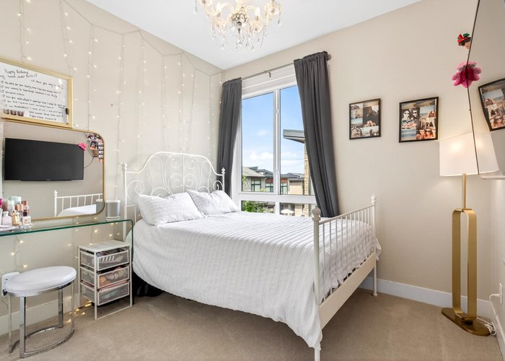
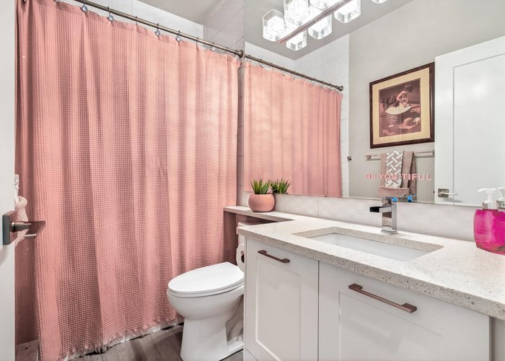
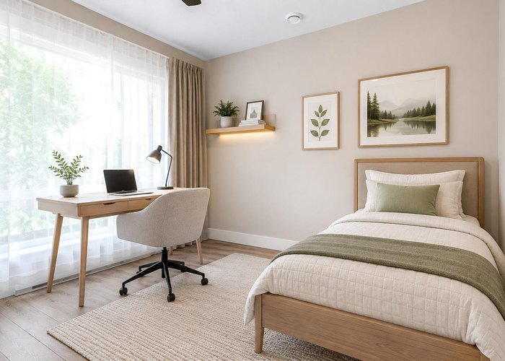
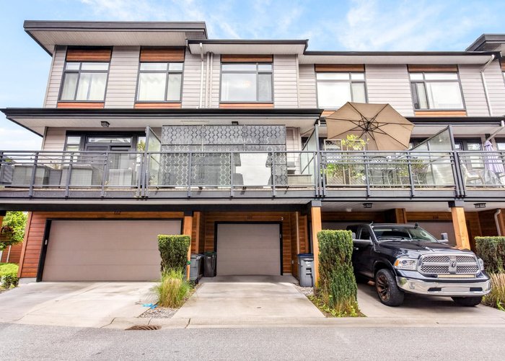
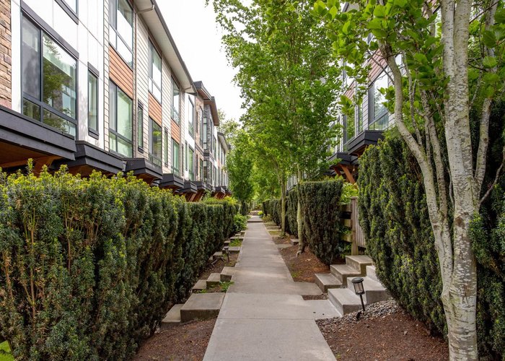
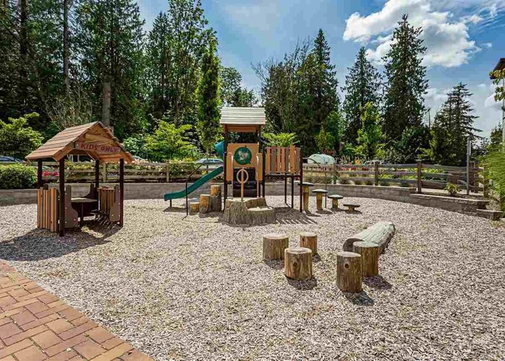
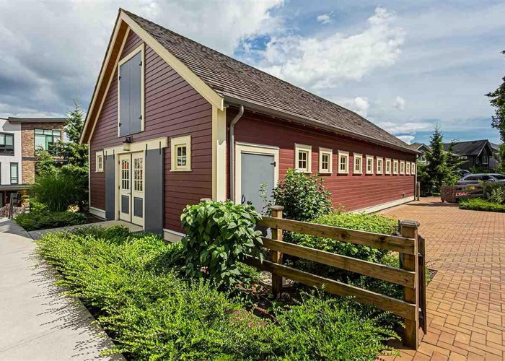
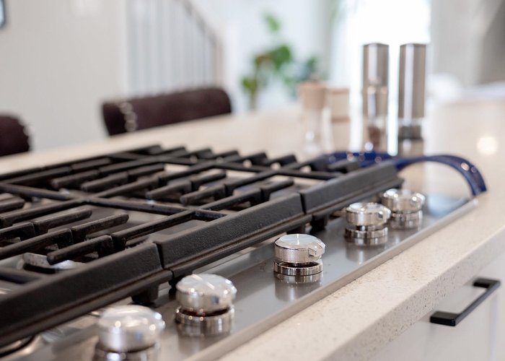
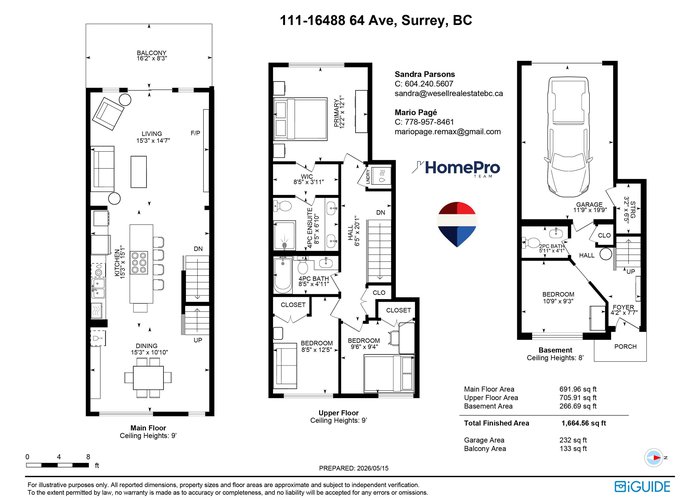
Looking for a true 4-bedroom townhome? Lovingly maintained by its original owner, this beautifully maintained home offers one of Harvest at Bose Farm''s largest and most desirable floorplans, ideally situated beside 18-acre Bose Forest Park with one of the quickest routes in and out of the community. The fully enclosed lower level creates a genuine 4th bedroom, perfect for growing families, guests or a home office. Rare mini-split heat pump provides efficient heating and A/C. Features include a quartz waterfall island, stainless steel appliances with gas cooktop, oversized windows, gas BBQ hookup, hot water on demand, epoxy garage floor and low strata fees. Walk to Cloverdale Athletic Park, enjoy nearby Northview Golf & Country Club, Mud Bay Park, and quick access to Highways 10 & 15.
Features
Site Influences
Location
Technical Information
| MLS® # | R3122144 |
| Property Type | Townhouse |
| Dwelling Type | Townhouse |
| Home Style | Residential Attached |
| Kitchens | 1 |
| Year Built | 2017 |
| Parking | Carport Single,Garage Single,Guest,Rear Access,Concrete,Garage Door Opener |
| Tax | $3,582 in 2025 |
| Strata No | EPS3188 |
| Complex Name | Harvest At Bose Farms |
| Strata Fees | $341 |
Floor Area (sq. ft.)
| Main Floor | 692 |
| Above | 1,398 |
| Below | 267 |
| Total | 1,665 |




Similar Townhouses For Sale in Cloverdale BC, Surrey
| Date | Address | Bed | Bath | Kitchen | Asking Price | $/Sqft | DOM | Levels | Built | Living Area | Lot Size |
|---|---|---|---|---|---|---|---|---|---|---|---|
| 05/16/2026 |
This Property |
3 | 3 | 1 | $849,900 | Login to View | 101 | 3 | 2017 | 1,665 sqft | N/A |
| 06/03/2026 | 159 16488 64 Avenue |
3 | 3 | 1 | $799,900 | Login to View | 83 | 3 | 2018 | 1,375 sqft | N/A |
| 08/18/2026 | 3 18011 70 Avenue |
3 | 3 | 1 | $769,000 | Login to View | 7 | 2 | 2007 | 1,514 sqft | N/A |
| 04/07/2026 | 37 16760 61 Avenue |
3 | 4 | 1 | $849,900 | Login to View | 140 | 3 | 2003 | 1,891 sqft | N/A |
| 07/07/2026 | 58 18199 70 Avenue |
3 | 3 | 1 | $749,000 | Login to View | 49 | 2 | 2008 | 1,509 sqft | N/A |
| 07/07/2026 | 33 17429 59 Avenue |
4 | 3 | 1 | $879,900 | Login to View | 49 | 3 | 2026 | 1,458 sqft | N/A |
| 07/07/2026 | 103 16655 64 Avenue |
3 | 3 | 1 | $799,900 | Login to View | 49 | 2 | 2003 | 2,073 sqft | N/A |
| 06/09/2026 | 34 17429 59 Avenue |
4 | 3 | 1 | $879,000 | Login to View | 77 | 3 | 2026 | 1,458 sqft | N/A |
| 03/26/2026 | 7 18211 70 Avenue |
3 | 3 | 1 | $744,900 | Login to View | 152 | 3 | 2009 | 1,488 sqft | N/A |
| 06/22/2026 | 94 18199 70 Avenue |
3 | 4 | 0 | $865,000 | Login to View | 64 | 2 | 2009 | 1,978 sqft | N/A |
| 05/04/2026 | 191 16488 64 Avenue |
3 | 3 | 1 | $805,900 | Login to View | 113 | 3 | 2018 | 1,562 sqft | N/A |
Recently Sold Townhouses In Cloverdale BC, Surrey
| Date | Address | Bed | Bath | Kitchen | Asking Price | Sold Price | $/Sqft | DOM | Levels | Built | Living Area | Lot Size |
|---|---|---|---|---|---|---|---|---|---|---|---|---|
| 08/07/2026 |
5 17917 68 Avenue |
3 | 3 | 1 | Login to View | ( -0.8%) | Login to View | 17 | 2 | 1999 | 1,756 sqft | N/A |
| 08/07/2026 |
109 18199 70 Avenue |
3 | 3 | 1 | Login to View | ( -1.8%) | Login to View | 15 | 3 | 2009 | 1,512 sqft | N/A |
| 08/06/2026 |
5 19128 65 Avenue |
3 | 2 | 1 | Login to View | ( -1.1%) | Login to View | 17 | 3 | 2016 | 1,195 sqft | N/A |
| 08/05/2026 |
19211 Fairway Drive |
2 | 1 | 0 | Login to View | ( -1.5%) | Login to View | 27 | 2 | 1978 | 1,080 sqft | N/A |
| 07/30/2026 |
62 6050 166 Street |
3 | 3 | 1 | Login to View | ( -2.8%) | Login to View | 28 | 2 | 2004 | 1,965 sqft | N/A |
| 07/29/2026 |
6294 W Greenside Drive |
2 | 1 | 1 | Login to View | ( -1.9%) | Login to View | 43 | 2 | 1978 | 1,072 sqft | N/A |
| 07/29/2026 |
7 19560 68 Avenue |
4 | 3 | 1 | Login to View | ( -2.0%) | Login to View | 37 | 3 | 2009 | 1,661 sqft | N/A |
| 07/27/2026 |
63 18199 70 Avenue |
3 | 3 | 1 | Login to View | ( -1.8%) | Login to View | 5 | 3 | 2009 | 1,549 sqft | N/A |
| 07/25/2026 |
26 18701 66 Avenue |
2 | 2 | 1 | Login to View | ( -3.2%) | Login to View | 32 | 3 | 2005 | 1,156 sqft | N/A |
| 07/24/2026 |
4 6238 192 Street |
4 | 3 | 1 | Login to View | ( -1.3%) | Login to View | 33 | 3 | 2007 | 1,738 sqft | N/A |
Disclaimer: Listing data is based in whole or in part on data generated by the Real Estate Board of Greater Vancouve and Fraser Valley Real Estate Board which assumes no responsibility for its accuracy.