


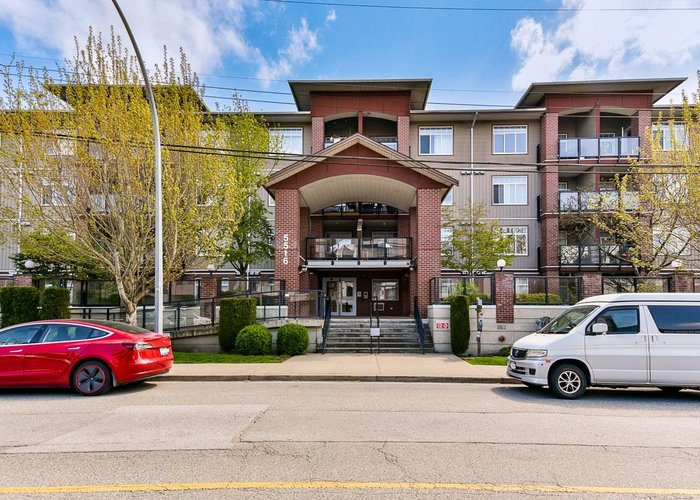









219 - 5516 198 Street
Langley City, Langley, BC


Details






Description
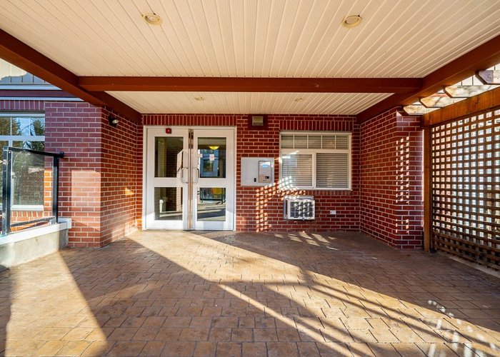
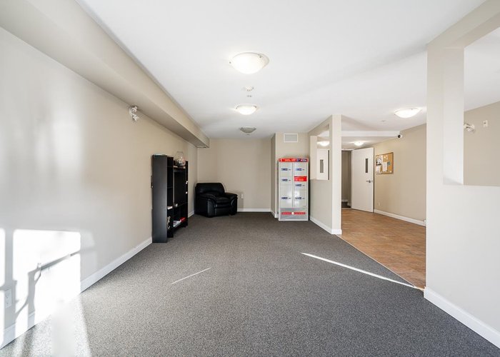
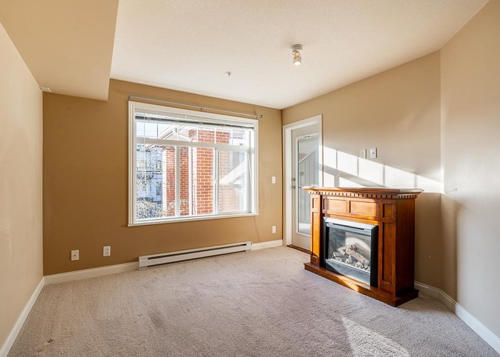
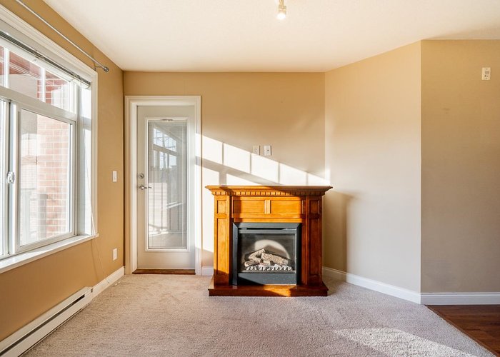
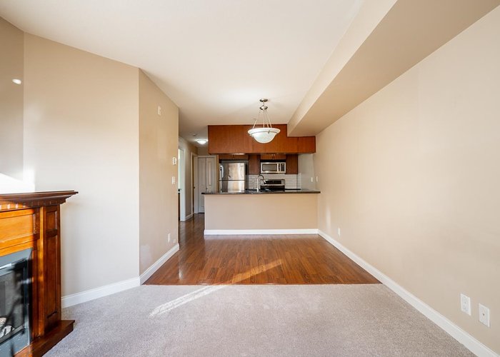
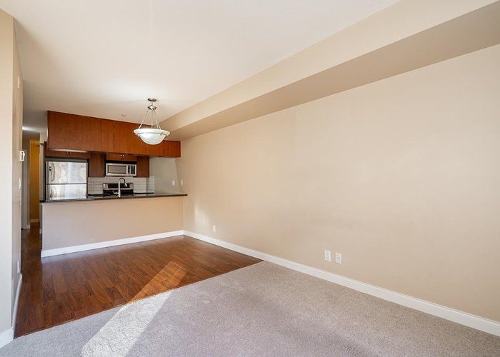
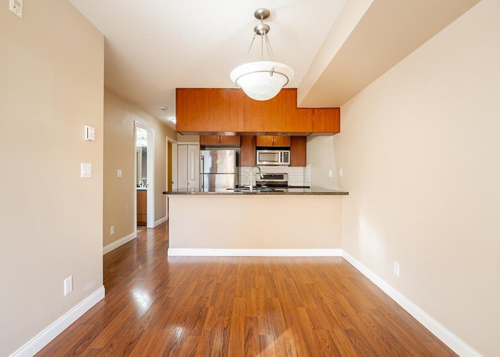
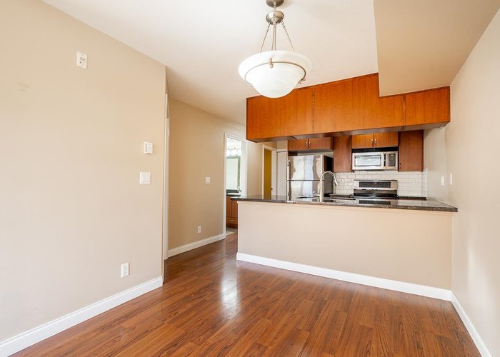
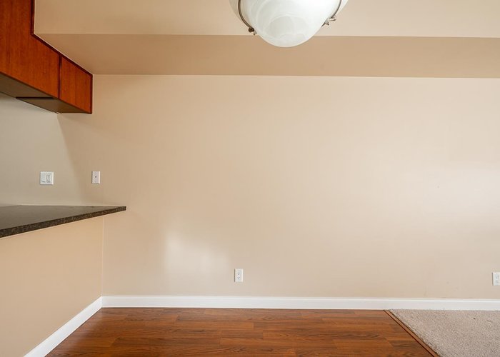
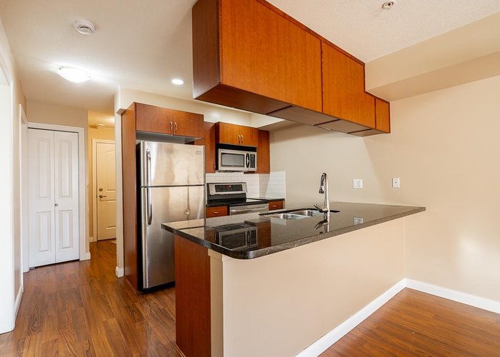
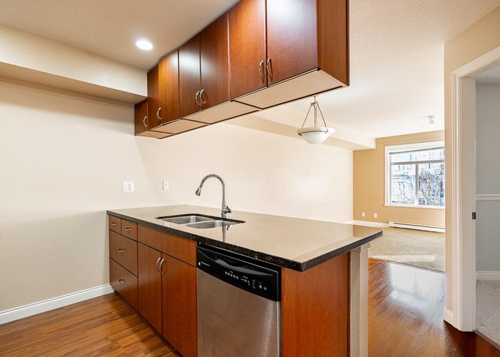
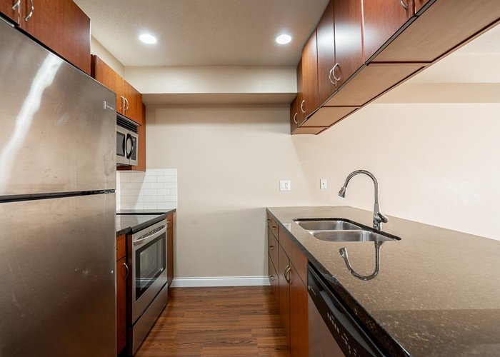
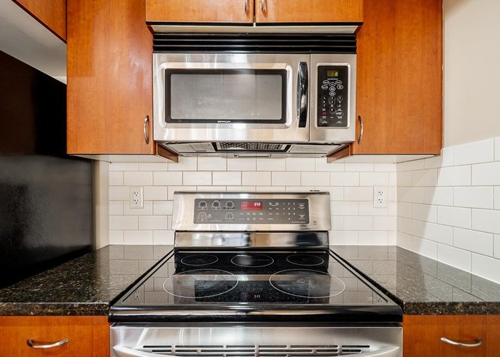
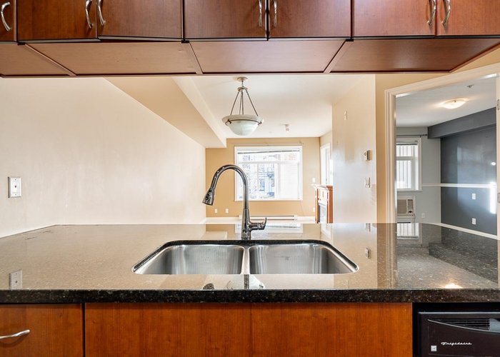
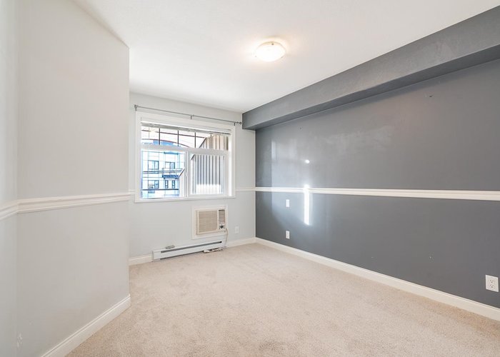
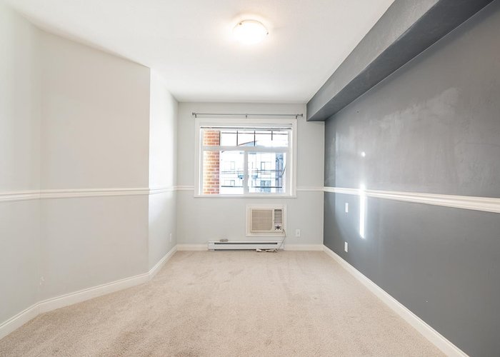
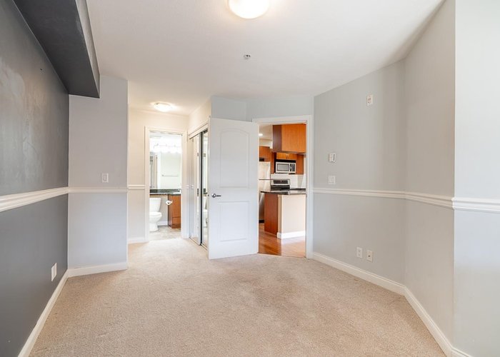
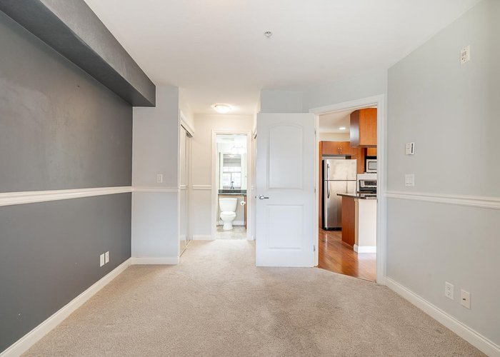
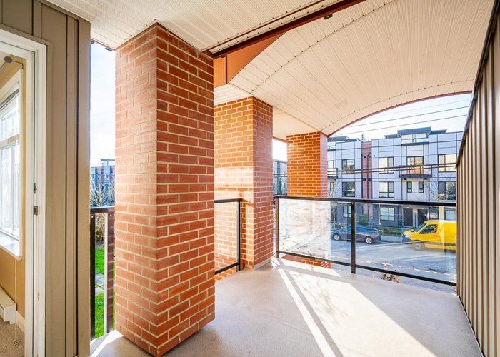
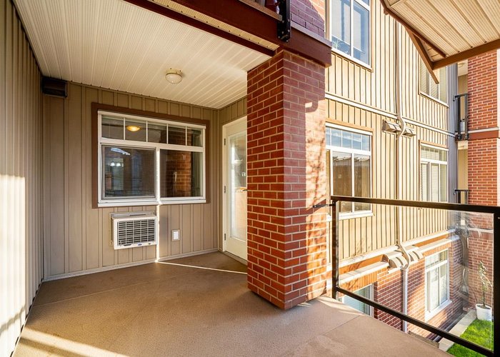
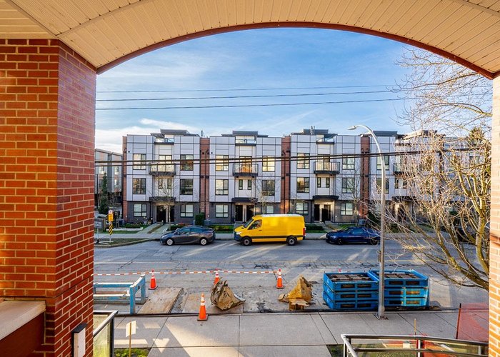
Bright second-floor 2-bedroom, 1-bath apartment in Madison Villas, professionally measured at 684 sqft. Open-concept kitchen with granite countertops, ceramic cooktop, stainless steel appliances, and ample storage. Spacious living and dining areas ideal for entertaining. Primary bedroom features walk-through closet and 4-piece cheater ensuite, second bedroom with closet (no window). In-suite laundry, air conditioning, underground parking, storage locker, and gym access. Steps to Brydon Park, trails, off-leash dog area, and close to restaurants, shopping, golf course, schools, and bus stops. Only 15-minute walk to the future SkyTrain at Cascade Casino. Move-in ready with strong long-term value.
Features
Site Influences
Location
Technical Information
| MLS® # | R3143543 |
| Property Type | Apartment |
| Dwelling Type | Apartment Unit |
| Home Style | Multi Family,Residential Attached |
| Kitchens | 1 |
| Year Built | 2008 |
| Parking | Underground,Guest,Lane Access,Side Access,Asphalt,Concrete,Garage Door Opener |
| Tax | $1,774 in 2025 |
| Strata No | BCS3201 |
| Complex Name | Madison Villas |
| Strata Fees | $376 |
Floor Area (sq. ft.)
| Main Floor | 684 |
| Above | 684 |
| Total | 684 |




Similar Apartments For Sale in Langley City, Langley
| Date | Address | Bed | Bath | Kitchen | Asking Price | $/Sqft | DOM | Levels | Built | Living Area | Lot Size |
|---|---|---|---|---|---|---|---|---|---|---|---|
| 07/03/2026 |
This Property |
2 | 1 | 1 | $394,900 | Login to View | 53 | 1 | 2008 | 684 sqft | N/A |
| 07/27/2026 | 510 20695 Eastleigh Crescent |
2 | 1 | 1 | $450,000 | Login to View | 29 | 1 | 2024 | 778 sqft | N/A |
| 08/14/2026 | 204 20200 56 Avenue |
2 | 1 | 1 | $429,000 | Login to View | 11 | 1 | 1997 | 759 sqft | N/A |
| 06/26/2026 | B310 5360 204 Street |
2 | 1 | 1 | $377,900 | Login to View | 60 | 1 | 2028 | 502 sqft | N/A |
| 08/07/2026 | 311 5438 198 Street |
2 | 2 | 1 | $439,900 | Login to View | 18 | 1 | 2005 | 868 sqft | N/A |
| 08/19/2026 | 303 20239 Michaud Crescent |
2 | 2 | 1 | $418,800 | Login to View | 6 | 1 | 1997 | 1,042 sqft | N/A |
| 07/07/2026 | 102 20881 56 Avenue |
2 | 2 | 1 | $439,900 | Login to View | 49 | 0 | 1992 | 1,044 sqft | N/A |
| 03/15/2026 | 310 20200 56 Avenue |
2 | 1 | 1 | $399,000 | Login to View | 163 | 1 | 1997 | 785 sqft | N/A |
| 08/14/2026 | 215 5650 201a Street Street |
2 | 1 | 1 | $429,999 | Login to View | 11 | 1 | 2009 | 725 sqft | N/A |
| 06/02/2026 | 205 5360 205 Street |
2 | 2 | 1 | $399,900 | Login to View | 84 | 1 | 1988 | 1,211 sqft | N/A |
| 07/13/2026 | 404 20675 Eastleigh Crescent |
2 | 1 | 1 | $399,000 | Login to View | 43 | 1 | 2028 | 569 sqft | N/A |
Recently Sold Condos In Langley City, Langley
| Date | Address | Bed | Bath | Kitchen | Asking Price | Sold Price | $/Sqft | DOM | Levels | Built | Living Area | Lot Size |
|---|---|---|---|---|---|---|---|---|---|---|---|---|
| 08/12/2026 |
219 5710 201 Street |
2 | 2 | 1 | Login to View | ( -1.4%) | Login to View | 28 | 1 | 1990 | 1,187 sqft | N/A |
| 08/11/2026 |
313 20686 Eastleigh Crescent |
2 | 2 | 1 | Login to View | ( -3.1%) | Login to View | 20 | 1 | 2020 | 761 sqft | N/A |
| 08/11/2026 |
318 20460 Douglas Crescent |
2 | 2 | 1 | Login to View | ( -1.3%) | Login to View | 27 | 1 | 2011 | 955 sqft | N/A |
| 08/08/2026 |
107 5363 206 Street |
2 | 2 | 1 | Login to View | ( 1.0%) | Login to View | 3 | 1 | 1989 | 1,379 sqft | N/A |
| 08/08/2026 |
212 5465 201 Street |
2 | 2 | 1 | Login to View | ( -2.0%) | Login to View | 36 | 1 | 1994 | 1,213 sqft | N/A |
| 08/05/2026 |
109 20219 54a Avenue |
2 | 2 | 1 | Login to View | ( -4.8%) | Login to View | 28 | 0 | 2011 | 867 sqft | N/A |
| 08/04/2026 |
205 5568 201a Street |
1 | 1 | 1 | Login to View | ( -3.8%) | Login to View | 27 | 1 | 1993 | 813 sqft | N/A |
| 07/29/2026 |
120 20894 57 Avenue |
2 | 2 | 1 | Login to View | ( -1.1%) | Login to View | 22 | 1 | 1994 | 1,059 sqft | N/A |
| 07/28/2026 |
305 20686 Eastleigh Crescent |
1 | 1 | 1 | Login to View | ( -3.0%) | Login to View | 26 | 1 | 2020 | 459 sqft | N/A |
| 07/26/2026 |
109 20189 54 Avenue |
2 | 2 | 1 | Login to View | ( -5.0%) | Login to View | 61 | 0 | 1994 | 1,097 sqft | N/A |
Disclaimer: Listing data is based in whole or in part on data generated by the Real Estate Board of Greater Vancouve and Fraser Valley Real Estate Board which assumes no responsibility for its accuracy.