




7275 Ridge Drive
Westridge BN, Burnaby, BC


Details


Description
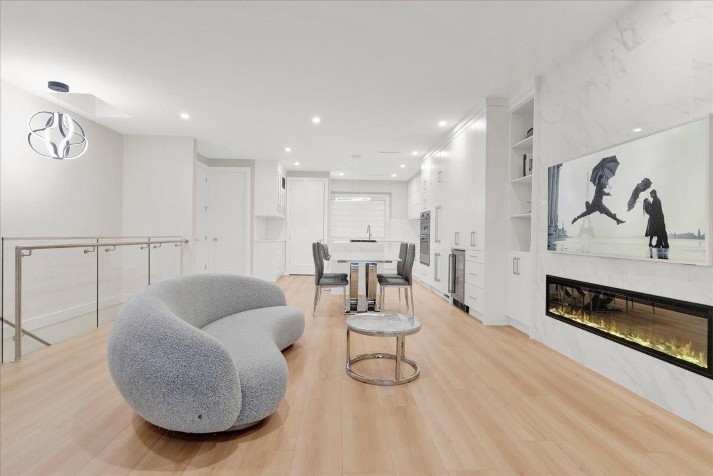
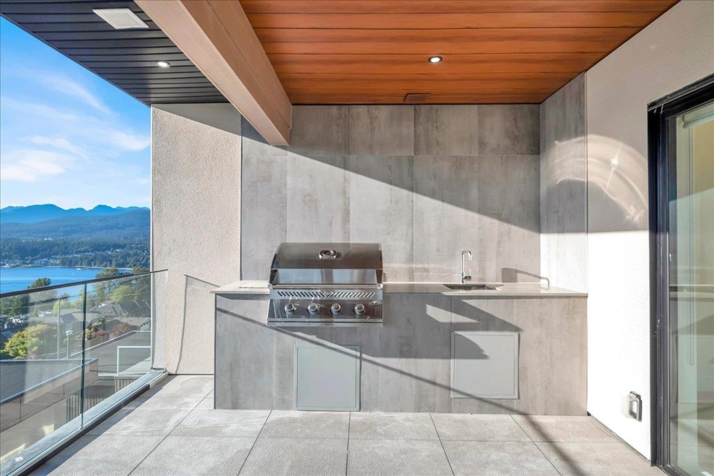
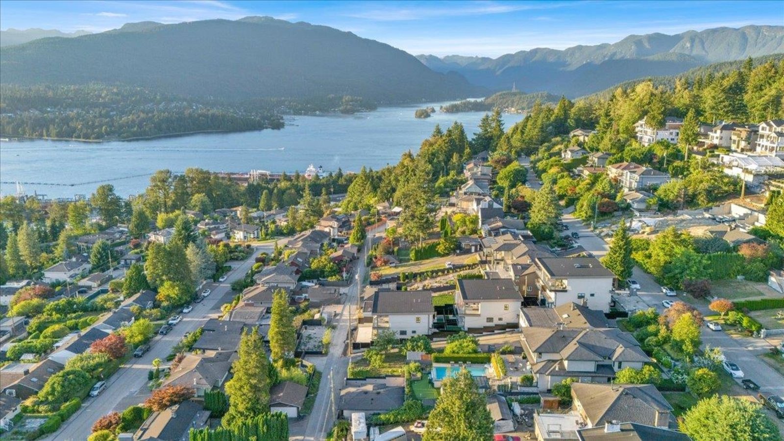
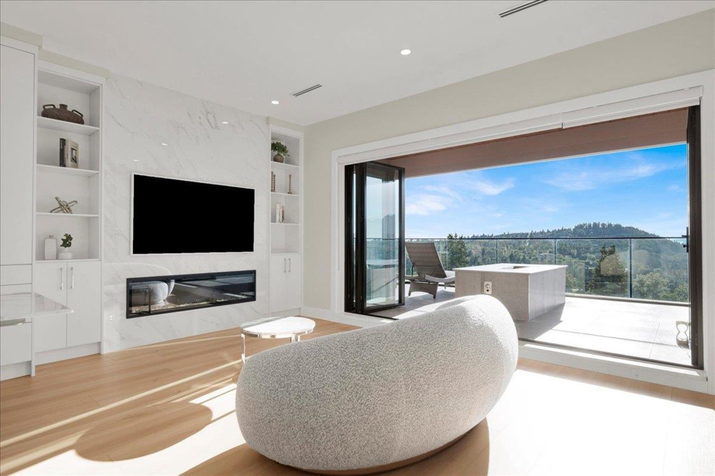
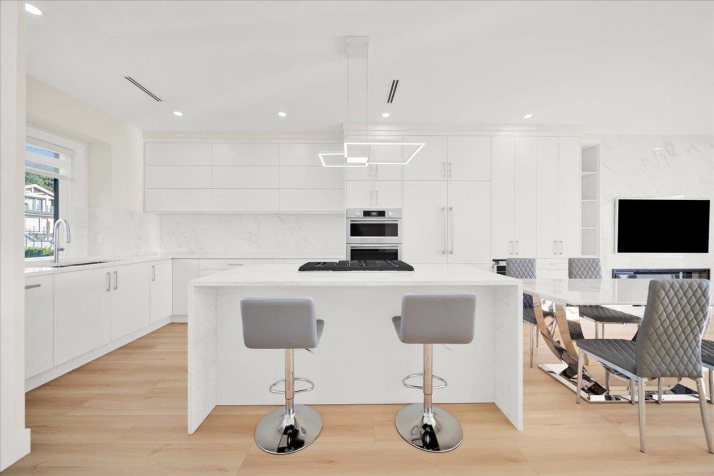
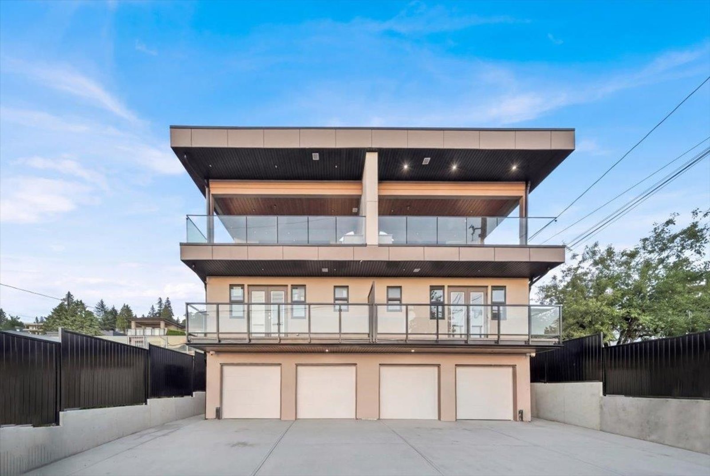
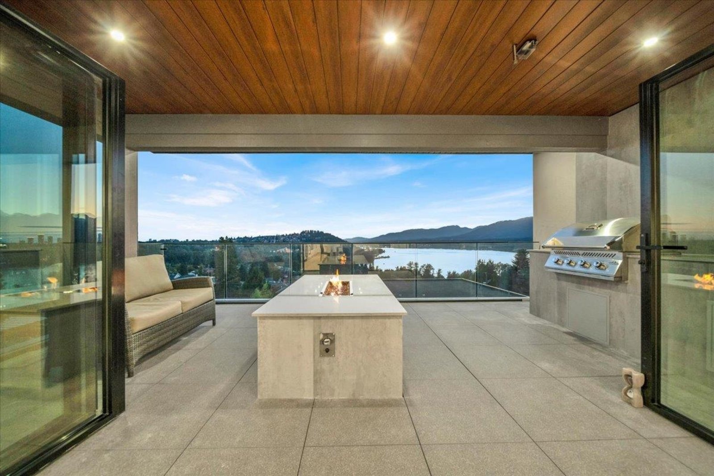
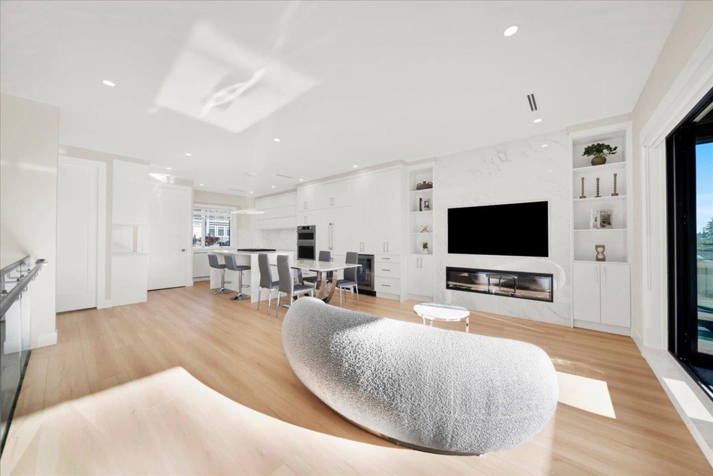
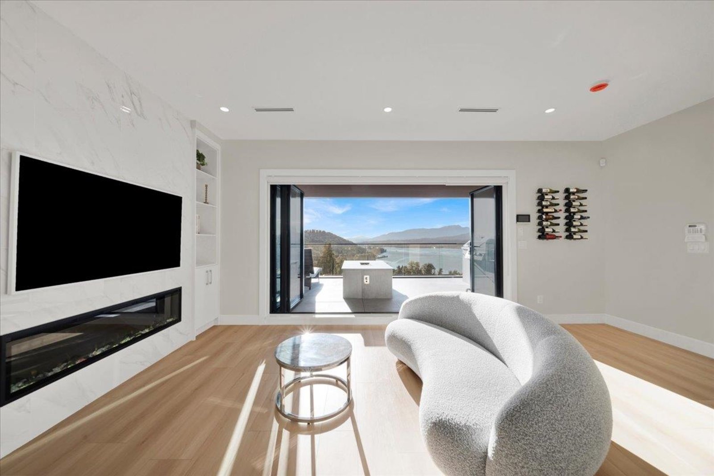
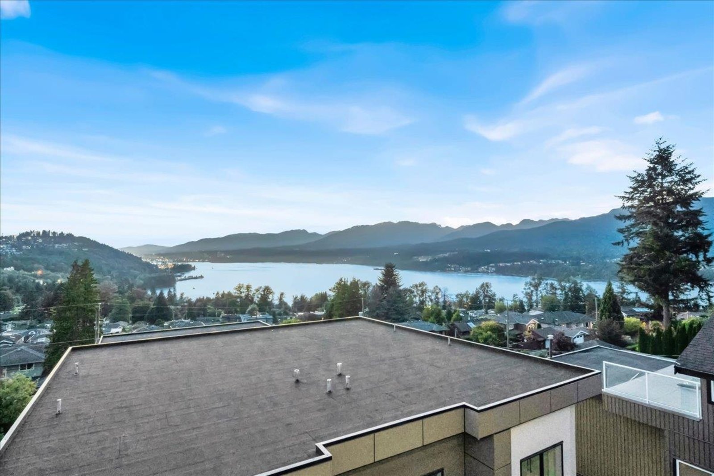
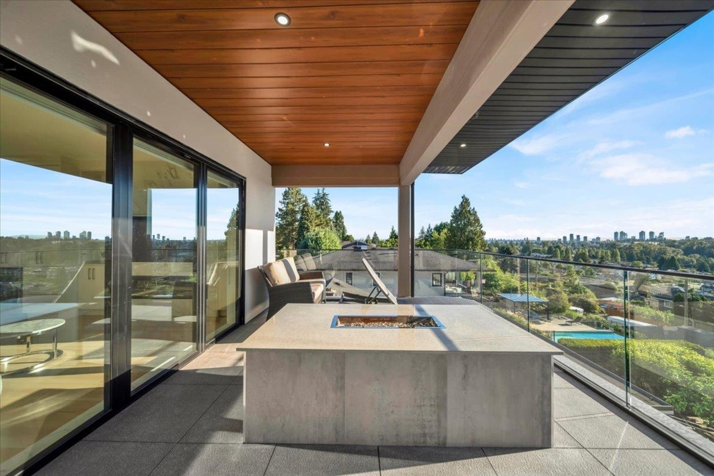
Welcome to the Sunset Collection. 1,847 sq ft of refined living with a massive covered, heated patio featuring built-in Napoleon BBQ, counter space, and fire table, ideal for year-round entertaining. In Westridge, one of Burnaby''s top neighbourhoods, quiet and community oriented. Enjoy ocean views, Grouse Mountain, Brentwood, Metrotown, Deep Cove from the master and patio. Watch boats pass and experience stunning pink sky sunsets. Open-plan living with abundant natural light. 14-ft folding glass doors link the family room to the deck. Modern kitchen with panel-ready appliances, bar fridge, and gas cooktop with island fan. Private turfed front yard + single-car garage with rear-lane access. A rare luxury lifestyle opportunity. Book your private showing!
Features
Site Influences
Location
Technical Information
| MLS® # | R3152996 |
| Property Type | Townhouse |
| Dwelling Type | Townhouse |
| Home Style | Residential Attached |
| Kitchens | 1 |
| Year Built | 2026 |
| Parking | Garage Single,Open,Lane Access,Garage Door Opener |
| Strata No | EPS12165 |
Floor Area (sq. ft.)
| Main Floor | 830 |
| Above | 1,419 |
| Below | 427 |
| Total | 1,846 |




Similar Townhouses For Sale in Westridge BN, Burnaby
| Date | Address | Bed | Bath | Kitchen | Asking Price | $/Sqft | DOM | Levels | Built | Living Area | Lot Size |
|---|---|---|---|---|---|---|---|---|---|---|---|
| 08/04/2026 |
This Property |
3 | 4 | 1 | $1,499,999 | Login to View | 80 | 2 | 2026 | 1,846 sqft | N/A |
| 09/07/2026 | 5 7275 Ridge Drive |
3 | 4 | 1 | $1,499,999 | Login to View | 46 | 2 | 2026 | 1,846 sqft | N/A |
| 08/04/2026 | 4 7275 Ridge Drive |
5 | 4 | 1 | $1,699,999 | Login to View | 80 | 2 | 2026 | 2,249 sqft | N/A |
Recently Sold Townhouses In Westridge BN, Burnaby
| Date | Address | Bed | Bath | Kitchen | Asking Price | Sold Price | $/Sqft | DOM | Levels | Built | Living Area | Lot Size |
|---|---|---|---|---|---|---|---|---|---|---|---|---|
| 10/04/2026 |
1 7110 Barnet Road |
2 | 2 | 1 | Login to View | ( -2.5%) | Login to View | 6 | 1 | 1988 | 980 sqft | N/A |
| 06/16/2026 |
29 355 Duthie Avenue |
2 | 3 | 1 | Login to View | ( -3.8%) | Login to View | 14 | 2 | 1989 | 1,121 sqft | N/A |
Disclaimer: Listing data is based in whole or in part on data generated by the Real Estate Board of Greater Vancouve and Fraser Valley Real Estate Board which assumes no responsibility for its accuracy.