



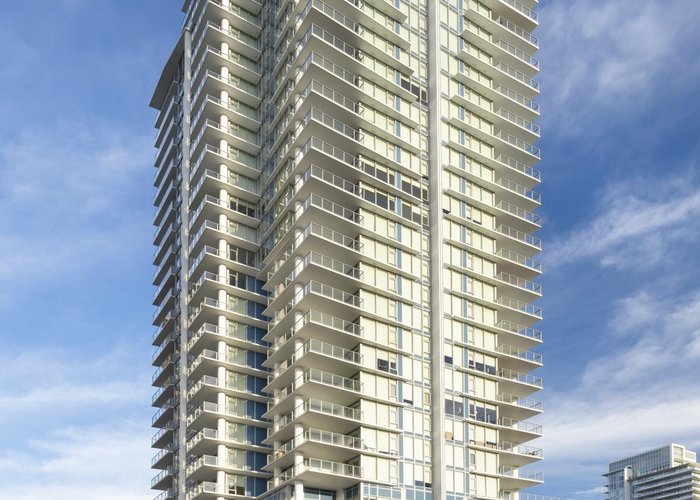
1102 - 699 Whiting Way
Coquitlam West, Coquitlam, BC


Details






Description
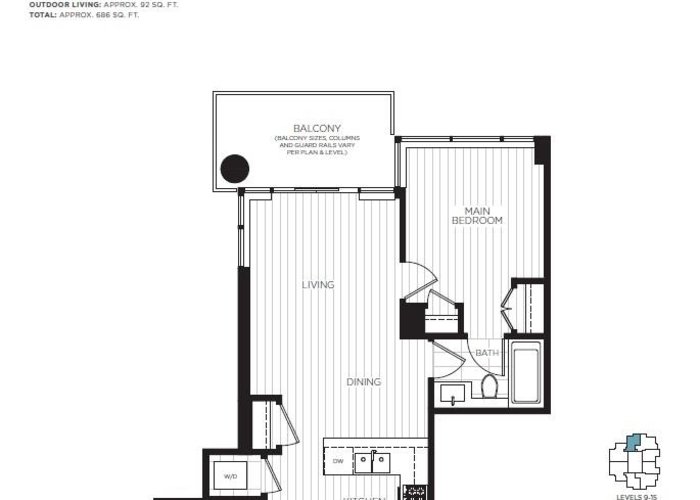
This smartly designed 1-bedroom + den feels like a corner home with its expansive west-facing windows in the living area, and a north-facing balcony with peaceful views. The main bedroom comfortably fits a queen bed and has 2 closets. A versatile den offers space for a home office or convenient drop zone near the entry for coats, bags, and even a foyer bench. The L-shaped kitchen looks out onto the living and dining room, outfitted with abundant storage and counter space. This suite layout makes everyday living both practical and stylish. Beyond your front door, enjoy building amenities such as a fitness centre, social lounge with a huge kitchen perfect for entertaining, and outdoor terrace with a firepit and harvest table. Live steps from Burquitlam SkyTrain station and move in today!
Features
Site Influences
Location
Technical Information
| MLS® # | R3127139 |
| Property Type | Apartment |
| Dwelling Type | Apartment Unit |
| Home Style | Multi Family,Residential Attached |
| Kitchens | 1 |
| Year Built | 2024 |
| Parking | Garage Under Building,Guest,Side Access |
| Tax | $2,390 in 2025 |
| Strata No | EPS9765 |
| Complex Name | Precidia |
| Strata Fees | $288 |
Floor Area (sq. ft.)
| Main Floor | 564 |
| Above | 564 |
| Total | 564 |




Similar Apartments For Sale in Coquitlam West, Coquitlam
| Date | Address | Bed | Bath | Kitchen | Asking Price | $/Sqft | DOM | Levels | Built | Living Area | Lot Size |
|---|---|---|---|---|---|---|---|---|---|---|---|
| 05/22/2026 |
This Property |
1 | 2 | 1 | $600,900 | Login to View | 90 | 1 | 2024 | 564 sqft | N/A |
| 08/04/2026 | 2205 518 Clarke Road |
1 | 1 | 1 | $618,000 | Login to View | 16 | 1 | 2025 | 649 sqft | N/A |
| 04/22/2026 | 313 723 Grover Avenue |
2 | 1 | 1 | $575,000 | Login to View | 120 | 1 | 2025 | 645 sqft | N/A |
| 09/02/2025 | 3203 537 Cottonwood Avenue |
1 | 1 | 1 | $595,000 | Login to View | 352 | 1 | 2025 | 499 sqft | N/A |
| 12/02/2025 | 2404 570 Emerson Street |
2 | 1 | 1 | $659,000 | Login to View | 261 | 1 | 2017 | 759 sqft | N/A |
| 06/22/2026 | 408 511 Rochester Avenue |
2 | 2 | 1 | $659,000 | Login to View | 59 | 1 | 2007 | 972 sqft | N/A |
| 05/29/2026 | 1103 450 Westview Street |
1 | 1 | 1 | $545,000 | Login to View | 83 | 1 | 2021 | 548 sqft | N/A |
| 07/27/2026 | 2006 570 Emerson Street |
1 | 1 | 1 | $525,000 | Login to View | 24 | 1 | 2017 | 602 sqft | N/A |
| 06/15/2026 | 704 599 Dansey Avenue |
2 | 2 | 1 | $579,000 | Login to View | 66 | 1 | 2026 | 624 sqft | N/A |
| 02/13/2026 | 2307 555 Sydney Avenue |
1 | 1 | 1 | $619,900 | Login to View | 188 | 1 | 2022 | 610 sqft | N/A |
| 07/18/2026 | 201 691 North Road |
2 | 1 | 1 | $560,000 | Login to View | 33 | 1 | 2019 | 676 sqft | N/A |
Recently Sold Condos In Coquitlam West, Coquitlam
| Date | Address | Bed | Bath | Kitchen | Asking Price | Sold Price | $/Sqft | DOM | Levels | Built | Living Area | Lot Size |
|---|---|---|---|---|---|---|---|---|---|---|---|---|
| 08/12/2026 |
708 460 Westview Street |
2 | 2 | 1 | Login to View | ( -12.3%) | Login to View | 155 | 1 | 1983 | 873 sqft | N/A |
| 08/10/2026 |
108 618 Como Lake Avenue |
2 | 2 | 1 | Login to View | ( -5.1%) | Login to View | 89 | 0 | 2014 | 755 sqft | N/A |
| 08/07/2026 |
1108 699 Whiting Way |
3 | 2 | 1 | Login to View | ( 0.0%) | Login to View | 3 | 1 | 2024 | 936 sqft | N/A |
| 08/06/2026 |
2802 657 Whiting Way |
2 | 2 | 1 | Login to View | ( 0.0%) | Login to View | 10 | 1 | 2019 | 758 sqft | N/A |
| 08/06/2026 |
411 623 Kemsley Avenue |
1 | 1 | 1 | Login to View | ( 0.0%) | Login to View | 66 | 1 | 2026 | 640 sqft | N/A |
| 08/01/2026 |
1801 657 Whiting Way |
1 | 1 | 1 | Login to View | ( -3.2%) | Login to View | 26 | 1 | 2019 | 594 sqft | N/A |
| 07/31/2026 |
603 723 Grover Avenue |
2 | 2 | 1 | Login to View | ( -6.9%) | Login to View | 44 | 1 | 2025 | 847 sqft | N/A |
| 07/29/2026 |
103 460 Westview Street |
2 | 2 | 1 | Login to View | ( -4.5%) | Login to View | 233 | 0 | 1983 | 854 sqft | N/A |
| 07/28/2026 |
2005 567 Clarke Road |
1 | 1 | 1 | Login to View | ( -6.8%) | Login to View | 48 | 1 | 2021 | 541 sqft | N/A |
| 07/27/2026 |
702 311 Alderson Avenue |
2 | 2 | 1 | Login to View | ( -0.1%) | Login to View | 1 | 1 | 2026 | 817 sqft | N/A |
Disclaimer: Listing data is based in whole or in part on data generated by the Real Estate Board of Greater Vancouve and Fraser Valley Real Estate Board which assumes no responsibility for its accuracy.