


411 - 23200 Gilley Road
Hamilton RI, Richmond, BC


Details





Description
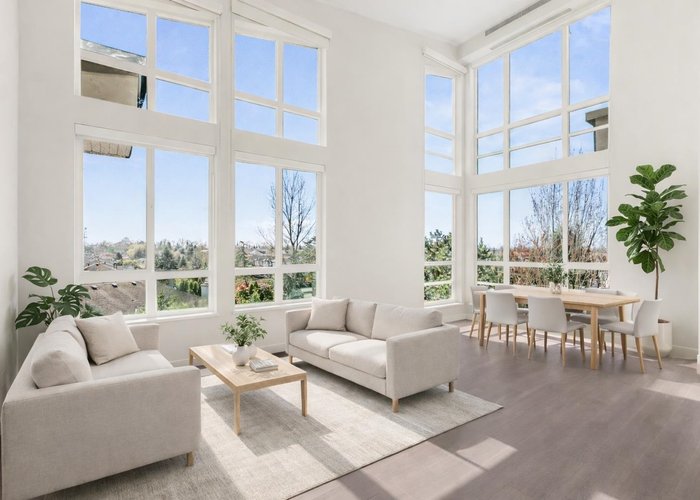
Hamilton Village West: This 2 Bed + Den, southwest corner PENTHOUSE, features vaulted ceilings with overheight windows offering immense natural light, a spacious west-facing balcony, 2 parking stalls (1 EV), 1 storage locker, and efficient forced air heating and cooling. Inside, enjoy stainless steel appliances and sleek, modern finishes designed for everyday comfort. The East and West, mixed-use buildings share two indoor amenity spaces, beautiful gardens, a huge playground, an underground parkade and a gym. Part of a master-planned community with a vibrant high street featuring 20+ shops and services at your doorstep (daycare, grocer, coffee shop coming soon!). Close to schools, parks, dyke trails, transit, Costco, Walmart and more. *Virtually staged photos
Features
Site Influences
Location
Technical Information
| MLS® # | R3104059 |
| Property Type | Apartment |
| Dwelling Type | Apartment Unit |
| Home Style | Multi Family,Residential Attached |
| Kitchens | 1 |
| Year Built | 2026 |
| Parking | Garage Under Building |
| Strata No | EPS10011 |
| Strata Fees | $450 |
Floor Area (sq. ft.)
| Main Floor | 979 |
| Above | 979 |
| Total | 979 |
Rooms
| Floor | Type | Dimensions |
|---|---|---|
| Main | Living Room | 19''0 x 11''6 |
| Main | Bedroom | 10''6 x 9''0 |
| Main | Kitchen | 9''0 x 8''0 |
| Main | Primary Bedroom | 10''6 x 11''0 |
| Main | Den | 7''6 x 5''6 |
Bathrooms
| Floor | Ensuite | Pieces |
|---|---|---|
| Main | Y | 4 |
| Main | N | 4 |
Buildings Amenities






Similar Apartments For Sale in Hamilton RI, Richmond
| Date | Address | Bed | Bath | Kitchen | Asking Price | $/Sqft | DOM | Levels | Built | Living Area | Lot Size |
|---|---|---|---|---|---|---|---|---|---|---|---|
| 07/21/2026 | 315 23233 Gilley Road |
2 | 2 | 1 | $739,000 | Login to View | 74 | 1 | 2020 | 1,041 sqft | N/A |
| 06/25/2026 | 315 23222 Gilley Road |
2 | 2 | 1 | $699,900 | Login to View | 100 | 1 | 2026 | 859 sqft | N/A |
| 06/26/2026 | 503 23222 Gilley Road |
2 | 2 | 1 | $699,900 | Login to View | 99 | 1 | 2026 | 859 sqft | N/A |
| 10/02/2026 | 401 23233 Gilley Road |
3 | 2 | 1 | $799,900 | Login to View | 1 | 1 | 2020 | 1,149 sqft | N/A |
| 02/12/2026 | 420 23200 Gilley Road |
2 | 2 | 1 | $779,900 | Login to View | 233 | 1 | 2025 | 861 sqft | N/A |
| 06/25/2026 | 314 23222 Gilley Road |
2 | 2 | 1 | $729,900 | Login to View | 100 | 1 | 2026 | 1,020 sqft | N/A |
| 09/29/2026 | 507 23200 Gilley Road |
2 | 2 | 1 | $799,900 | Login to View | 4 | 1 | 2025 | 1,011 sqft | N/A |
Recently Sold Condos In Hamilton RI, Richmond
| Date | Address | Bed | Bath | Kitchen | Asking Price | Sold Price | $/Sqft | DOM | Levels | Built | Living Area | Lot Size |
|---|---|---|---|---|---|---|---|---|---|---|---|---|
| 06/11/2026 | This Property | 2 | 2 | 1 | Login to View | ( -4.5%) | Login to View | 77 | 1 | 2026 | 979 sqft | N/A |
| 09/15/2026 |
207 23222 Gilley Road |
2 | 2 | 1 | Login to View | ( 0.0%) | Login to View | 33 | 1 | 2026 | 981 sqft | N/A |
| 09/10/2026 |
107 23222 Gilley Road |
2 | 2 | 1 | Login to View | ( 0.0%) | Login to View | 6 | 1 | 2026 | 981 sqft | N/A |
| 09/04/2026 |
105 23222 Gilley Road |
3 | 2 | 1 | Login to View | ( 0.0%) | Login to View | 71 | 1 | 2026 | 1,145 sqft | N/A |
| 08/31/2026 |
107 23233 Gilley Road |
2 | 2 | 1 | Login to View | ( -3.1%) | Login to View | 39 | 1 | 2020 | 982 sqft | N/A |
| 08/24/2026 |
202 23233 Gilley Road |
1 | 1 | 1 | Login to View | ( -0.5%) | Login to View | 27 | 1 | 2020 | 651 sqft | N/A |
| 08/23/2026 |
106 23222 Gilley Road |
2 | 2 | 1 | Login to View | ( 0.0%) | Login to View | 31 | 1 | 2026 | 812 sqft | N/A |
| 08/18/2026 |
329 23200 Gilley Road |
1 | 1 | 1 | Login to View | ( -9.3%) | Login to View | 48 | 1 | 2026 | 660 sqft | N/A |
| 08/06/2026 |
104 23200 Gilley Road |
1 | 1 | 1 | Login to View | ( -7.0%) | Login to View | 86 | 0 | 2026 | 769 sqft | N/A |
| 08/01/2026 |
425 23222 Gilley Road |
1 | 1 | 1 | Login to View | ( -2.2%) | Login to View | 30 | 1 | 2026 | 784 sqft | N/A |
| 07/30/2026 |
108 23222 Gilley Road |
2 | 2 | 1 | Login to View | ( 0.0%) | Login to View | 3 | 1 | 2026 | 859 sqft | N/A |
Disclaimer: Listing data is based in whole or in part on data generated by the Real Estate Board of Greater Vancouve and Fraser Valley Real Estate Board which assumes no responsibility for its accuracy.