




3515 Richmond Street
Steveston Village, Richmond, BC


Details







Description
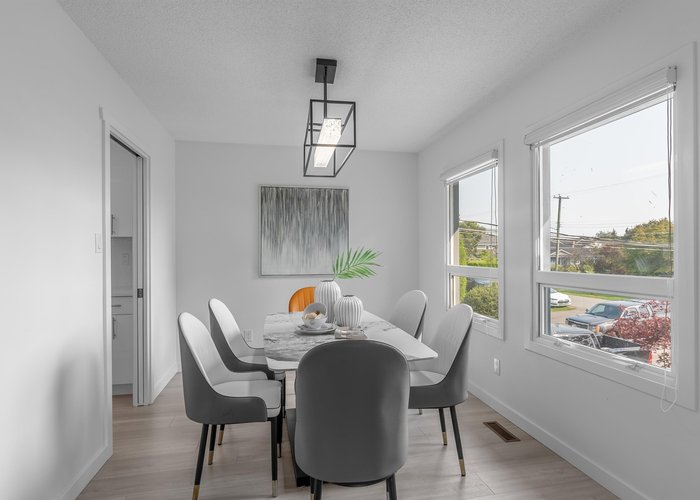
Welcome to this gorgeous, fully renovated executive home with a modern design, featuring 4 bedrooms and 3 full bathrooms. Highlights include a gourmet kitchen with elegant updated flooring, quartz countertops, deluxe appliances, and beautifully updated bathrooms. The home also boasts fresh paint, a new window blinds, and more. The suite below the main floor serves as a fantastic mortgage helper. Enjoy the enclosed sunroom (with permit) and a spacious shed equipped with a heating system—perfect for a workspace. Just steps away from the dyke, village, shopping, community center, parks, public transit, and schools of all levels. School catchments include McMath Secondary and Lord Byng Elementary. This is truly a dream home to raise your family.
Features
Site Influences
Location
Technical Information
| MLS® # | R3145766 |
| Property Type | House |
| Dwelling Type | House/Single Family |
| Home Style | Residential Detached |
| Kitchens | 2 |
| Year Built | 1983 |
| Parking | Additional Parking,Garage Single,Front Access,Garage Door Opener |
| Tax | $5,281 in 2025 |
| Strata No | NWP249 |
Floor Area (sq. ft.)
| Main Floor | 1,319 |
| Above | 2,456 |
| Total | 2,456 |




Similar Houses For Sale in Steveston Village, Richmond
| Date | Address | Bed | Bath | Kitchen | Asking Price | $/Sqft | DOM | Levels | Built | Living Area | Lot Size |
|---|---|---|---|---|---|---|---|---|---|---|---|
| 07/13/2026 |
This Property |
4 | 3 | 2 | $1,748,000 | Login to View | 82 | 2 | 1983 | 2,456 sqft | 3,960 sqft |
| 08/05/2026 | 3588 Georgia Street |
5 | 3 | 1 | $1,688,000 | Login to View | 59 | 4 | 1977 | 2,099 sqft | 3,960 sqft |
Recently Sold Houses In Steveston Village, Richmond
| Date | Address | Bed | Bath | Kitchen | Asking Price | Sold Price | $/Sqft | DOM | Levels | Built | Living Area | Lot Size |
|---|---|---|---|---|---|---|---|---|---|---|---|---|
| 08/25/2026 |
3751 Garry Street |
4 | 4 | 1 | Login to View | ( -4.0%) | Login to View | 6 | 2 | 2020 | 2,291 sqft | 3,960 sqft |
| 08/11/2026 |
3580 Broadway Street |
3 | 3 | 1 | Login to View | ( -5.1%) | Login to View | 8 | 2 | 1983 | 2,034 sqft | 3,960 sqft |
| 07/27/2026 |
11780 2nd Avenue |
4 | 4 | 1 | Login to View | ( -2.9%) | Login to View | 34 | 2 | 2005 | 2,335 sqft | 3,960 sqft |
| 07/27/2026 |
3491 Broadway Street |
4 | 2 | 1 | Login to View | ( -9.9%) | Login to View | 125 | 3 | 1976 | 1,740 sqft | 3,960 sqft |
| 07/26/2026 |
3828 Garry Street |
4 | 3 | 1 | Login to View | ( 0.6%) | Login to View | 4 | 2 | 1994 | 2,251 sqft | 3,960 sqft |
| 07/13/2026 |
3193 Richmond Street |
5 | 3 | 1 | Login to View | ( -6.9%) | Login to View | 20 | 2 | 2006 | 2,547 sqft | 4,037 sqft |
| 07/01/2026 |
3731 Garry Street |
4 | 4 | 1 | Login to View | ( -7.1%) | Login to View | 16 | 2 | 2014 | 2,364 sqft | 3,972 sqft |
| 06/18/2026 |
11200 7th Avenue |
4 | 3 | 1 | Login to View | ( -1.4%) | Login to View | 17 | 2 | 1996 | 1,700 sqft | 3,117 sqft |
| 06/07/2026 |
3660 Garry Street |
4 | 3 | 1 | Login to View | ( -2.7%) | Login to View | 34 | 2 | 1988 | 2,370 sqft | 3,960 sqft |
| 05/27/2026 |
11740 2nd Avenue |
3 | 3 | 1 | Login to View | ( -7.5%) | Login to View | 30 | 2 | 1988 | 2,092 sqft | 3,960 sqft |
Disclaimer: Listing data is based in whole or in part on data generated by the Real Estate Board of Greater Vancouve and Fraser Valley Real Estate Board which assumes no responsibility for its accuracy.