


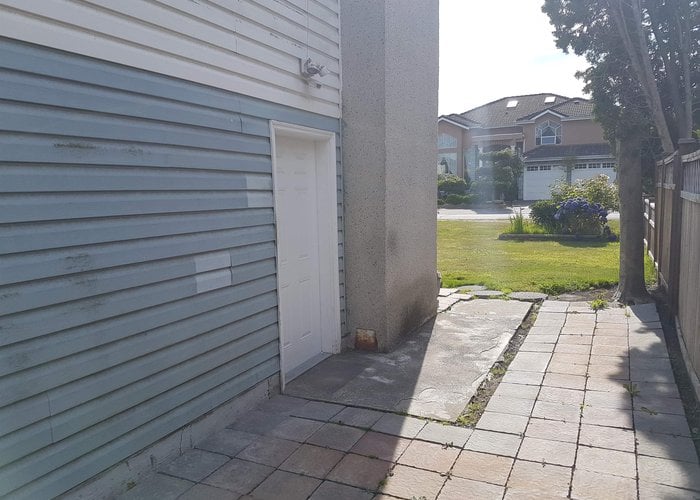


10120 Aintree Crescent
McNair, Richmond, BC


Details







Description
Looking for a great opportunity in real estate? You’ll want to consider this. Under new zoning for MULTIPLEX. This 2172 sf home on an almost 7100 sf lot with BACK LANE access offers plenty of potential. Extensive 2009 updates include interior paint, laminate/tile flooring on the lower level, kitchen, bathrooms, laundries, furnace, electrical panel, and double-glazed windows; 2020 hot water tank and 2024 main house roof. The flexible layout allows for multigenerational living or mortgage helpers. Close to Ironwood Shopping Centre, parks, and trails, with quick access to Hwy 99 toward Vancouver, Ladner, Tsawwassen, and Surrey. Near Kidd Elementary, McNair Secondary and Cornerstone private schools. Don’t miss out! Gross rental income ~$4600/m.
Features
Site Influences
Location
Technical Information
| MLS® # | R3169584 |
| Property Type | House |
| Dwelling Type | House/Single Family |
| Home Style | Residential Detached |
| Kitchens | 1 |
| Year Built | 1962 |
| Parking | Open,Lane Access |
| Tax | $4,928 in 2024 |
| Strata No | NWP20611 |
Floor Area (sq. ft.)
| Main Floor | 1,086 |
| Above | 1,086 |
| Below | 1,086 |
| Total | 2,172 |




Recently Sold Houses In McNair, Richmond
| Date | Address | Bed | Bath | Kitchen | Asking Price | Sold Price | $/Sqft | DOM | Levels | Built | Living Area | Lot Size |
|---|---|---|---|---|---|---|---|---|---|---|---|---|
| 09/03/2026 |
10971 Maddocks Road |
5 | 2 | 2 | Login to View | ( -9.5%) | Login to View | 136 | 2 | 1966 | 2,398 sqft | 7,385 sqft |
| 08/12/2026 |
10300 Williams Road |
6 | 5 | 1 | Login to View | ( -6.0%) | Login to View | 28 | 2 | 2008 | 2,167 sqft | 3,616 sqft |
| 08/07/2026 |
10580 Dennis Crescent |
4 | 2 | 1 | Login to View | ( -1.4%) | Login to View | 42 | 2 | 1965 | 1,936 sqft | 7,151 sqft |
| 07/09/2026 |
10271 Dennis Crescent |
3 | 2 | 1 | Login to View | ( -11.9%) | Login to View | 62 | 1 | 1958 | 1,448 sqft | 8,212 sqft |
| 06/03/2026 |
10931 Maddocks Road |
6 | 5 | 3 | Login to View | ( -7.0%) | Login to View | 71 | 2 | 2012 | 3,464 sqft | 7,385 sqft |
Disclaimer: Listing data is based in whole or in part on data generated by the Real Estate Board of Greater Vancouve and Fraser Valley Real Estate Board which assumes no responsibility for its accuracy.