








1710 - 8333 Sweet Avenue
West Cambie, Richmond, BC


Details






Description
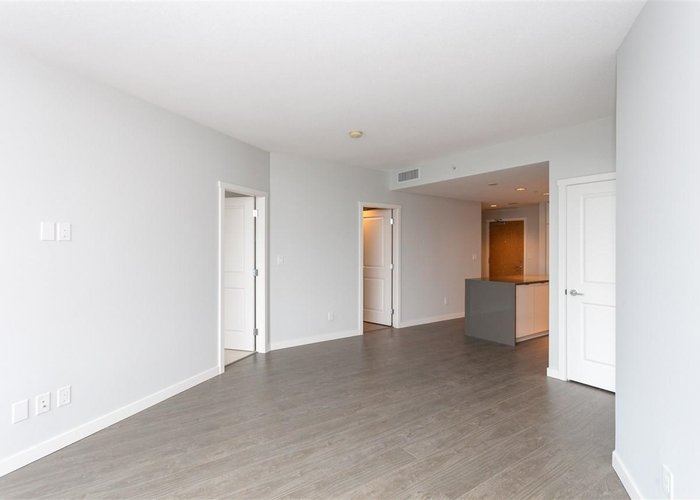
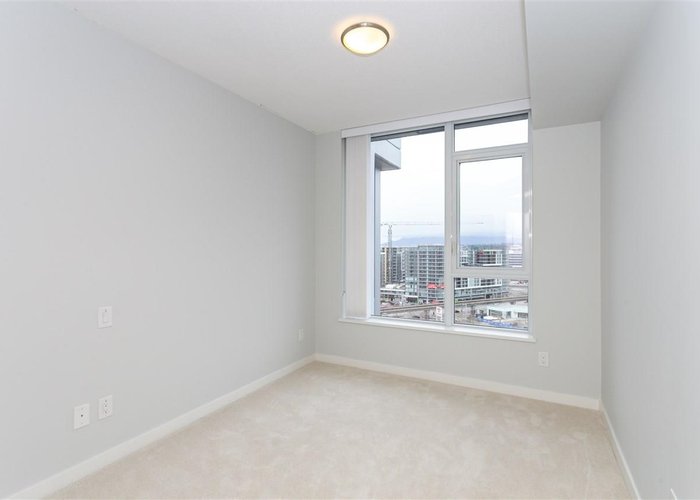
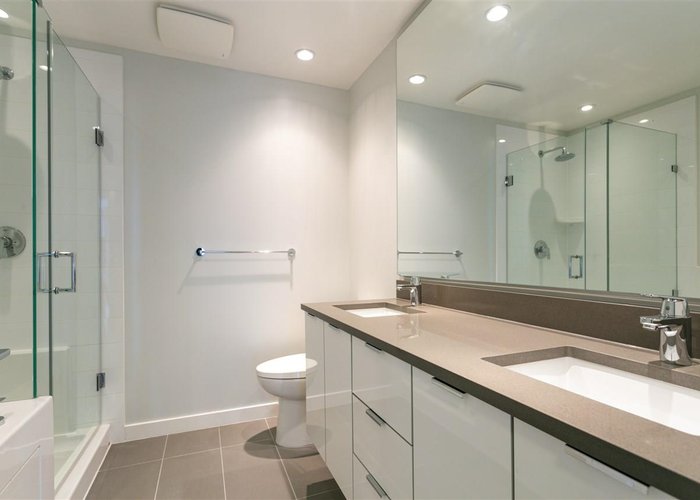
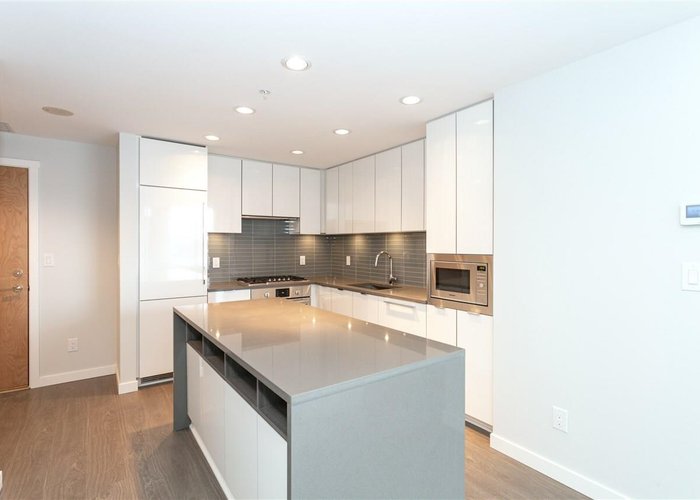
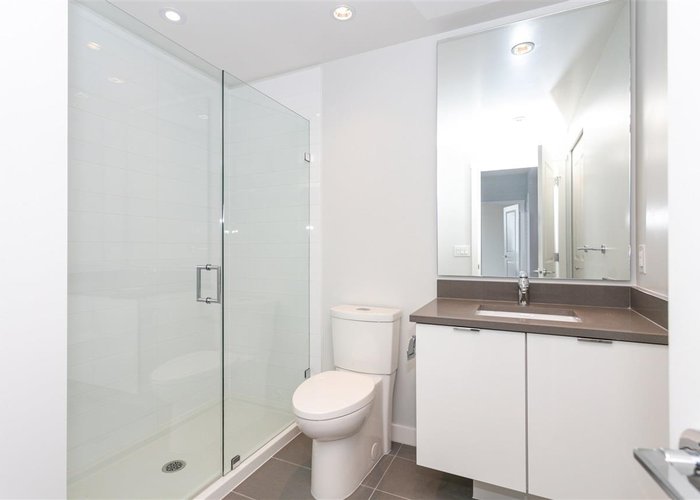
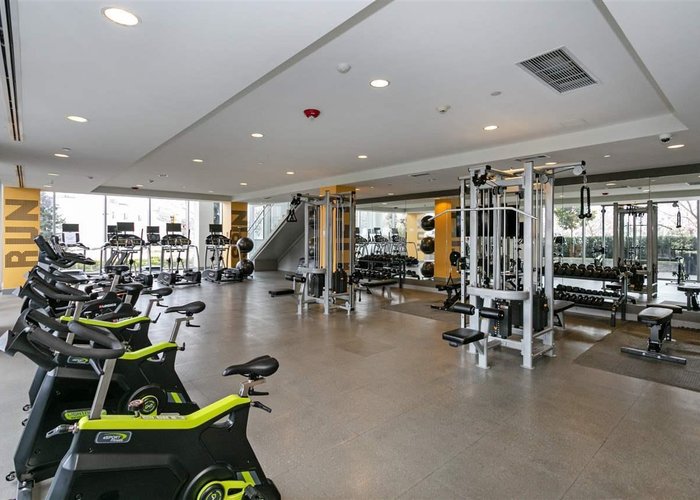
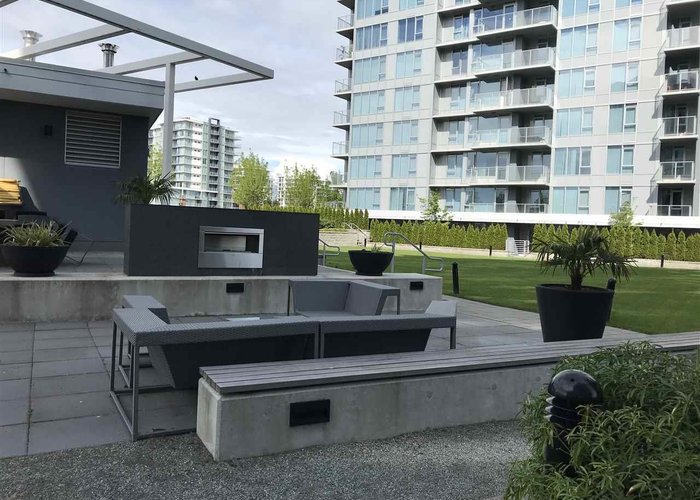
Experience elevated urban living in this sophisticated 17th-floor residence, featuring a private split-bedroom layout and sweeping mountain views. The interior showcases a gourmet kitchen equipped with integrated Bosch appliances and stone countertops, while the primary suite offers a spa-like ensuite with dual vanities and a separate soaker tub. Residents enjoy unparalleled access to world-class amenities—including a rooftop pool, fitness center, and music room—all situated in a premier central location within walking distance of T&T Supermarket. Complete with secure parking and a storage locker, this pet- and rental-friendly home offers a seamless blend of luxury and convenience. Open House: Sunday June 7, 2-4PM
Features
Site Influences
Location
Technical Information
| MLS® # | R3122192 |
| Property Type | Apartment |
| Dwelling Type | Apartment Unit |
| Home Style | Multi Family,Residential Attached |
| Kitchens | 1 |
| Year Built | 2017 |
| Parking | Garage Under Building |
| Tax | $2,901 in 2026 |
| Strata No | EPS3982 |
| Complex Name | Avanti |
| Strata Fees | $451 |
Floor Area (sq. ft.)
| Main Floor | 885 |
| Above | 885 |
| Total | 885 |




Similar Apartments For Sale in West Cambie, Richmond
| Date | Address | Bed | Bath | Kitchen | Asking Price | $/Sqft | DOM | Levels | Built | Living Area | Lot Size |
|---|---|---|---|---|---|---|---|---|---|---|---|
| 05/11/2026 |
This Property |
2 | 2 | 1 | $816,000 | Login to View | 155 | 1 | 2017 | 885 sqft | N/A |
| 07/31/2026 | 112 9233 Odlin Road |
2 | 2 | 1 | $928,000 | Login to View | 74 | 1 | 2020 | 1,050 sqft | N/A |
| 11/19/2025 | 601 8833 Hazelbridge Way |
2 | 2 | 1 | $869,000 | Login to View | 328 | 1 | 2016 | 935 sqft | N/A |
| 09/11/2026 | 1031 8988 Patterson Road |
2 | 2 | 1 | $799,999 | Login to View | 32 | 1 | 2017 | 926 sqft | N/A |
| 09/17/2026 | 607 3280 Corvette Way |
2 | 2 | 1 | $799,000 | Login to View | 26 | 1 | 2022 | 818 sqft | N/A |
| 06/02/2026 | 515 8688 Hazelbridge Way |
2 | 2 | 1 | $749,900 | Login to View | 133 | 1 | 2018 | 864 sqft | N/A |
| 09/16/2026 | 1101 3111 Corvette Way |
2 | 2 | 1 | $749,800 | Login to View | 27 | 1 | 2009 | 1,072 sqft | N/A |
| 09/28/2026 | 133 9551 Alexandra Road |
3 | 2 | 1 | $880,000 | Login to View | 15 | 0 | 2020 | 1,107 sqft | N/A |
| 06/29/2026 | 215 9388 Tomicki Avenue |
3 | 2 | 1 | $860,000 | Login to View | 106 | 1 | 2017 | 1,080 sqft | N/A |
| 09/17/2026 | 213 9551 Alexandra Road |
2 | 2 | 1 | $699,900 | Login to View | 26 | 4 | 2019 | 930 sqft | N/A |
| 05/22/2026 | 619 3208 Carscallen Road |
2 | 2 | 1 | $899,900 | Login to View | 144 | 1 | 2026 | 826 sqft | N/A |
Recently Sold Condos In West Cambie, Richmond
| Date | Address | Bed | Bath | Kitchen | Asking Price | Sold Price | $/Sqft | DOM | Levels | Built | Living Area | Lot Size |
|---|---|---|---|---|---|---|---|---|---|---|---|---|
| 10/01/2026 |
903 3588 Ketcheson Road |
2 | 2 | 0 | Login to View | ( 0.0%) | Login to View | 2 | 1 | 2006 | 840 sqft | N/A |
| 09/29/2026 |
518 9213 Odlin Road |
1 | 1 | 1 | Login to View | ( -0.7%) | Login to View | 25 | 1 | 2021 | 650 sqft | N/A |
| 09/27/2026 |
895 8671 Hazelbridge Way |
2 | 2 | 1 | Login to View | ( -4.2%) | Login to View | 20 | 1 | 2025 | 877 sqft | N/A |
| 09/23/2026 |
519 8080 Cambie Road |
1 | 2 | 1 | Login to View | ( -5.8%) | Login to View | 14 | 1 | 2008 | 721 sqft | N/A |
| 09/21/2026 |
327 9551 Alexandra Road |
1 | 1 | 1 | Login to View | ( -5.5%) | Login to View | 4 | 1 | 2019 | 638 sqft | N/A |
| 09/18/2026 |
906 3131 Ketcheson Road |
2 | 2 | 1 | Login to View | ( -4.3%) | Login to View | 53 | 1 | 2016 | 875 sqft | N/A |
| 09/17/2026 |
1608 3131 Ketcheson Road |
2 | 2 | 1 | Login to View | ( -6.4%) | Login to View | 133 | 5 | 2016 | 925 sqft | N/A |
| 09/16/2026 |
808 3233 Ketcheson Road |
1 | 1 | 1 | Login to View | ( -11.3%) | Login to View | 12 | 1 | 2018 | 519 sqft | N/A |
| 09/16/2026 |
837 3328 No. 3 Road |
3 | 2 | 0 | Login to View | ( -4.6%) | Login to View | 99 | 1 | 2025 | 1,196 sqft | N/A |
| 09/16/2026 |
802 3331 No 3 Road |
2 | 2 | 1 | Login to View | ( -3.9%) | Login to View | 41 | 1 | 2021 | 910 sqft | N/A |
Disclaimer: Listing data is based in whole or in part on data generated by the Real Estate Board of Greater Vancouve and Fraser Valley Real Estate Board which assumes no responsibility for its accuracy.