



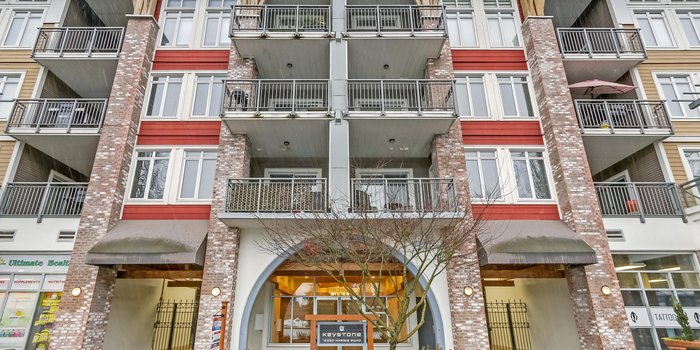
12350 HARRIS ROAD
Mid Meadows, Pitt Meadows, BC

Sold
$590,000
Listed By: RE/MAX Crest Realty
96 days on the market

Details

Beds
2

Bath
3

Built
2007

Living Area
1480 SqFt.

$/SqFt. (Sold)
398.65

Taxes
$3,054.63
Floorplan

Description
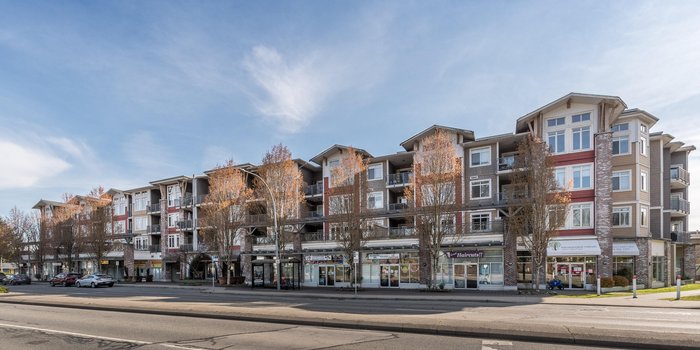
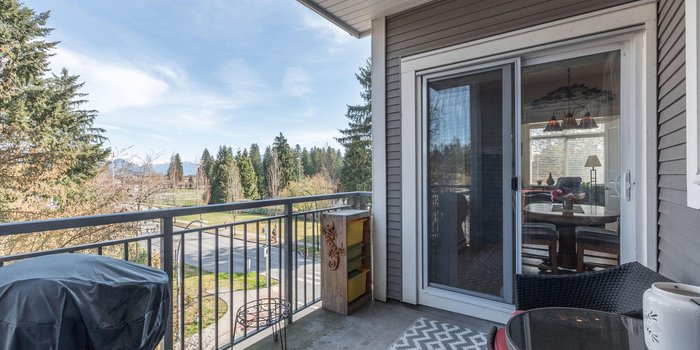
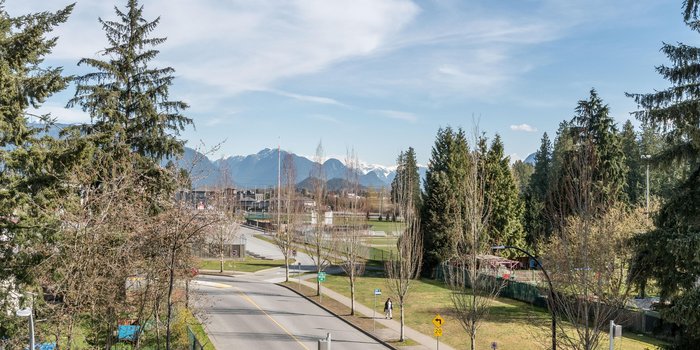
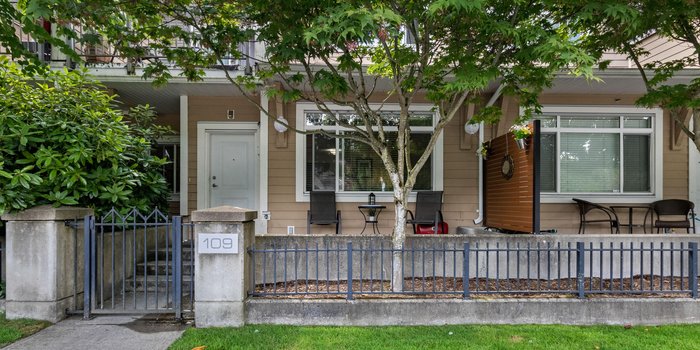
BEAUTIFUL TOWNHOME IN PITT MEADOWS! LARGE 2 BEDROOM & DEN WITH 2.5 BATH LOCATED ON THE QUIET SIDE OF THE COMPLEX. SPACIOUS AND FUNCTIONAL FLOOR PLAN. ENJOY YOUR MORNING COFFEE ON THE NICE LARGE DECK OFF THE MASTER BEDROOM. GOURMENT KITCHEN EQUIPPED WITH GRANITE COUNTER TOPS, COUNTER AND STORAGE SPACE. A WELL MAINTAINED HOME! HIGH CEILINGS! CONVENINET LOCATION: CLOSE TO SHOPPING, RECREATION,PARKS,RESTURANTS,SCHOOLS,BUS STATION & WEST COAST EXPRESS STATION.
Amenities
In Suite Laundry
Recreation Center
Features
Site Influences
Location
Technical Information
| MLS® # | R2588858 |
| Property Type | Townhouse |
| Dwelling Type | Townhouse |
| Home Style | 2 Storey |
| Kitchens | 1 |
| Year Built | 2007 |
| Parking | Garage; Underground |
| Tax | $3,055 in 2020 |
| Strata No | BCS2789 |
| Complex Name | Keystone |
| Strata Fees | $524 |
Floor Area (sq. ft.)
| Main Floor | 791 |
| Above | 689 |
| Total | 1,480 |
Rooms
| Floor | Type | Dimensions |
|---|---|---|
| Main | Living Room | 13'1 x 12'4 |
| Main | Dining Room | 8'7 x 9'1 |
| Main | Kitchen | 12' x 9'6 |
| Main | Den | 7'6 x 8' |
| Main | Master Bedroom | 12'10 x 13'1 |
| Main | Bedroom | 10' x 9'4 |
Bathrooms
| Floor | Ensuite | Pieces |
|---|---|---|
| Main | Y | 4 |
| Main | N | 2 |
| Above | N | 3 |
Buildings Amenities

Club House

Elevator

In Suite Laundry
Building Photos

See What You‘re Missing

Sold History

Bylaw Restrictions

Room Sizes
Similar Townhouses For Sale in Mid Meadows, Pitt Meadows
| Date | Address | Bed | Bath | Kitchen | Asking Price | $/Sqft | DOM | Levels | Built | Living Area | Lot Size |
|---|---|---|---|---|---|---|---|---|---|---|---|
| 05/05/2026 | 38 12449 191 Street |
3 | 2 | 1 | $644,900 | Login to View | 171 | 2 | 1996 | 1,244 sqft | N/A |
| 10/02/2026 | 22 12449 191 Street |
2 | 2 | 1 | $589,000 | Login to View | 21 | 0 | 1995 | 1,100 sqft | N/A |
| 09/03/2026 | 38 12449 191 Street |
3 | 2 | 1 | $610,000 | Login to View | 50 | 2 | 1996 | 1,244 sqft | N/A |
Recently Sold Townhouses In Mid Meadows, Pitt Meadows
| Date | Address | Bed | Bath | Kitchen | Asking Price | Sold Price | $/Sqft | DOM | Levels | Built | Living Area | Lot Size |
|---|---|---|---|---|---|---|---|---|---|---|---|---|
| 09/07/2021 | This Property | 2 | 3 | 1 | Login to View | ( -1.5%) | Login to View | 96 | 2 | 2007 | 1,480 sqft | N/A |
| 09/08/2026 |
33 19141 124 Avenue |
4 | 3 | 1 | Login to View | ( -1.8%) | Login to View | 8 | 3 | 2004 | 1,488 sqft | N/A |
| 08/30/2026 |
29 12449 191 Street |
3 | 2 | 1 | Login to View | ( -2.9%) | Login to View | 41 | 2 | 1996 | 1,222 sqft | N/A |
| 08/15/2026 |
19 12449 191 Street |
3 | 2 | 1 | Login to View | ( -3.7%) | Login to View | 39 | 1 | 1995 | 1,357 sqft | N/A |
| 07/09/2026 |
29 19141 124 Avenue |
3 | 3 | 1 | Login to View | ( -4.1%) | Login to View | 10 | 2 | 2004 | 1,546 sqft | N/A |
| 06/11/2026 |
1 12449 191 Street |
3 | 2 | 1 | Login to View | ( -2.8%) | Login to View | 45 | 3 | 1996 | 1,431 sqft | N/A |
| 05/28/2026 |
19 19034 Mcmyn Road |
2 | 2 | 1 | Login to View | ( -3.1%) | Login to View | 73 | 2 | 1995 | 1,348 sqft | N/A |
| 05/13/2026 |
56 19034 Mcmyn Road |
2 | 2 | 0 | Login to View | ( -3.3%) | Login to View | 41 | 2 | 1994 | 1,310 sqft | N/A |
| 04/29/2026 |
6 19148 124 Avenue |
3 | 3 | 1 | Login to View | ( -1.8%) | Login to View | 55 | 2 | 2002 | 1,489 sqft | N/A |
Disclaimer: Listing data is based in whole or in part on data generated by the Real Estate Board of Greater Vancouve and Fraser Valley Real Estate Board which assumes no responsibility for its accuracy.