


402 - 6888 Station Hill Drive
South Slope, Burnaby, BC


Details


Description
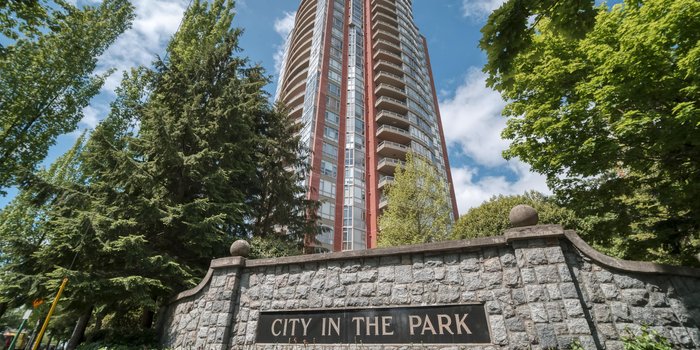
Beautiful & Peaceful! Bright yet cool! This 2 bedroom suite is embraced by a tree-lined park environment@ A perfect blend of luxury, location & lifestyle! Very functional & spacious layout w/large master bedroom, a good sized second bedroom, separate living & dining room & kitchen, big patio. Enjoy the park 180 degree park view off from living room, bedroom & balcony! Well maintained! Enjoy resort-style amenities: party room, gym, sauna, indoor swimming pool, theatre, pool table. Very convenient: only a few minutes walk to Skytrain, 2 daycare, Taylor Park Elementary, Taylor Park, Byrnepark Secondary, walking trails, parks. A short drive to Metrotown, highway, bus loop & everywhere.
Features
Site Influences
Location
Technical Information
| MLS® # | R3062686 |
| Property Type | Apartment |
| Dwelling Type | Apartment Unit |
| Home Style | Multi Family,Residential Attached |
| Kitchens | 1 |
| Year Built | 1992 |
| Parking | Underground,Guest,Concrete |
| Tax | $1,892 in 2024 |
| Strata No | LMS94 |
| Complex Name | Savoy Carlton |
| Strata Fees | $563 |
Floor Area (sq. ft.)
| Main Floor | 1,079 |
| Above | 1,079 |
| Total | 1,079 |
Rooms
| Floor | Type | Dimensions |
|---|---|---|
| Main | Living Room | 19'' x 14'' |
| Main | Dining Room | 13'' x 8'' |
| Main | Primary Bedroom | 14'' x 11'' |
| Main | Bedroom | 10'' x 10'' |
| Main | Kitchen | 12'' x 9'' |
Bathrooms
| Floor | Ensuite | Pieces |
|---|---|---|
| Main | Y | 4 |
| Main | N | 3 |
Buildings Amenities


Building Photos






Similar Apartments For Sale in South Slope, Burnaby
| Date | Address | Bed | Bath | Kitchen | Asking Price | $/Sqft | DOM | Levels | Built | Living Area | Lot Size |
|---|---|---|---|---|---|---|---|---|---|---|---|
| 10/13/2026 | 302 6745 Station Hill Court |
2 | 2 | 1 | $669,000 | Login to View | 10 | 1 | 1994 | 920 sqft | N/A |
| 08/04/2026 | 112 7478 Byrnepark Walk |
2 | 2 | 1 | $629,000 | Login to View | 80 | 1 | 2009 | 787 sqft | N/A |
| 02/12/2026 | 311 7428 Byrnepark Walk |
3 | 2 | 1 | $799,900 | Login to View | 253 | 1 | 2010 | 939 sqft | N/A |
| 04/21/2026 | 301 7368 Sandborne Avenue |
2 | 2 | 1 | $677,000 | Login to View | 185 | 1 | 2002 | 861 sqft | N/A |
| 07/27/2026 | 304 7478 Byrnepark Walk |
2 | 2 | 1 | $639,000 | Login to View | 88 | 1 | 2009 | 787 sqft | N/A |
| 10/13/2026 | 418 7478 Byrnepark Walk |
2 | 2 | 1 | $688,000 | Login to View | 10 | 1 | 2009 | 792 sqft | N/A |
| 04/13/2026 | 1606 6888 Station Hill Drive |
2 | 2 | 1 | $759,800 | Login to View | 193 | 1 | 1992 | 1,147 sqft | N/A |
| 10/19/2026 | 1508 6837 Station Hill Drive |
2 | 2 | 1 | $659,000 | Login to View | 4 | 1 | 1999 | 889 sqft | N/A |
| 06/08/2026 | 1304 6888 Station Hill Drive |
2 | 2 | 1 | $779,888 | Login to View | 137 | 1 | 1992 | 1,199 sqft | N/A |
| 09/14/2026 | 1104 6888 Station Hill Drive |
2 | 2 | 1 | $728,000 | Login to View | 39 | 1 | 1992 | 1,199 sqft | N/A |
Recently Sold Condos In South Slope, Burnaby
| Date | Address | Bed | Bath | Kitchen | Asking Price | Sold Price | $/Sqft | DOM | Levels | Built | Living Area | Lot Size |
|---|---|---|---|---|---|---|---|---|---|---|---|---|
| 02/15/2026 | This Property | 2 | 2 | 1 | Login to View | ( -9.2%) | Login to View | 111 | 1 | 1992 | 1,079 sqft | N/A |
| 10/11/2026 |
1003 6837 Station Hill Drive |
2 | 2 | 1 | Login to View | ( -1.1%) | Login to View | 5 | 1 | 1999 | 843 sqft | N/A |
| 10/08/2026 |
1701 6823 Station Hill Drive |
3 | 2 | 1 | Login to View | ( -3.7%) | Login to View | 7 | 1 | 2007 | 1,264 sqft | N/A |
| 10/03/2026 |
1802 6823 Station Hill Drive |
2 | 2 | 1 | Login to View | ( 2.3%) | Login to View | 12 | 1 | 2007 | 1,111 sqft | N/A |
| 09/29/2026 |
407 7478 Byrnepark Walk |
2 | 2 | 1 | Login to View | ( -3.0%) | Login to View | 20 | 1 | 2009 | 786 sqft | N/A |
| 09/19/2026 |
1603 6833 Station Hill Drive |
3 | 2 | 1 | Login to View | ( -2.2%) | Login to View | 11 | 1 | 2004 | 1,177 sqft | N/A |
| 09/12/2026 |
205 7465 Sandborne Avenue |
1 | 1 | 1 | Login to View | ( -0.9%) | Login to View | 25 | 1 | 1991 | 700 sqft | N/A |
| 09/09/2026 |
203 7418 Byrnepark Walk |
2 | 2 | 1 | Login to View | ( -5.0%) | Login to View | 30 | 1 | 2010 | 798 sqft | N/A |
| 09/09/2026 |
201 7428 Byrnepark Walk |
2 | 2 | 1 | Login to View | ( -5.5%) | Login to View | 63 | 1 | 2010 | 751 sqft | N/A |
| 09/07/2026 |
107 7478 Byrnepark Walk |
2 | 2 | 1 | Login to View | ( -5.5%) | Login to View | 20 | 0 | 2009 | 795 sqft | N/A |
| 08/30/2026 |
314 7418 Byrnepark Walk |
2 | 2 | 1 | Login to View | ( 1.0%) | Login to View | 33 | 1 | 2010 | 780 sqft | N/A |
Disclaimer: Listing data is based in whole or in part on data generated by the Real Estate Board of Greater Vancouve and Fraser Valley Real Estate Board which assumes no responsibility for its accuracy.