





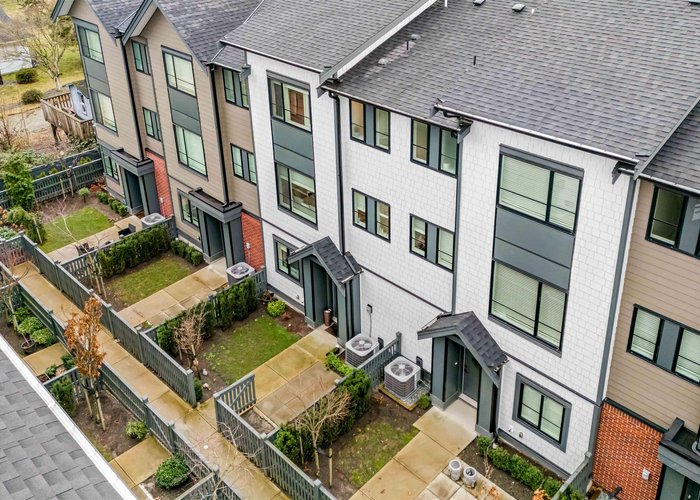
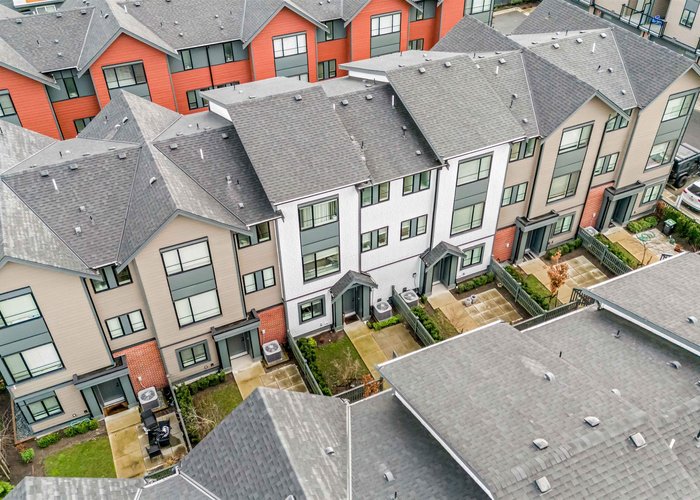

19897 75a Avenue
Willoughby Heights, Langley, BC


Details






Description
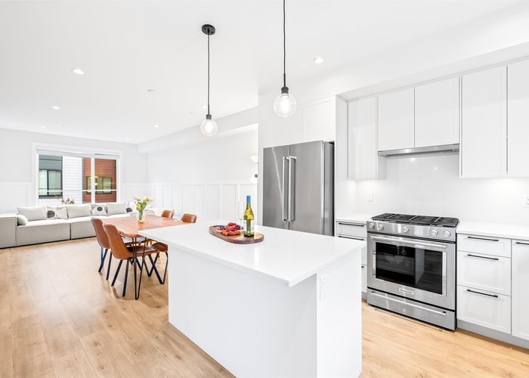
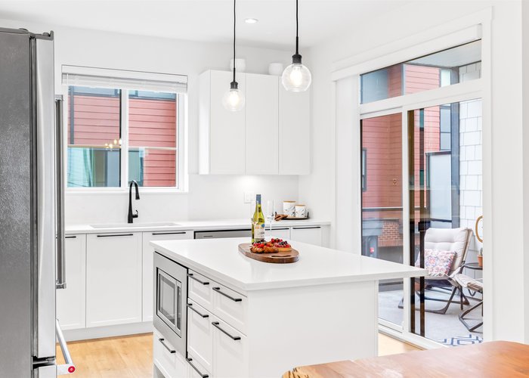
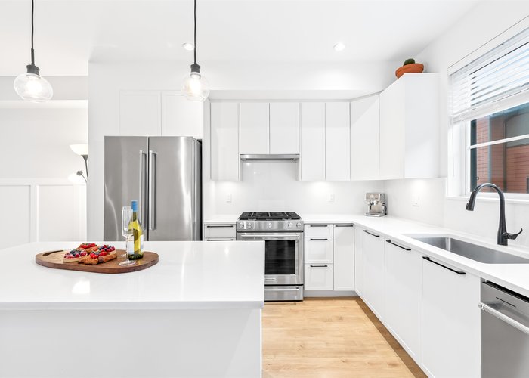
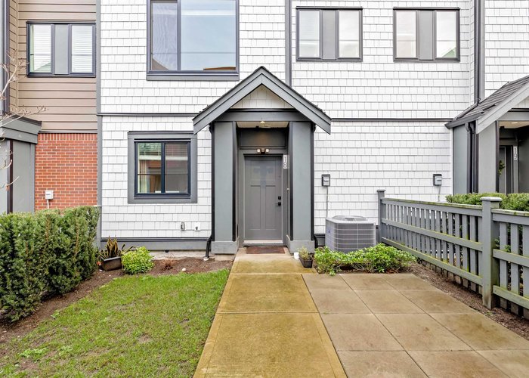
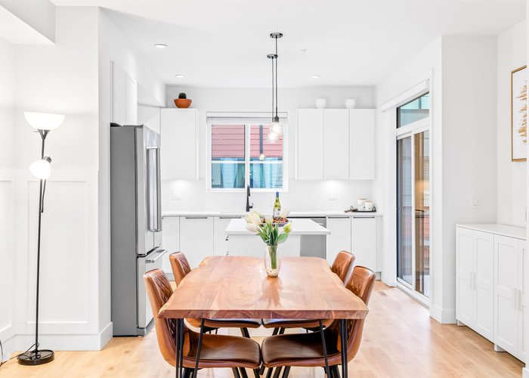
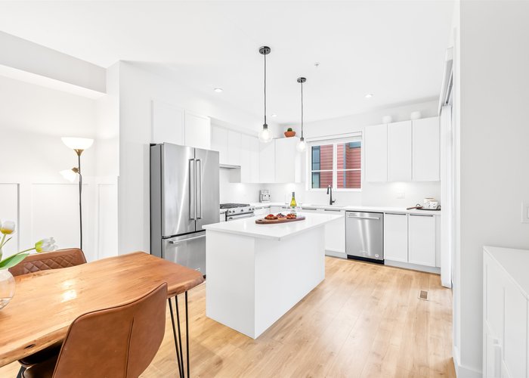
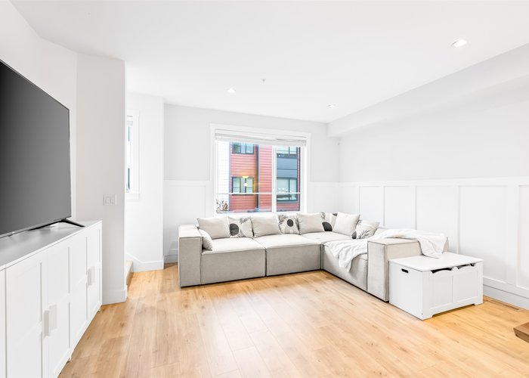
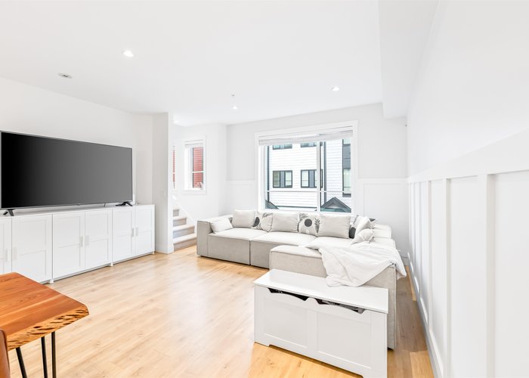
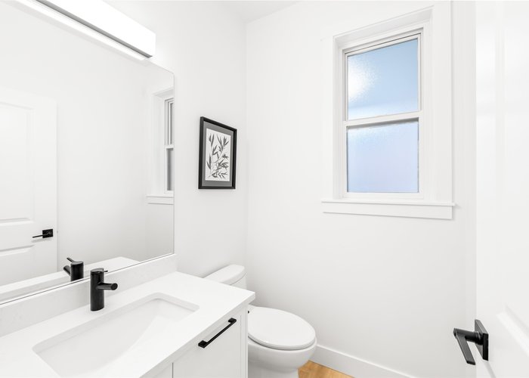
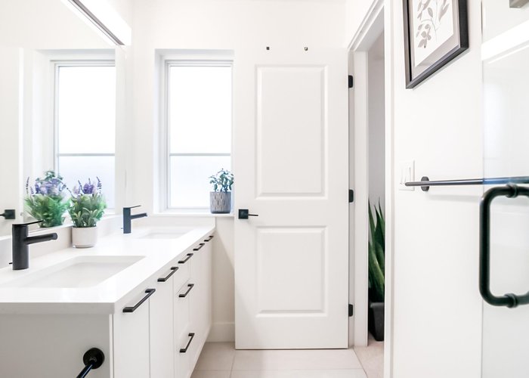
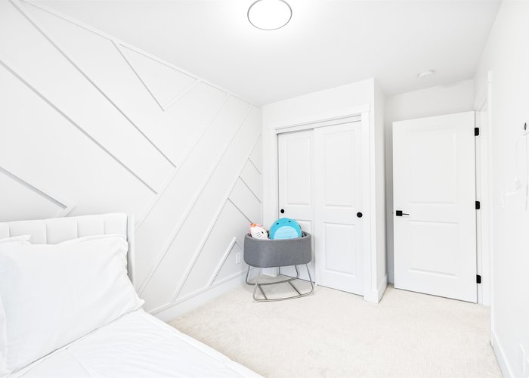
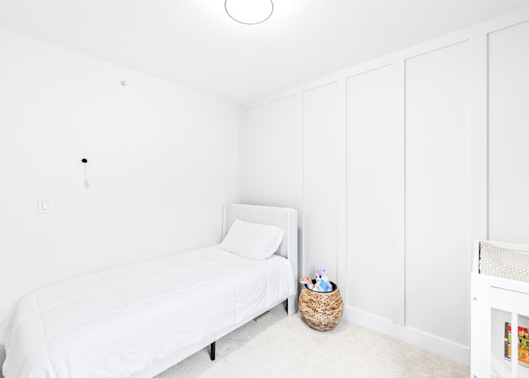
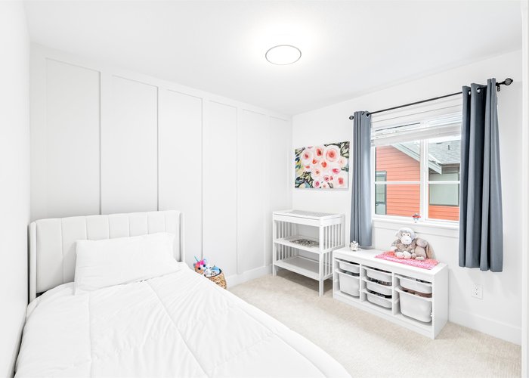
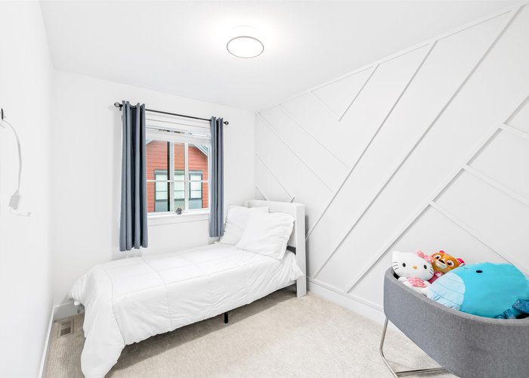
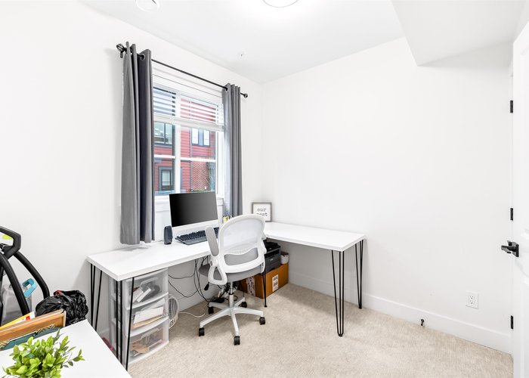
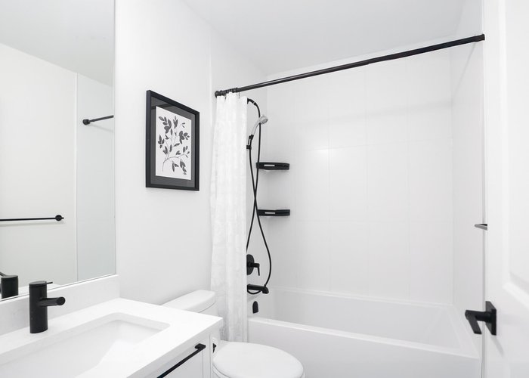
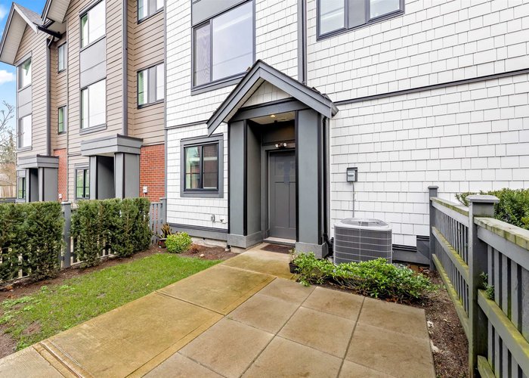
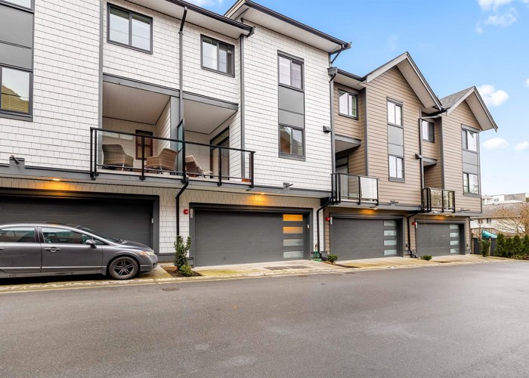
Welcome to Zenterra''s West Village Communities-Mayfair! This beautiful 4-bed 3-Bath townhouse, located in Langley''s most tranquil community, offers a peaceful retreat. It features a finished side-by-side garage with an EV charging outlet, forced air heating, on-demand hot water, air conditioning, and a premium KitchenAid stainless steel appliance package. The home also includes a Whirlpool washer and dryer, plus a gas BBQ hook-up on the balcony for outdoor entertaining. Conveniently located near Secondary School, Langley Event Centre, and various recreational facilities such as tennis and basketball courts. You’ll also be close to Willowbrook Shopping Centre, Movie Theatre and the future SkyTrain station. Book your private appointment today.
Features
Site Influences
Location
Technical Information
| MLS® # | R3127951 |
| Property Type | Townhouse |
| Dwelling Type | Townhouse |
| Home Style | Residential Attached |
| Kitchens | 1 |
| Year Built | 2022 |
| Parking | Additional Parking,Garage Double,Guest,Garage Door Opener |
| Tax | $3,105 in 2025 |
| Strata No | EPS7523 |
| Complex Name | Mayfair |
| Strata Fees | $249 |
Floor Area (sq. ft.)
| Main Floor | 603 |
| Above | 1,265 |
| Below | 197 |
| Total | 1,462 |




Similar Townhouses For Sale in Willoughby Heights, Langley
| Date | Address | Bed | Bath | Kitchen | Asking Price | $/Sqft | DOM | Levels | Built | Living Area | Lot Size |
|---|---|---|---|---|---|---|---|---|---|---|---|
| 05/26/2026 |
This Property |
4 | 3 | 1 | $899,000 | Login to View | 54 | 3 | 2022 | 1,462 sqft | N/A |
| 06/04/2026 | 59 6887 204a Street |
4 | 4 | 1 | $954,900 | Login to View | 45 | 3 | 2026 | 1,805 sqft | N/A |
| 05/25/2026 | 62 7298 199a Street |
4 | 4 | 1 | $849,999 | Login to View | 55 | 3 | 2011 | 1,844 sqft | N/A |
| 05/11/2026 | 18 20038 70 Avenue |
4 | 4 | 1 | $835,888 | Login to View | 69 | 3 | 2007 | 1,603 sqft | N/A |
| 04/07/2026 | 58 7670 207 Street |
4 | 3 | 1 | $899,800 | Login to View | 103 | 3 | 2022 | 1,735 sqft | N/A |
| 06/19/2026 | 132 20738 84 Avenue |
4 | 4 | 1 | $925,000 | Login to View | 30 | 2 | 2011 | 2,182 sqft | N/A |
| 07/08/2026 | 12 20189 84 Avenue |
4 | 3 | 1 | $969,900 | Login to View | 11 | 3 | 2022 | 1,520 sqft | N/A |
| 04/28/2026 | 11 20134 81a Avenue |
4 | 3 | 1 | $899,000 | Login to View | 82 | 2 | 2023 | 1,465 sqft | N/A |
| 06/08/2026 | 39 20650 78 Avenue |
4 | 4 | 1 | $959,900 | Login to View | 41 | 3 | 2026 | 1,745 sqft | N/A |
| 06/03/2026 | 21065 80 Avenue |
5 | 3 | 2 | $915,000 | Login to View | 46 | 2 | 2013 | 2,288 sqft | 2,270 sqft |
| 06/29/2026 | 5 20582 67 Avenue |
4 | 3 | 1 | $899,900 | Login to View | 20 | 2 | 2004 | 2,113 sqft | N/A |
Recently Sold Townhouses In Willoughby Heights, Langley
| Date | Address | Bed | Bath | Kitchen | Asking Price | Sold Price | $/Sqft | DOM | Levels | Built | Living Area | Lot Size |
|---|---|---|---|---|---|---|---|---|---|---|---|---|
| 07/08/2026 |
3 19938 70th Avenue |
3 | 3 | 1 | Login to View | ( -4.8%) | Login to View | 8 | 2 | 2014 | 1,805 sqft | N/A |
| 07/08/2026 |
6 20763 76 Avenue |
4 | 4 | 1 | Login to View | ( -4.1%) | Login to View | 27 | 3 | 2023 | 1,782 sqft | N/A |
| 07/06/2026 |
29 20120 68 Avenue |
3 | 3 | 1 | Login to View | ( 0.0%) | Login to View | 6 | 3 | 2006 | 1,840 sqft | N/A |
| 07/06/2026 |
43 7574 207 Street |
3 | 3 | 1 | Login to View | ( 0.0%) | Login to View | 32 | 3 | 2026 | 1,440 sqft | N/A |
| 07/04/2026 |
20 20852 78b Avenue |
3 | 3 | 1 | Login to View | ( -1.7%) | Login to View | 12 | 3 | 2018 | 1,366 sqft | N/A |
| 07/03/2026 |
31 7918 204b Street |
2 | 3 | 1 | Login to View | ( 2.6%) | Login to View | 4 | 3 | 2026 | 1,271 sqft | N/A |
| 07/01/2026 |
140 20180 84 Avenue |
3 | 2 | 1 | Login to View | ( -1.3%) | Login to View | 49 | 3 | 2023 | 1,281 sqft | N/A |
| 06/29/2026 |
11 6920 204 Street |
4 | 3 | 1 | Login to View | ( 0.0%) | Login to View | 1 | 3 | 2026 | 1,463 sqft | N/A |
| 06/29/2026 |
12 20261 72b Avenue |
4 | 4 | 1 | Login to View | ( -0.5%) | Login to View | 11 | 3 | 2021 | 2,081 sqft | N/A |
| 06/29/2026 |
81 8250 209b Street |
3 | 3 | 1 | Login to View | ( -2.9%) | Login to View | 4 | 3 | 2011 | 1,292 sqft | N/A |
Disclaimer: Listing data is based in whole or in part on data generated by the Real Estate Board of Greater Vancouve and Fraser Valley Real Estate Board which assumes no responsibility for its accuracy.