


728 - 3300 Ketcheson Road
West Cambie, Richmond, BC


Details






Description
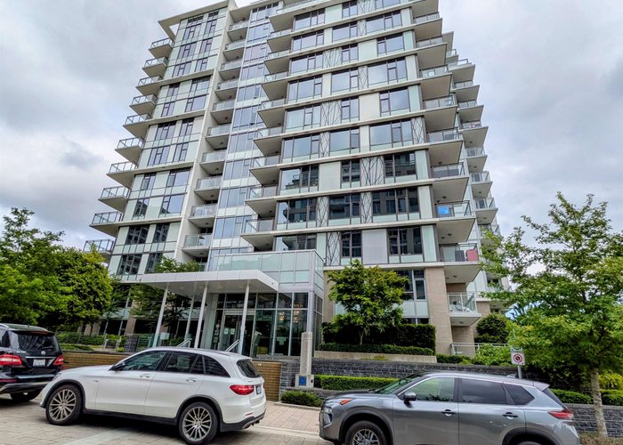
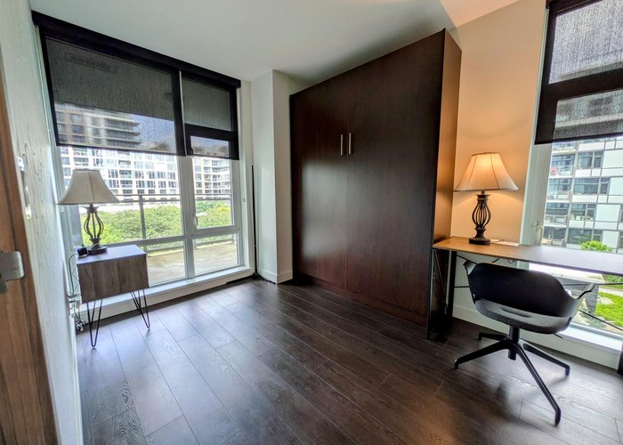
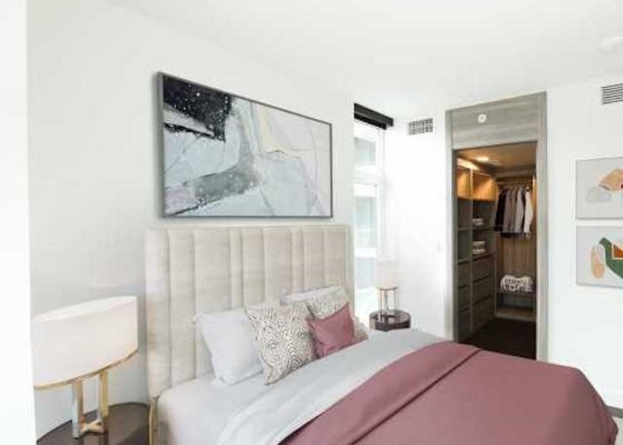
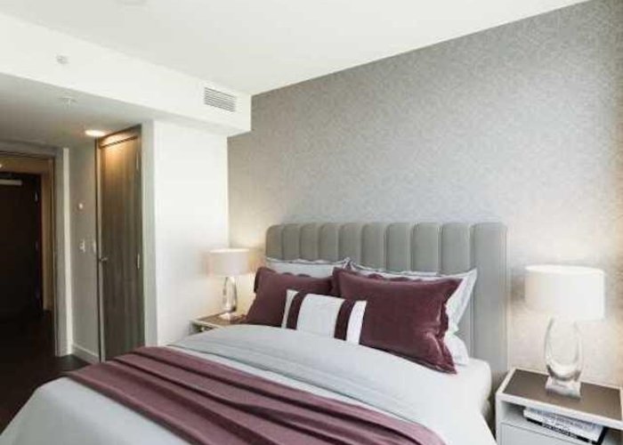
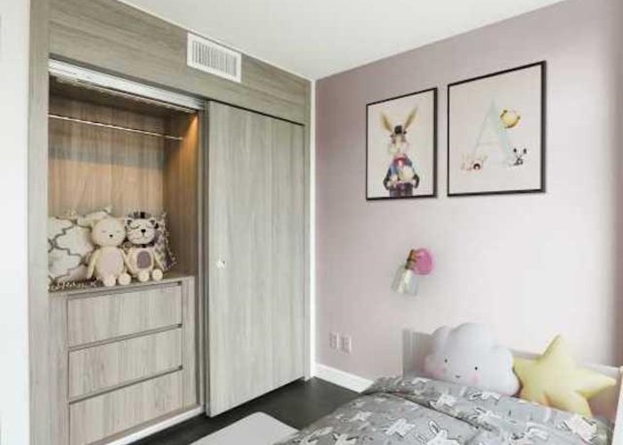
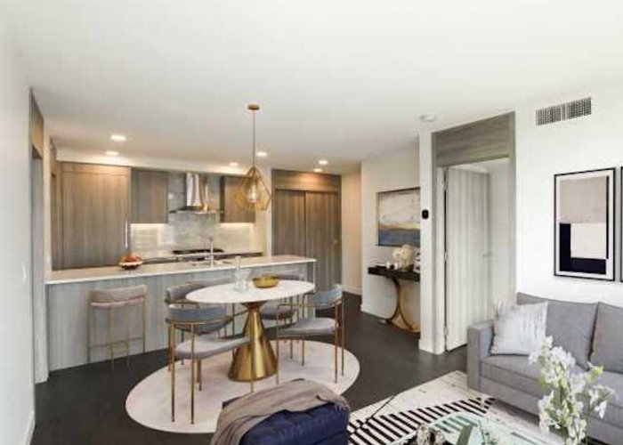
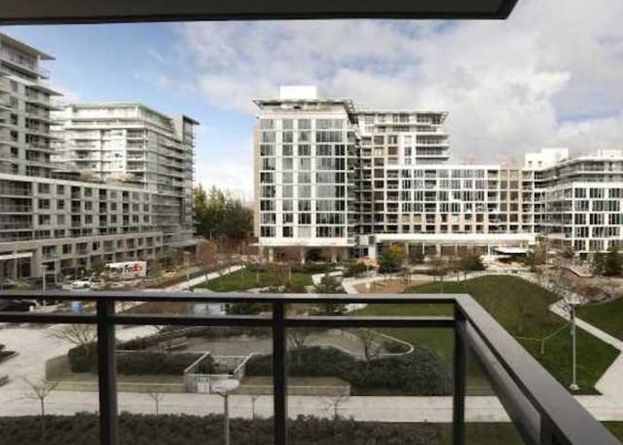
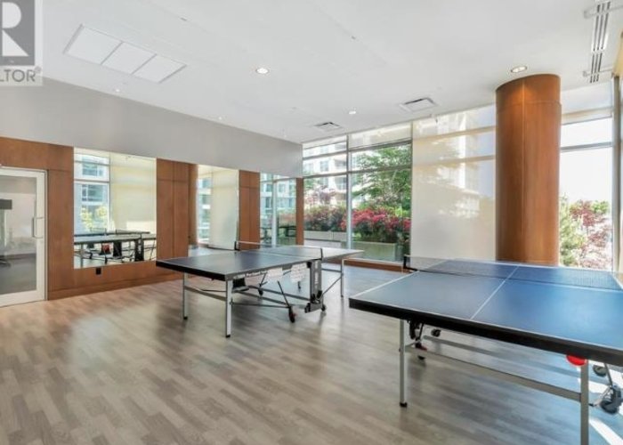
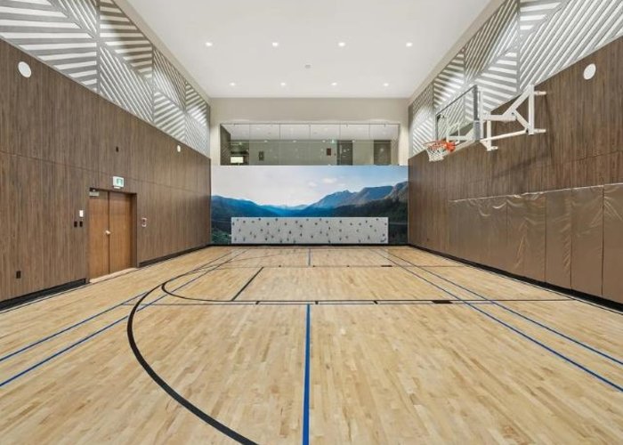
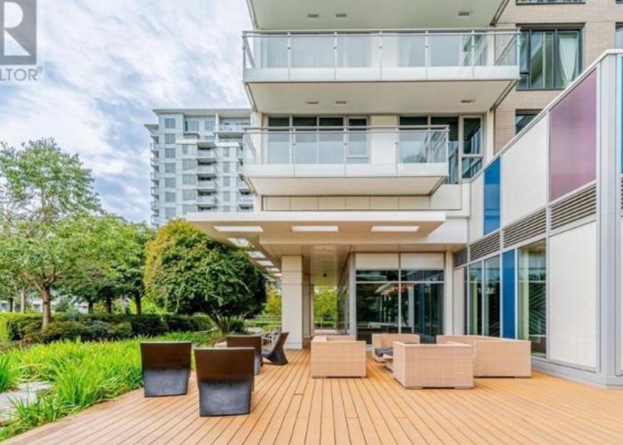
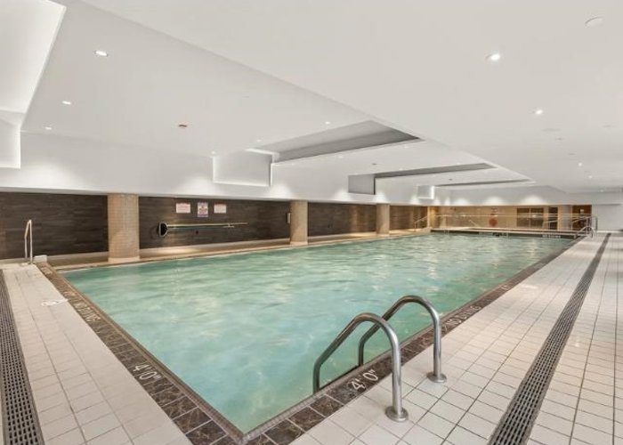
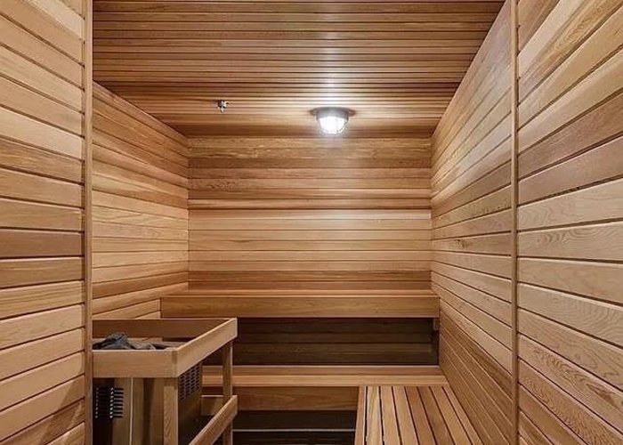
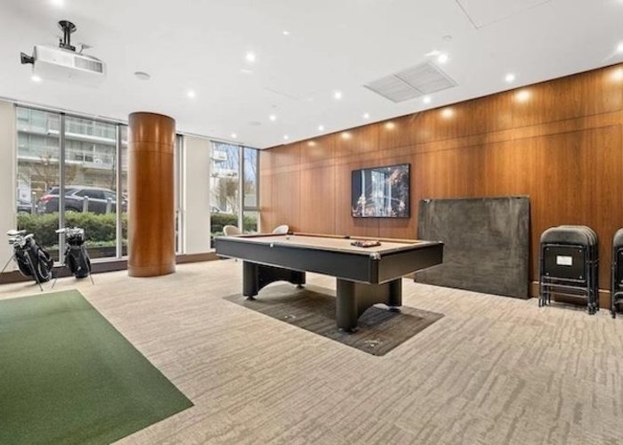
Elegant 3bed 2bath unit at the luxurious Concord Gardens, with a serene garden view. Featuring a spacious open layout, floor-to-ceiling windows, and stylish modern finishes, this home is perfect for families or professionals. Generously sized bedrooms with bedroom #2 upgraded with a full size Murphy Bed system. The gourmet kitchen includes high-end integrated Bosch appliances; refrigerator, stove, dishwasher, plus a sleek Bloomberg washer and dryer. Enjoy exclusive access to the World Class "Diamond Club" with pool, gym, bowling alley, theatre, basketball/badminton courts, golf simulator, sauna, table tennis & more. Located steps from Aberdeen Centre, restaurants, SkyTrain, and mins to YVR. Experience premium urban living with unmatched convenience and comfort. Book your showing today.
Features
Site Influences
Location
Technical Information
| MLS® # | R3145164 |
| Property Type | Apartment |
| Dwelling Type | Apartment Unit |
| Home Style | Multi Family,Residential Attached |
| Kitchens | 1 |
| Year Built | 2020 |
| Tax | $2,890 in 2025 |
| Strata No | EPS6022 |
| Strata Fees | $665 |
Floor Area (sq. ft.)
| Main Floor | 956 |
| Above | 956 |
| Total | 956 |




Similar Apartments For Sale in West Cambie, Richmond
| Date | Address | Bed | Bath | Kitchen | Asking Price | $/Sqft | DOM | Levels | Built | Living Area | Lot Size |
|---|---|---|---|---|---|---|---|---|---|---|---|
| 07/10/2026 |
This Property |
3 | 2 | 1 | $949,000 | Login to View | 10 | 1 | 2020 | 956 sqft | N/A |
| 05/27/2026 | 505 3280 Corvette Way |
3 | 3 | 1 | $999,900 | Login to View | 54 | 1 | 2022 | 981 sqft | N/A |
| 05/22/2026 | 712 3208 Carscallen Road |
3 | 2 | 1 | $1,049,900 | Login to View | 59 | 1 | 2026 | 1,000 sqft | N/A |
| 06/01/2026 | 1281 8608 Hazelbridge Way |
3 | 2 | 1 | $999,000 | Login to View | 49 | 1 | 2023 | 952 sqft | N/A |
| 07/08/2026 | 709 8160 Mcmyn Way |
3 | 3 | 1 | $998,000 | Login to View | 12 | 1 | 2021 | 1,158 sqft | N/A |
| 07/13/2026 | 133 9551 Alexandra Road |
3 | 2 | 1 | $949,000 | Login to View | 7 | 0 | 2020 | 1,107 sqft | N/A |
| 01/13/2026 | 205 9551 Alexandra Road |
3 | 2 | 1 | $938,000 | Login to View | 188 | 1 | 2019 | 1,096 sqft | N/A |
| 02/19/2026 | 102 9213 Odlin Road |
3 | 2 | 1 | $998,000 | Login to View | 151 | 0 | 2021 | 1,128 sqft | N/A |
| 08/01/2025 | 721 8988 Patterson Road |
3 | 2 | 1 | $858,000 | Login to View | 353 | 1 | 2017 | 987 sqft | N/A |
| 02/02/2026 | 802 3328 Carscallen Road |
3 | 2 | 1 | $1,059,900 | Login to View | 168 | 1 | 2021 | 1,015 sqft | N/A |
| 05/06/2026 | 1705 3233 Ketcheson Road |
3 | 2 | 1 | $999,000 | Login to View | 75 | 1 | 2018 | 1,050 sqft | N/A |
Recently Sold Condos In West Cambie, Richmond
| Date | Address | Bed | Bath | Kitchen | Asking Price | Sold Price | $/Sqft | DOM | Levels | Built | Living Area | Lot Size |
|---|---|---|---|---|---|---|---|---|---|---|---|---|
| 07/10/2026 |
413 9388 Odlin Road |
2 | 2 | 1 | Login to View | ( -11.3%) | Login to View | 32 | 1 | 2014 | 942 sqft | N/A |
| 07/07/2026 |
501 3588 Ketcheson Road |
2 | 2 | 0 | Login to View | ( 0.0%) | Login to View | 6 | 1 | 2026 | 918 sqft | N/A |
| 07/01/2026 |
506 9366 Tomicki Avenue |
2 | 2 | 1 | Login to View | ( -3.6%) | Login to View | 13 | 1 | 2016 | 963 sqft | N/A |
| 06/28/2026 |
610 9311 Alexandra Road |
2 | 1 | 1 | Login to View | ( -2.4%) | Login to View | 6 | 1 | 2015 | 764 sqft | N/A |
| 06/28/2026 |
903 8699 Hazelbridge Way |
1 | 1 | 1 | Login to View | ( -2.5%) | Login to View | 10 | 1 | 2021 | 575 sqft | N/A |
| 06/28/2026 |
1082 8608 Hazelbridge Way |
3 | 2 | 1 | Login to View | ( -0.9%) | Login to View | 2 | 1 | 2023 | 945 sqft | N/A |
| 06/28/2026 |
563 4099 Stolberg Street |
2 | 1 | 1 | Login to View | ( -2.4%) | Login to View | 54 | 1 | 2013 | 816 sqft | N/A |
| 06/25/2026 |
612 8628 Hazelbridge Way |
1 | 1 | 1 | Login to View | ( 4.2%) | Login to View | 20 | 1 | 2018 | 572 sqft | N/A |
| 06/25/2026 |
1702 3233 Ketcheson Road |
2 | 2 | 1 | Login to View | ( -4.6%) | Login to View | 101 | 1 | 2017 | 880 sqft | N/A |
| 06/20/2026 |
425 9399 Odlin Road |
2 | 2 | 1 | Login to View | ( 3.0%) | Login to View | 17 | 1 | 2011 | 854 sqft | N/A |
Disclaimer: Listing data is based in whole or in part on data generated by the Real Estate Board of Greater Vancouve and Fraser Valley Real Estate Board which assumes no responsibility for its accuracy.