


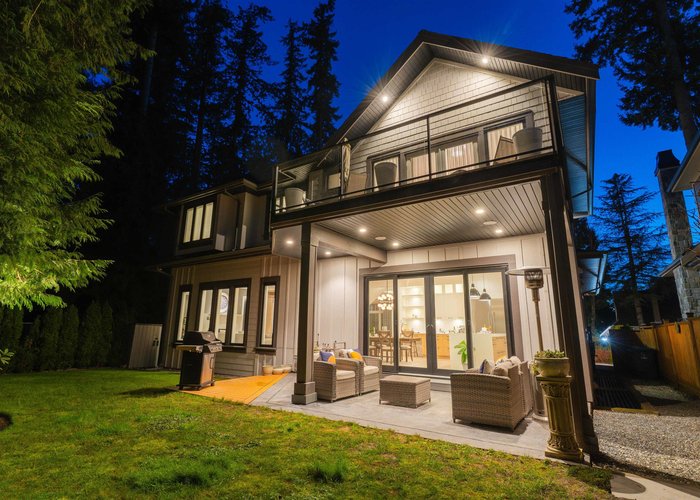


1912 Laronde Drive
Crescent Bch Ocean Pk., Surrey, BC


Details







Description
This stunning 4,573 sqft former Lottery Home, built by Ryder Creek Homes, blends luxury, comfort, and smart design. Featuring 5 beds, 5 baths, radiant heating, A/C, and smart home features with built-in speakers. The chef’s kitchen with high-end appliances flows into the dining and family room, leading to a covered patio and landscaped yard. A separate spice kitchen adds extra prep space. The primary bedroom offers vaulted ceilings, spa-like ensuite, and a large walk-in closet with window, plus access to a private balcony. Wine room, media room, guest bed, and full bath below. Garage with epoxy flooring and EV-ready outlet. By appt only—call your trusted REALTOR®!
Features
Site Influences
Location
Technical Information
| MLS® # | R3094580 |
| Property Type | House |
| Dwelling Type | House/Single Family |
| Home Style | Residential Detached |
| Kitchens | 2 |
| Year Built | 2019 |
| Parking | Additional Parking,Garage Double,Front Access,Concrete |
| Tax | $9,404 in 2025 |
| Complex Name | Laronde Woods |
Floor Area (sq. ft.)
| Main Floor | 1,606 |
| Above | 3,078 |
| Basement | 1,495 |
| Total | 4,573 |





Similar Houses For Sale in Crescent Bch Ocean Pk., Surrey
| Date | Address | Bed | Bath | Kitchen | Asking Price | $/Sqft | DOM | Levels | Built | Living Area | Lot Size |
|---|---|---|---|---|---|---|---|---|---|---|---|
| 03/02/2026 |
This Property |
5 | 5 | 2 | $2,850,000 | Login to View | 139 | 2 | 2019 | 4,573 sqft | 6,077 sqft |
| 05/25/2026 | 13536 14 Avenue |
6 | 5 | 1 | $2,565,000 | Login to View | 55 | 2 | 2009 | 4,676 sqft | 6,374 sqft |
| 04/01/2026 | 12579 26 Avenue |
5 | 5 | 1 | $2,748,000 | Login to View | 109 | 2 | 2013 | 3,485 sqft | 10,806 sqft |
| 07/13/2026 | 13528 14 Avenue |
6 | 8 | 3 | $2,898,000 | Login to View | 6 | 2 | 2025 | 5,457 sqft | 6,372 sqft |
| 05/13/2026 | 13327 Marine Drive |
5 | 2 | 1 | $2,488,000 | Login to View | 67 | 2 | 1960 | 2,602 sqft | 12,772 sqft |
| 06/09/2026 | 12576 26a Avenue |
7 | 7 | 2 | $2,879,000 | Login to View | 40 | 2 | 2009 | 5,877 sqft | 10,863 sqft |
| 04/30/2026 | 13330 20 Avenue |
6 | 5 | 2 | $2,788,000 | Login to View | 80 | 2 | 1986 | 3,958 sqft | 20,037 sqft |
| 07/17/2026 | 13062 15a Avenue |
5 | 5 | 2 | $2,688,800 | Login to View | 2 | 2 | 2017 | 4,110 sqft | 8,052 sqft |
| 06/11/2026 | 13026 16 Avenue |
5 | 5 | 3 | $2,575,000 | Login to View | 38 | 2 | 2022 | 3,819 sqft | 8,052 sqft |
| 05/05/2026 | 13183 19a Avenue |
6 | 7 | 2 | $2,670,000 | Login to View | 75 | 3 | 2018 | 6,129 sqft | 8,450 sqft |
| 07/09/2026 | 13030 15 Avenue |
6 | 6 | 3 | $2,748,000 | Login to View | 10 | 2 | 2026 | 3,869 sqft | 8,052 sqft |
Recently Sold Houses In Crescent Bch Ocean Pk., Surrey
| Date | Address | Bed | Bath | Kitchen | Asking Price | Sold Price | $/Sqft | DOM | Levels | Built | Living Area | Lot Size |
|---|---|---|---|---|---|---|---|---|---|---|---|---|
| 07/09/2026 |
14917 24a Avenue |
3 | 2 | 1 | Login to View | ( -1.4%) | Login to View | 14 | 1 | 1990 | 1,900 sqft | 7,163 sqft |
| 07/03/2026 |
3080 Mcbride Avenue |
4 | 3 | 1 | Login to View | ( -9.0%) | Login to View | 9 | 2 | 1974 | 2,488 sqft | 5,227 sqft |
| 07/02/2026 |
1447 134a Street |
4 | 3 | 1 | Login to View | ( -1.6%) | Login to View | 6 | 2 | 1988 | 2,281 sqft | 7,104 sqft |
| 06/30/2026 |
1639 133a Street |
4 | 3 | 1 | Login to View | ( -5.3%) | Login to View | 61 | 2 | 1980 | 2,975 sqft | 9,741 sqft |
| 06/29/2026 |
2110 Indian Fort Drive |
3 | 3 | 1 | Login to View | ( -2.3%) | Login to View | 25 | 2 | 2003 | 3,140 sqft | 9,483 sqft |
| 06/27/2026 |
13141 Marine Drive |
6 | 5 | 2 | Login to View | ( -12.5%) | Login to View | 67 | 2 | 2018 | 5,620 sqft | 7,076 sqft |
| 06/21/2026 |
1505 134a Street |
4 | 3 | 1 | Login to View | ( -7.8%) | Login to View | 95 | 2 | 1977 | 2,494 sqft | 9,704 sqft |
| 06/21/2026 |
12708 17a Avenue |
4 | 4 | 2 | Login to View | ( -4.1%) | Login to View | 75 | 2 | 1988 | 4,749 sqft | 7,082 sqft |
| 06/21/2026 |
12994 20 Avenue |
4 | 3 | 1 | Login to View | ( 0.0%) | Login to View | 2 | 1986 | 2,155 sqft | 7,714 sqft | |
| 06/18/2026 |
2601 Dogwood Drive |
5 | 3 | 1 | Login to View | ( -4.4%) | Login to View | 16 | 2 | 1979 | 2,901 sqft | 14,828 sqft |
Disclaimer: Listing data is based in whole or in part on data generated by the Real Estate Board of Greater Vancouve and Fraser Valley Real Estate Board which assumes no responsibility for its accuracy.