








2601 - 1033 Nelson Street
West End VW, Vancouver, BC


Details






Description
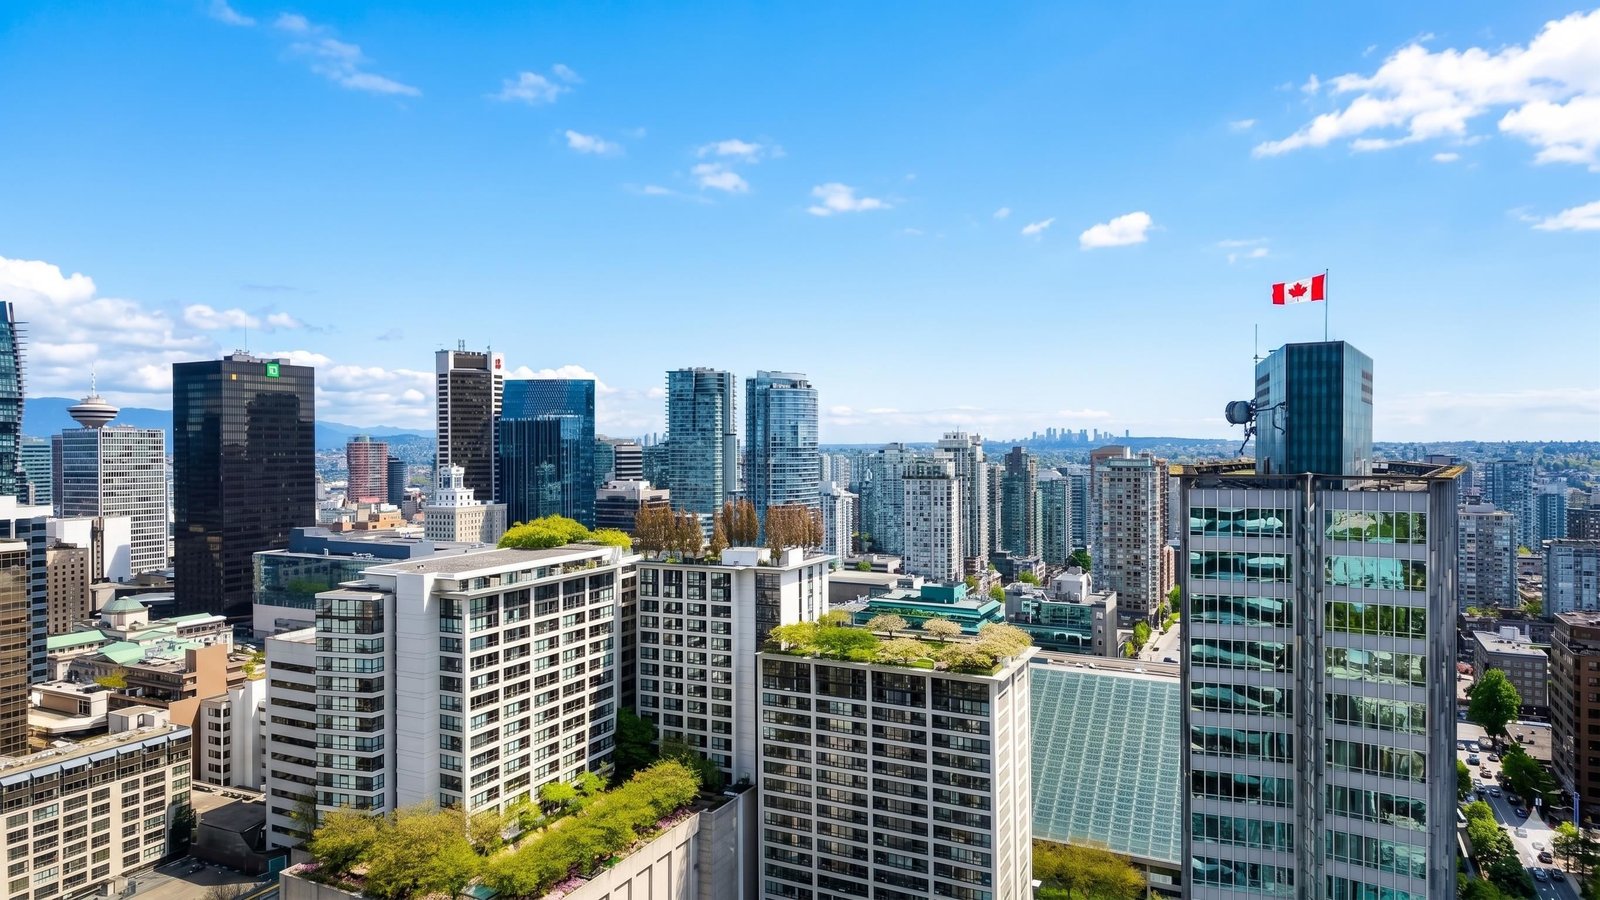
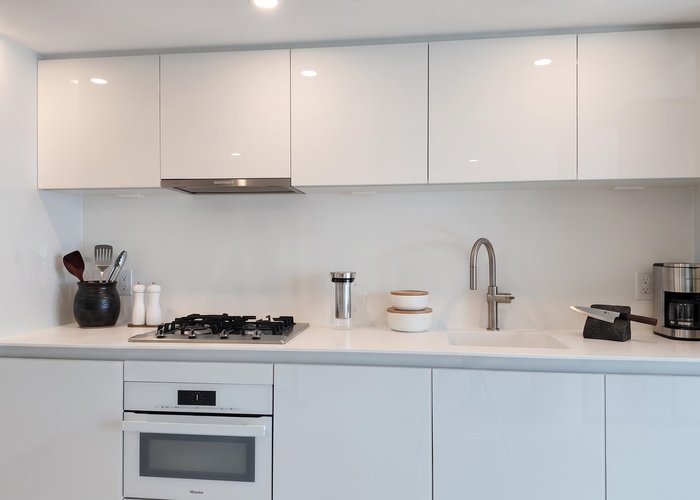
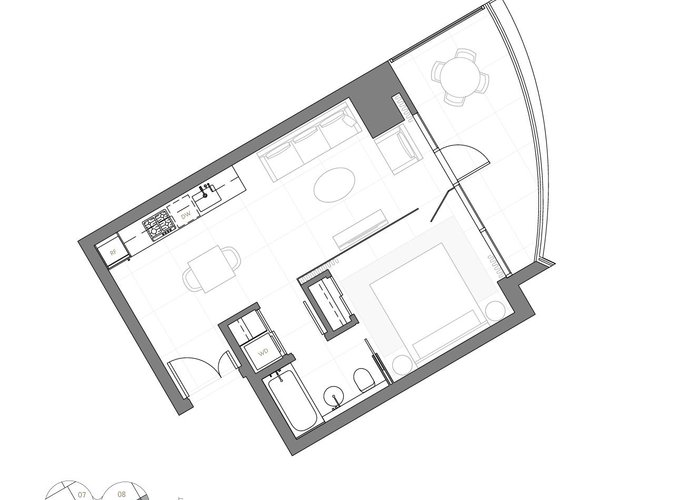
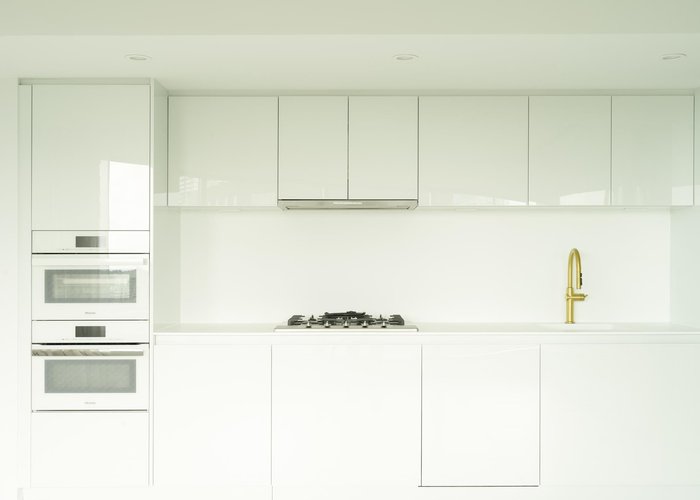
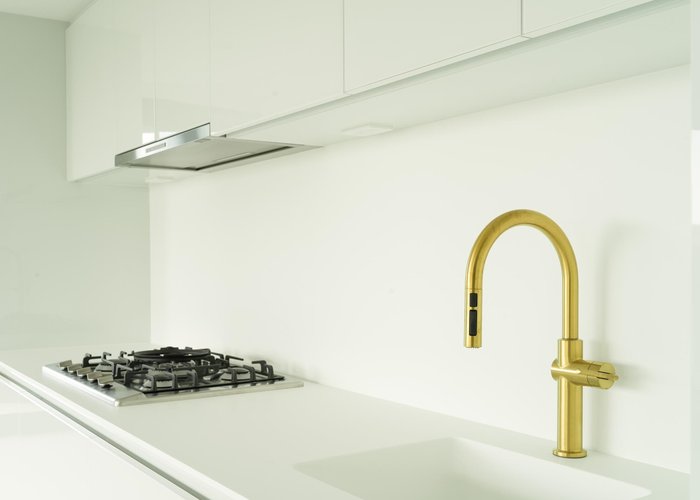
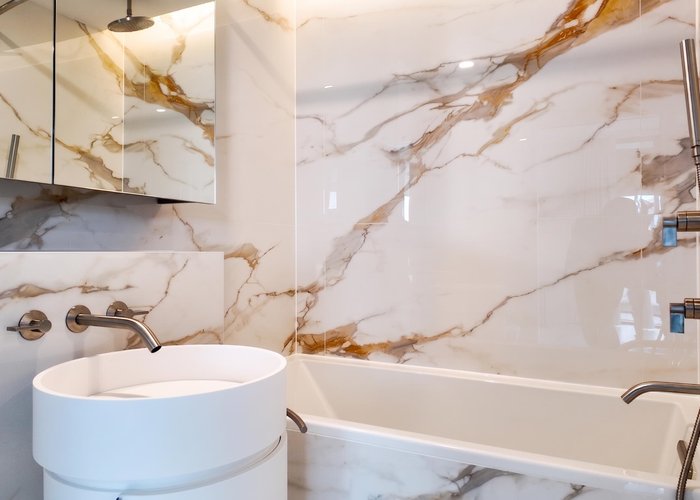
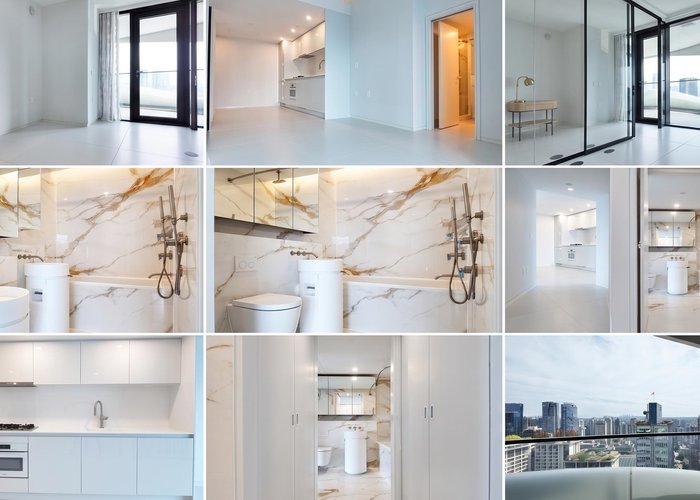
A beautiful one-bedroom home in the heart of Downtown Vancouver, filled with natural light and designed for fresh, easy city living. The bright open layout feels welcoming and functional, with beautiful white cabinetry, crisp countertops, and a gas cooktop that give the kitchen a clean, modern feel. Complete with 1 parking stall and 1 storage locker, this home offers the convenience buyers love in a downtown address. Located steps from restaurants, cafés, shopping, transit, and the seawall, it is a wonderful opportunity for a first-time buyer, investor, or anyone looking for a bright, move-in-ready home in the centre of it all.
Features
Site Influences
Location
Technical Information
| MLS® # | R3122561 |
| Property Type | Apartment |
| Dwelling Type | Apartment Unit |
| Home Style | Multi Family,Residential Attached |
| Kitchens | 1 |
| Year Built | 2025 |
| Parking | Underground,Lane Access |
| Strata No | EPS10324 |
| Complex Name | The Butterfly |
| Strata Fees | $476 |
Floor Area (sq. ft.)
| Main Floor | 525 |
| Above | 525 |
| Total | 525 |




Similar Apartments For Sale in West End VW, Vancouver
| Date | Address | Bed | Bath | Kitchen | Asking Price | $/Sqft | DOM | Levels | Built | Living Area | Lot Size |
|---|---|---|---|---|---|---|---|---|---|---|---|
| 05/12/2026 |
This Property |
1 | 1 | 1 | $1,280,000 | Login to View | 168 | 1 | 2025 | 525 sqft | N/A |
| 09/21/2026 | 703 1033 Nelson Street |
2 | 1 | 1 | $1,247,000 | Login to View | 36 | 1 | 2024 | 1,086 sqft | N/A |
| 10/07/2026 | 1801 717 Jervis Street |
3 | 2 | 1 | $1,299,000 | Login to View | 20 | 1 | 1990 | 1,550 sqft | N/A |
| 10/15/2026 | 1303 1408 Robson Street |
2 | 2 | 1 | $1,388,000 | Login to View | 12 | 1 | 2024 | 876 sqft | N/A |
| 08/17/2026 | 2003 1005 Beach Avenue |
2 | 2 | 1 | $1,149,900 | Login to View | 71 | 1 | 2004 | 1,010 sqft | N/A |
| 05/22/2026 | 1902 1028 Barclay Street |
2 | 2 | 1 | $1,150,000 | Login to View | 158 | 1 | 2011 | 1,057 sqft | N/A |
| 10/15/2026 | 503 504 1725 Pendrell Street |
3 | 2 | 1 | $1,100,000 | Login to View | 12 | 1 | 1974 | 1,300 sqft | N/A |
| 09/14/2026 | 1402 1995 Beach Avenue |
2 | 2 | 1 | $1,200,000 | Login to View | 43 | 1 | 1976 | 982 sqft | N/A |
| 01/29/2026 | 802 1568 Alberni Street |
1 | 1 | 1 | $1,388,000 | Login to View | 271 | 1 | 2023 | 655 sqft | N/A |
| 09/10/2026 | 601 1568 Alberni Street |
1 | 1 | 1 | $1,198,800 | Login to View | 47 | 1 | 2023 | 874 sqft | N/A |
| 08/24/2026 | 2905 1331 Alberni Street |
3 | 2 | 1 | $1,099,000 | Login to View | 64 | 1 | 1999 | 1,271 sqft | N/A |
Recently Sold Condos In West End VW, Vancouver
| Date | Address | Bed | Bath | Kitchen | Asking Price | Sold Price | $/Sqft | DOM | Levels | Built | Living Area | Lot Size |
|---|---|---|---|---|---|---|---|---|---|---|---|---|
| 10/20/2026 |
1207 1330 Harwood Street |
2 | 1 | 1 | Login to View | ( -7.5%) | Login to View | 26 | 1 | 1973 | 791 sqft | N/A |
| 10/12/2026 |
306 2055 Pendrell Street |
1 | 1 | 1 | Login to View | ( -3.8%) | Login to View | 7 | 1 | 1965 | 808 sqft | N/A |
| 10/07/2026 |
304 1003 Burnaby Street |
1 | 1 | 1 | Login to View | ( -0.7%) | Login to View | 29 | 1 | 1999 | 643 sqft | N/A |
| 10/06/2026 |
Ph2-802 1225 Barclay Street |
2 | 2 | 1 | Login to View | ( -1.5%) | Login to View | 7 | 1 | 1989 | 1,322 sqft | N/A |
| 10/02/2026 |
203 1365 Davie Street |
2 | 2 | 1 | Login to View | ( -3.0%) | Login to View | 18 | 1 | 2021 | 833 sqft | N/A |
| 10/02/2026 |
202 1688 Robson Street |
0 | 1 | 1 | Login to View | ( -7.5%) | Login to View | 8 | 1 | 1999 | 418 sqft | N/A |
| 10/01/2026 |
904 1127 Barclay Street |
2 | 1 | 1 | Login to View | ( -6.5%) | Login to View | 7 | 1 | 1982 | 829 sqft | N/A |
| 10/01/2026 |
906 1180 Broughton Street |
1 | 1 | 0 | Login to View | ( 6.8%) | Login to View | 10 | 1 | 2021 | 553 sqft | N/A |
| 09/30/2026 |
605 1725 Pendrell Street |
1 | 1 | 1 | Login to View | ( -1.5%) | Login to View | 9 | 1 | 1974 | 751 sqft | N/A |
| 09/24/2026 |
Ph110 1889 Alberni Street |
1 | 1 | 1 | Login to View | ( -1.1%) | Login to View | 120 | 1 | 1999 | 490 sqft | N/A |
Disclaimer: Listing data is based in whole or in part on data generated by the Real Estate Board of Greater Vancouve and Fraser Valley Real Estate Board which assumes no responsibility for its accuracy.