


601 - 485 42nd Avenue
Oakridge VW, Vancouver, BC


Details





Description
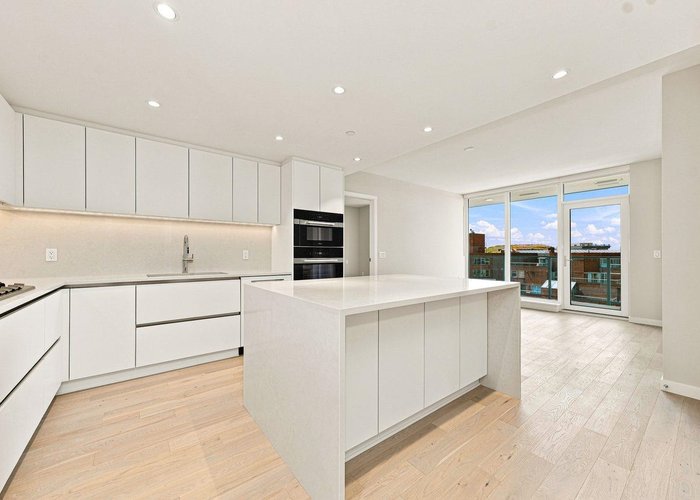
Best Value! Experience elevated urban living at CLARIDGE HOUSE by Polygon, ideally situated in the heart of Vancouver''s prestigious Westside Oakridge neighbourhood. This luxurious brand new 2 Bed 2 Bath home features a chef-inspired kitchen w/premium Miele SS appliances, gas range, built-in oven & wine fridge, elegant white stone waterfall island, 8''8 ceilings floor-to-ceiling windows & heat pump for year-round comfort. The thoughtful layout offers 2 separated bedrooms, spa-inspired ensuites w/double vanities & walk-through closet featuring built-in shelving & LED lighting. Exceptional amenities include concierge, Sky Lounge for entertaining & Social Terrace w/BBQ. Steps to world-class Oakridge Park, Canada Line Station, Community Centre, Parks & Everything you need! 1 Parking & 1 Locker.
Features
Site Influences
Location
Technical Information
| MLS® # | R3145434 |
| Property Type | Apartment |
| Dwelling Type | Apartment Unit |
| Home Style | Multi Family,Residential Attached |
| Kitchens | 1 |
| Year Built | 2026 |
| Parking | Underground,Rear Access |
| Strata No | EPS12142 |
| Complex Name | Claridge House |
| Strata Fees | $497 |
Floor Area (sq. ft.)
| Main Floor | 848 |
| Above | 848 |
| Total | 848 |
Rooms
| Floor | Type | Dimensions |
|---|---|---|
| Main | Living Room | 11''7 x 7''6 |
| Main | Dining Room | 11''7 x 6''0 |
| Main | Kitchen | 12''7 x 11''5 |
| Main | Primary Bedroom | 9''7 x 10''4 |
| Main | Bedroom | 9''7 x 10''1 |
| Main | Foyer | 5''7 x 5''3 |
Bathrooms
| Floor | Ensuite | Pieces |
|---|---|---|
| Main | Y | 4 |
| Main | N | 3 |
| N | 0 | |
| N | 0 | |
| N | 0 | |
| N | 0 | |
| N | 0 | |
| N | 0 |
Buildings Amenities





Similar Apartments For Sale in Oakridge VW, Vancouver
| Date | Address | Bed | Bath | Kitchen | Asking Price | $/Sqft | DOM | Levels | Built | Living Area | Lot Size |
|---|---|---|---|---|---|---|---|---|---|---|---|
| 09/23/2026 | 411 5733 Alberta Street |
2 | 2 | 1 | $1,149,900 | Login to View | 30 | 0 | 2021 | 899 sqft | N/A |
| 09/15/2026 | 301 133 W 49th Avenue |
3 | 2 | 1 | $1,289,900 | Login to View | 38 | 1 | 2026 | 1,112 sqft | N/A |
| 08/04/2026 | 302 6485 Manitoba Street |
3 | 2 | 1 | $1,208,800 | Login to View | 80 | 1 | 2026 | 1,178 sqft | N/A |
| 10/05/2026 | 1203 485 W 42 Avenue |
2 | 2 | 1 | $1,399,000 | Login to View | 18 | 1 | 2026 | 1,005 sqft | N/A |
| 05/21/2026 | 403 688 Fairchild Road |
3 | 2 | 1 | $1,199,000 | Login to View | 155 | 1 | 1995 | 1,367 sqft | N/A |
| 06/24/2026 | 307 588 W 45th Avenue |
2 | 2 | 1 | $1,058,000 | Login to View | 121 | 1 | 2000 | 983 sqft | N/A |
| 08/17/2026 | 2001 485 W 42nd Avenue |
2 | 2 | 0 | $1,398,000 | Login to View | 67 | 1 | 2026 | 837 sqft | N/A |
| 07/27/2026 | 421 203-263 W 49th Avenue |
2 | 2 | 1 | $1,279,900 | Login to View | 88 | 1 | 2026 | 876 sqft | N/A |
Recently Sold Condos In Oakridge VW, Vancouver
| Date | Address | Bed | Bath | Kitchen | Asking Price | Sold Price | $/Sqft | DOM | Levels | Built | Living Area | Lot Size |
|---|---|---|---|---|---|---|---|---|---|---|---|---|
| 08/24/2026 | This Property | 2 | 2 | 1 | Login to View | ( -1.9%) | Login to View | 42 | 1 | 2026 | 848 sqft | N/A |
| 09/21/2026 |
405 688 Fairchild Road |
3 | 2 | 1 | Login to View | ( 0.1%) | Login to View | 11 | 1 | 1995 | 1,352 sqft | N/A |
| 09/19/2026 |
204 6026 Tisdall Street |
1 | 1 | 1 | Login to View | ( -5.6%) | Login to View | 66 | 1 | 1960 | 703 sqft | N/A |
| 09/09/2026 |
2305 485 W 42nd Avenue |
3 | 2 | 0 | Login to View | ( 0.0%) | Login to View | 1 | 2026 | 1,278 sqft | N/A | |
| 08/21/2026 |
502 5733 Cambie Street |
2 | 2 | 1 | Login to View | ( -5.3%) | Login to View | 65 | 1 | 1985 | 1,254 sqft | N/A |
| 08/19/2026 |
2006 485 W 42nd Avenue |
2 | 2 | 0 | Login to View | ( 0.0%) | Login to View | 2 | 1 | 2026 | 1,059 sqft | N/A |
| 07/16/2026 |
207 6198 Ash Street |
2 | 2 | 1 | Login to View | ( -2.9%) | Login to View | 38 | 1 | 2002 | 1,011 sqft | N/A |
| 06/25/2026 |
1406 485 W 42nd Avenue |
2 | 2 | 0 | Login to View | ( 0.0%) | Login to View | 2 | 1 | 2026 | 1,059 sqft | N/A |
| 06/09/2026 |
1503 485 W 42nd Avenue |
2 | 2 | 0 | Login to View | ( 0.0%) | Login to View | 4 | 1 | 2026 | 1,005 sqft | N/A |
| 05/12/2026 |
103 6026 Tisdall Street |
1 | 1 | 1 | Login to View | ( -8.8%) | Login to View | 187 | 1 | 1960 | 660 sqft | N/A |
| 05/07/2026 |
205 588 W 45th Avenue |
2 | 2 | 1 | Login to View | ( -0.1%) | Login to View | 7 | 1 | 2000 | 1,132 sqft | N/A |
Disclaimer: Listing data is based in whole or in part on data generated by the Real Estate Board of Greater Vancouve and Fraser Valley Real Estate Board which assumes no responsibility for its accuracy.