














302 - 607 Cottonwood Avenue
Coquitlam West, Coquitlam, BC


Details






Description
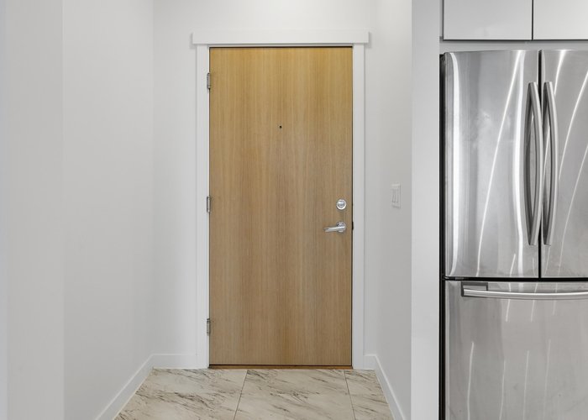
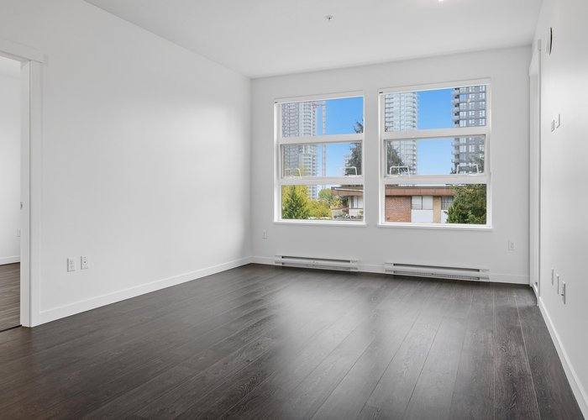
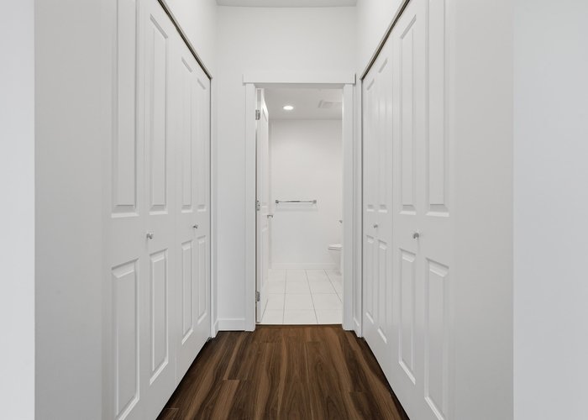
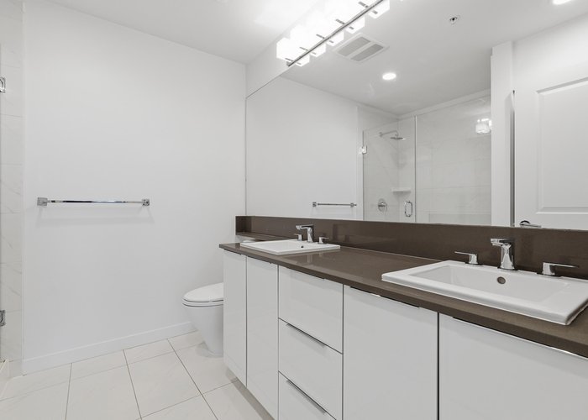
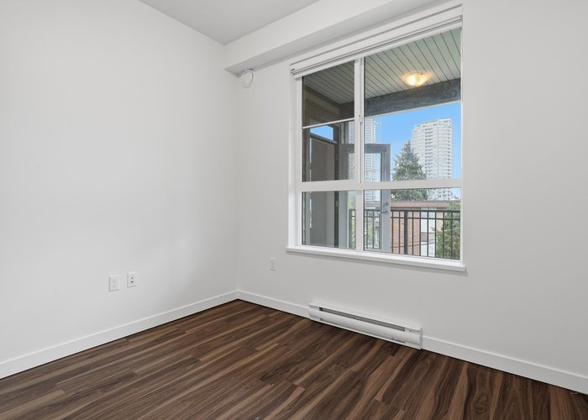
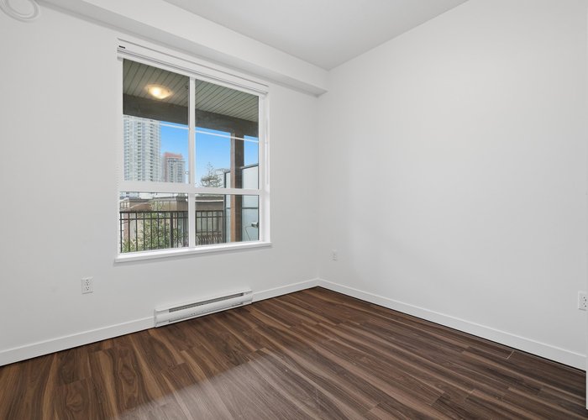
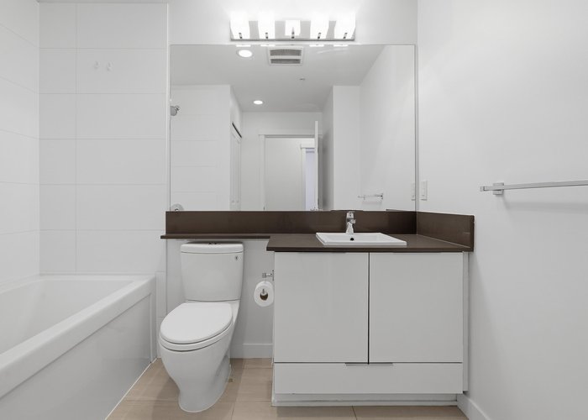
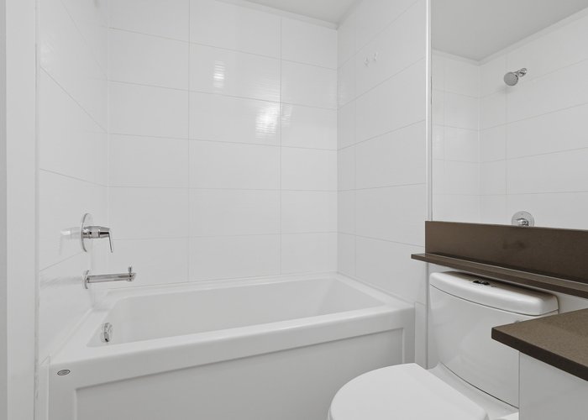
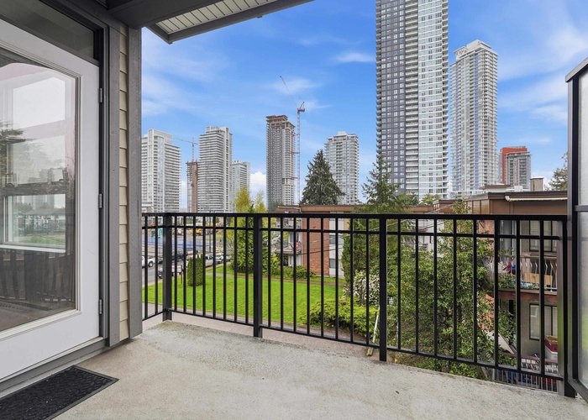
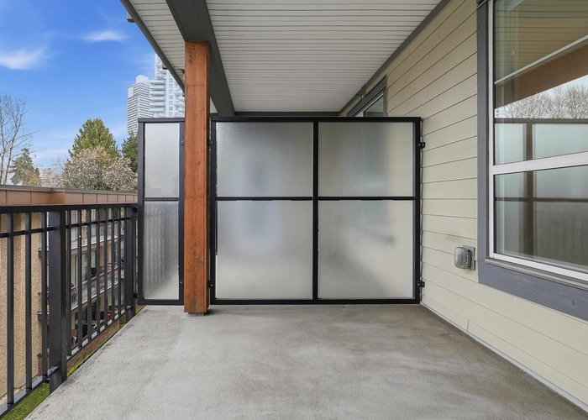
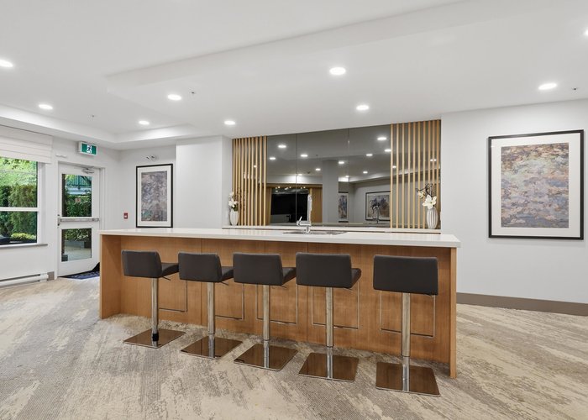
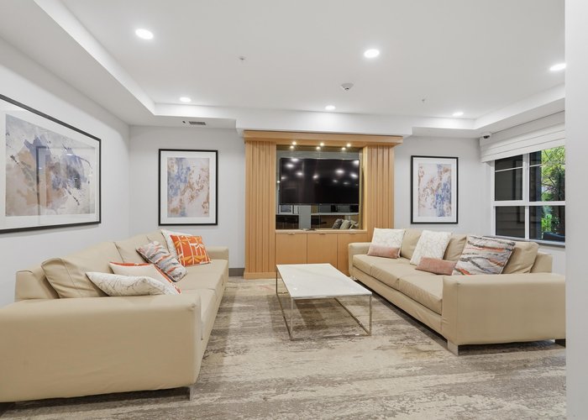
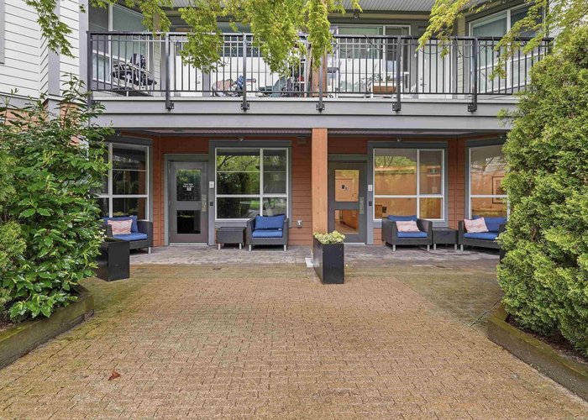
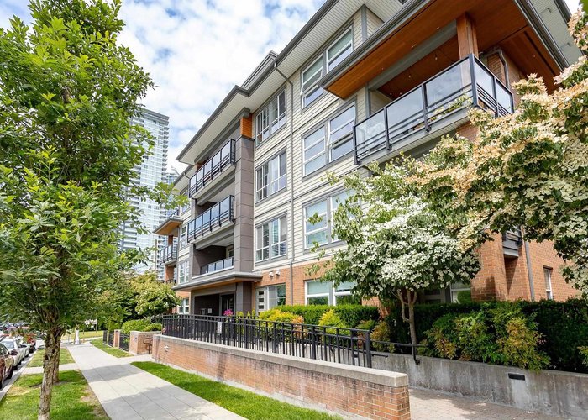
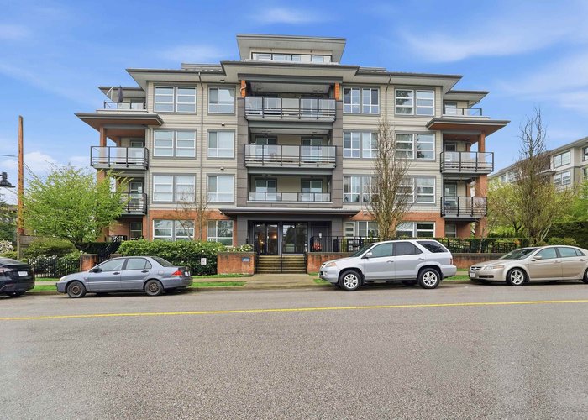
Welcome to this freshly updated 2-bed, 2-bath condo in the heart of Coquitlam West. Bright and functional with a spacious open layout, walk-through primary closet & private balcony. Fresh paint and new blinds throughout - move-in ready for quick possession. This intimate 5-storey building features a central courtyard, private fitness centre (skip the gym fees), party room & bike storage. Pet-friendly strata, with a dog-wash station included! Low strata fees include hot water & gas, keeping monthly costs down. The unit includes 1 underground parking and a sought-after storage locker. Walking distance to SkyTrain, Lougheed Mall & much more - playground, splash park & walking path across the street - this opportunity has comfort, convenience, and savings all in one! OH Sun 11-1 by appointment
Features
Site Influences
Location
Technical Information
| MLS® # | R3112244 |
| Property Type | Apartment |
| Dwelling Type | Apartment Unit |
| Home Style | Multi Family,Residential Attached |
| Kitchens | 1 |
| Year Built | 2017 |
| Parking | Underground,Rear Access,Garage Door Opener |
| Tax | $2,517 in 2025 |
| Strata No | EPS4076 |
| Complex Name | Stanton House |
| Strata Fees | $440 |
Floor Area (sq. ft.)
| Main Floor | 892 |
| Above | 892 |
| Total | 892 |




Similar Apartments For Sale in Coquitlam West, Coquitlam
| Date | Address | Bed | Bath | Kitchen | Asking Price | $/Sqft | DOM | Levels | Built | Living Area | Lot Size |
|---|---|---|---|---|---|---|---|---|---|---|---|
| 04/20/2026 |
This Property |
2 | 2 | 1 | $679,000 | Login to View | 190 | 1 | 2017 | 892 sqft | N/A |
| 09/24/2026 | 601 691 North Road |
2 | 2 | 1 | $689,000 | Login to View | 33 | 1 | 2019 | 925 sqft | N/A |
| 06/15/2026 | 216 611 Regan Avenue |
2 | 2 | 1 | $670,000 | Login to View | 134 | 1 | 2015 | 890 sqft | N/A |
| 06/02/2026 | 504 516 Foster Avenue |
2 | 2 | 1 | $779,000 | Login to View | 147 | 1 | 2019 | 978 sqft | N/A |
| 04/14/2026 | 1507 602 Como Lake Avenue |
2 | 1 | 1 | $609,900 | Login to View | 196 | 1 | 2017 | 748 sqft | N/A |
| 10/01/2026 | 414 645 Como Lake Avenue |
2 | 2 | 1 | $599,999 | Login to View | 26 | 1 | 2023 | 764 sqft | N/A |
| 08/31/2026 | 3006 567 Clarke Road |
2 | 2 | 1 | $759,900 | Login to View | 57 | 1 | 2021 | 943 sqft | N/A |
| 10/26/2026 | 1403 699 Whiting Way |
2 | 2 | 1 | $684,900 | Login to View | 1 | 1 | 2024 | 817 sqft | N/A |
| 09/30/2026 | 809 308 Alderson Avenue |
2 | 2 | 1 | $678,000 | Login to View | 27 | 1 | 2024 | 779 sqft | N/A |
| 10/13/2026 | 102 735 Anskar Court |
2 | 2 | 1 | $649,000 | Login to View | 14 | 0 | 2022 | 789 sqft | N/A |
| 09/21/2026 | 402 721 Anskar Court |
2 | 2 | 1 | $615,000 | Login to View | 36 | 1 | 2022 | 753 sqft | N/A |
Recently Sold Condos In Coquitlam West, Coquitlam
| Date | Address | Bed | Bath | Kitchen | Asking Price | Sold Price | $/Sqft | DOM | Levels | Built | Living Area | Lot Size |
|---|---|---|---|---|---|---|---|---|---|---|---|---|
| 10/18/2026 |
3504 657 Whiting Way |
2 | 2 | 1 | Login to View | ( -3.9%) | Login to View | 34 | 1 | 2020 | 820 sqft | N/A |
| 10/16/2026 |
1403 567 Emerson Street |
2 | 2 | 1 | Login to View | ( -1.4%) | Login to View | 38 | 1 | 2026 | 905 sqft | N/A |
| 10/15/2026 |
215 617 Smith Avenue |
2 | 2 | 1 | Login to View | ( -3.7%) | Login to View | 30 | 1 | 2013 | 986 sqft | N/A |
| 10/14/2026 |
404 648 Lea Avenue |
2 | 2 | 1 | Login to View | ( -2.4%) | Login to View | 5 | 1 | 2023 | 775 sqft | N/A |
| 10/14/2026 |
1308 308 Alderson Avenue |
1 | 1 | 1 | Login to View | ( -4.1%) | Login to View | 7 | 1 | 2024 | 525 sqft | N/A |
| 10/13/2026 |
2006 570 Emerson Street |
1 | 1 | 1 | Login to View | ( -11.4%) | Login to View | 78 | 1 | 2017 | 602 sqft | N/A |
| 10/12/2026 |
110 623 Kemsley Avenue |
2 | 2 | 1 | Login to View | ( -1.4%) | Login to View | 27 | 0 | 2026 | 848 sqft | N/A |
| 10/12/2026 |
510 741 Anskar Court |
2 | 2 | 1 | Login to View | ( -4.0%) | Login to View | 96 | 1 | 2023 | 760 sqft | N/A |
| 10/11/2026 |
303 721 Anskar Court |
2 | 2 | 1 | Login to View | ( -2.0%) | Login to View | 37 | 1 | 2022 | 764 sqft | N/A |
| 10/09/2026 |
1608 720 Farrow Street |
2 | 2 | 1 | Login to View | ( -0.6%) | Login to View | 2 | 1 | 2025 | 877 sqft | N/A |
Disclaimer: Listing data is based in whole or in part on data generated by the Real Estate Board of Greater Vancouve and Fraser Valley Real Estate Board which assumes no responsibility for its accuracy.