





2628 Maple Street
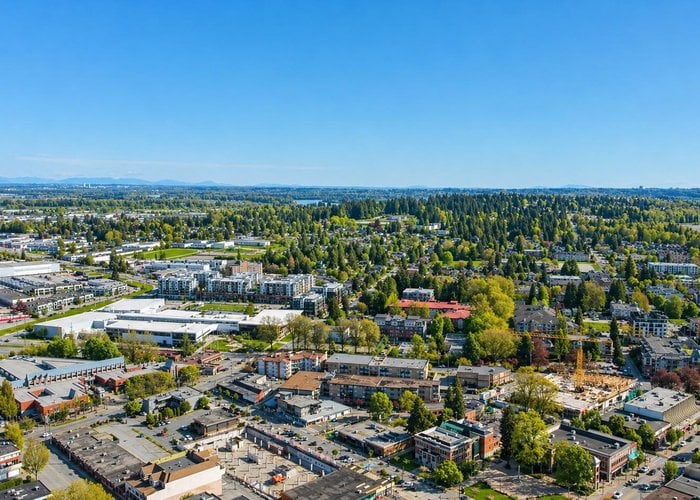
Central Pt Coquitlam, Port Coquitlam, BC


Details


Description
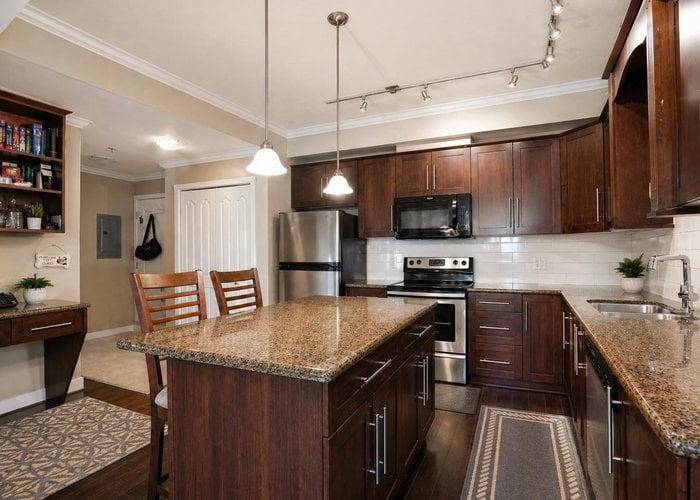
Welcome to Villagio II in the heart of Port Coquitlam. This well maintained home features a bright, open-concept layout with oversized windows that fill the space with natural light and showcase beautiful mountain views. Enjoy modern cabinetry, granite countertops, and elegant finishes throughout. The kitchen offers island seating and a built-in workspace, perfect for everyday living. The spacious primary bedroom includes a beautifully finished ensuite with double sinks and a spa-inspired shower. Stay comfortable year round and relax on the large covered balcony. Includes 2 PARKING STALLS. Conveniently located near trails, parks, recreation, schools, and a variety of shops and dining options. OPEN HOUSE: November 1st 12PM-2PM
Open House
Sunday 1 November: 12:00 - 2:00PM - Add To Calender
Site Influences
Location
Technical Information
| MLS® # | R3170930 |
| Property Type | Townhouse |
| Dwelling Type | Townhouse |
| Home Style | Residential Attached |
| Kitchens | 1 |
| Year Built | 2008 |
| Parking | Underground |
| Tax | $2,042 in 2025 |
| Strata No | BCS3019 |
| Strata Fees | $505 |
Floor Area (sq. ft.)
| Main Floor | 1,117 |
| Above | 1,117 |
| Total | 1,117 |




Similar Townhouses For Sale in Central Pt Coquitlam, Port Coquitlam
| Date | Address | Bed | Bath | Kitchen | Asking Price | $/Sqft | DOM | Levels | Built | Living Area | Lot Size |
|---|---|---|---|---|---|---|---|---|---|---|---|
| 09/28/2026 |
This Property |
2 | 2 | 1 | $674,900 | Login to View | 26 | 1 | 2008 | 1,117 sqft | N/A |
| 09/08/2026 | 51 2450 Hawthorne Avenue |
3 | 3 | 1 | $750,000 | Login to View | 46 | 3 | 1990 | 1,500 sqft | N/A |
| 05/11/2026 | 228 2108 Rowland Street |
3 | 3 | 1 | $749,900 | Login to View | 166 | 3 | 2008 | 1,521 sqft | N/A |
Recently Sold Townhouses In Central Pt Coquitlam, Port Coquitlam
| Date | Address | Bed | Bath | Kitchen | Asking Price | Sold Price | $/Sqft | DOM | Levels | Built | Living Area | Lot Size |
|---|---|---|---|---|---|---|---|---|---|---|---|---|
| 10/08/2026 |
15 2190 Rindall Avenue |
4 | 3 | 1 | Login to View | ( 0.0%) | Login to View | 3 | 2026 | 1,736 sqft | N/A | |
| 09/30/2026 |
80 2450 Hawthorne Avenue |
4 | 3 | 1 | Login to View | ( -3.5%) | Login to View | 42 | 2 | 1990 | 1,555 sqft | N/A |
| 09/15/2026 |
18 2190 Rindall Avenue |
4 | 4 | 1 | Login to View | ( 0.0%) | Login to View | 3 | 3 | 2026 | 1,901 sqft | N/A |
| 09/10/2026 |
4 2190 Rindall Avenue |
4 | 3 | 1 | Login to View | ( 0.0%) | Login to View | 3 | 3 | 2026 | 1,458 sqft | N/A |
| 08/24/2026 |
25 2495 Davies Avenue |
2 | 2 | 1 | Login to View | ( -2.2%) | Login to View | 27 | 3 | 2008 | 1,242 sqft | N/A |
| 08/19/2026 |
10 2150 Rindall Avenue |
4 | 3 | 1 | Login to View | ( 5.1%) | Login to View | 44 | 3 | 2025 | 1,439 sqft | N/A |
| 08/02/2026 |
11 2190 Rindall Avenue |
4 | 4 | 1 | Login to View | ( 0.0%) | Login to View | 11 | 3 | 2026 | 1,882 sqft | N/A |
| 07/13/2026 |
17 2150 Rindall Avenue |
4 | 4 | 1 | Login to View | ( -0.4%) | Login to View | 7 | 3 | 2025 | 1,882 sqft | N/A |
| 06/22/2026 |
29 2422 Hawthorne Avenue |
3 | 3 | 1 | Login to View | ( -2.7%) | Login to View | 5 | 3 | 1995 | 1,326 sqft | N/A |
| 06/10/2026 |
20 2150 Rindall Avenue |
4 | 4 | 1 | Login to View | ( 0.0%) | Login to View | 16 | 3 | 2025 | 1,718 sqft | N/A |
Disclaimer: Listing data is based in whole or in part on data generated by the Real Estate Board of Greater Vancouve and Fraser Valley Real Estate Board which assumes no responsibility for its accuracy.