








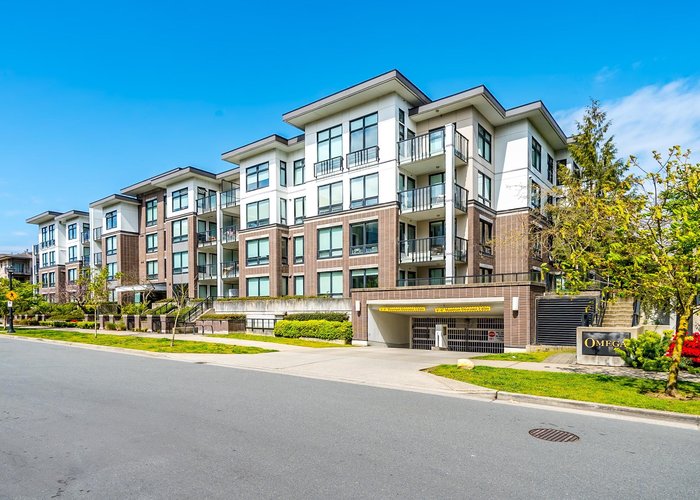
330 - 9333 Tomicki Avenue
West Cambie, Richmond, BC


Details






Description
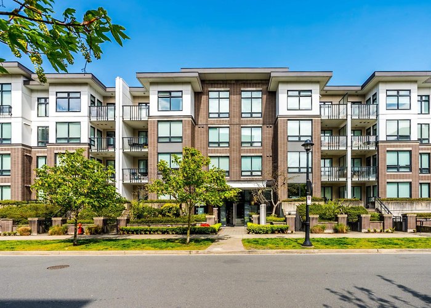
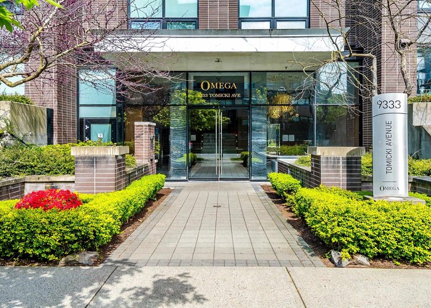
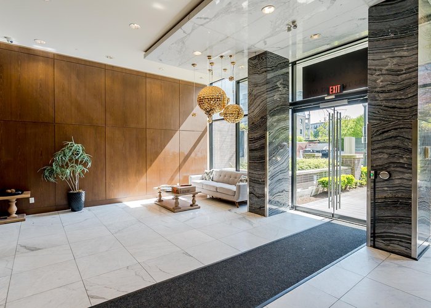
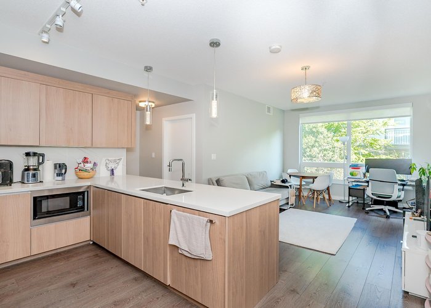
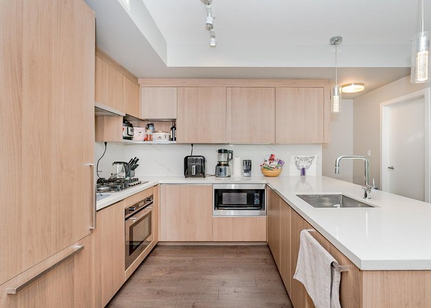
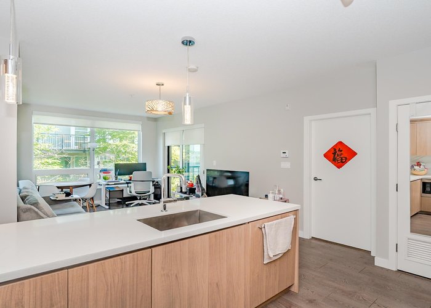
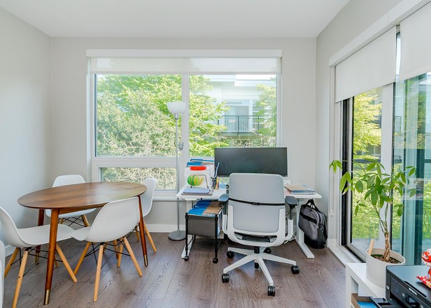
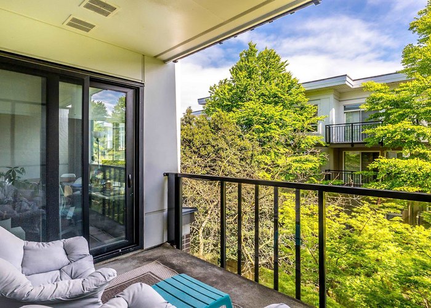
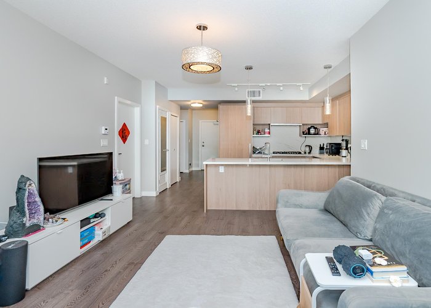
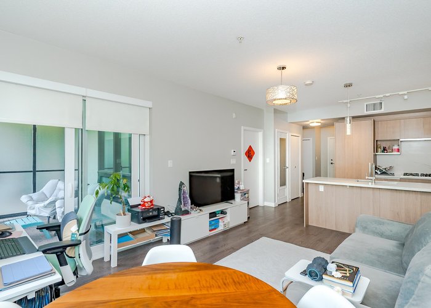
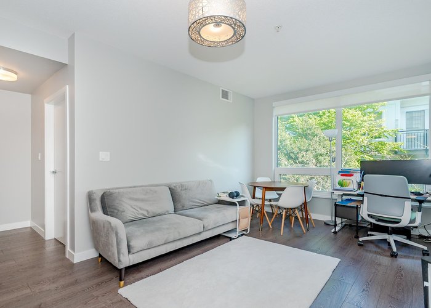
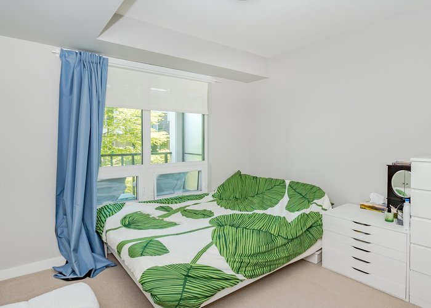
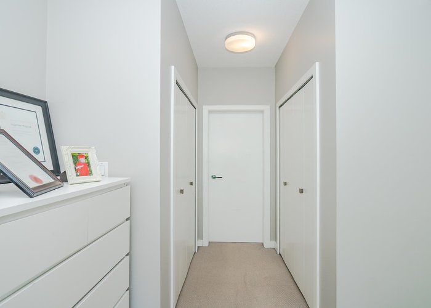
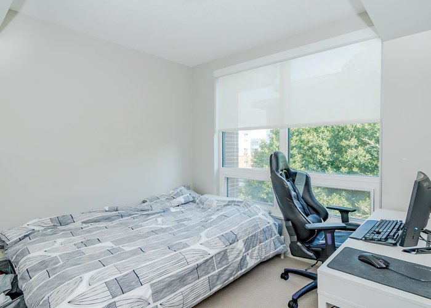
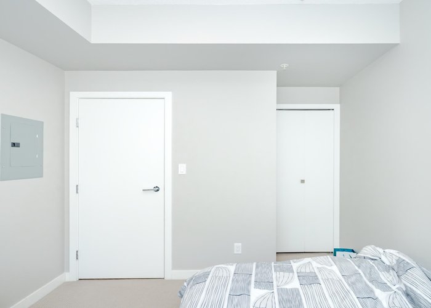
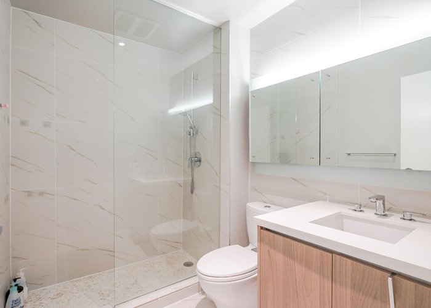
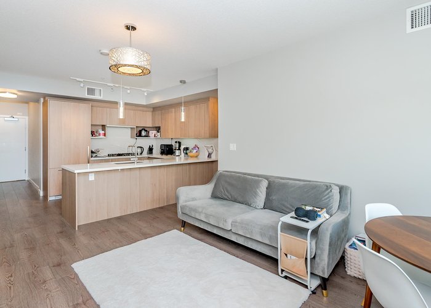
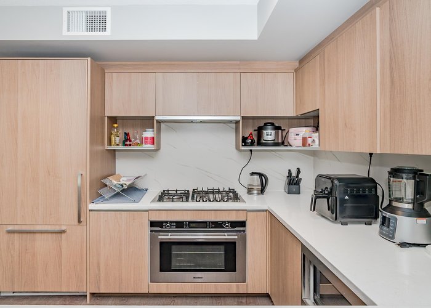
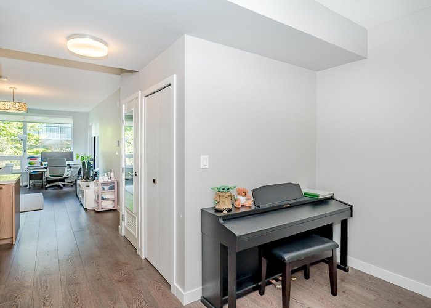
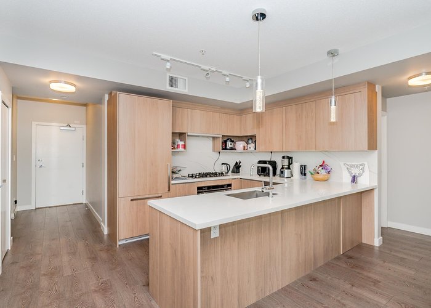
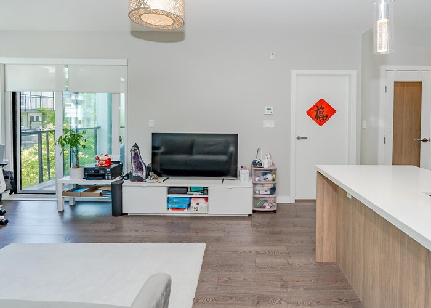
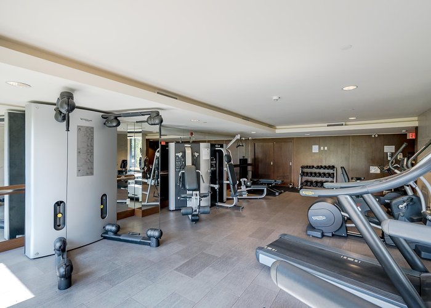
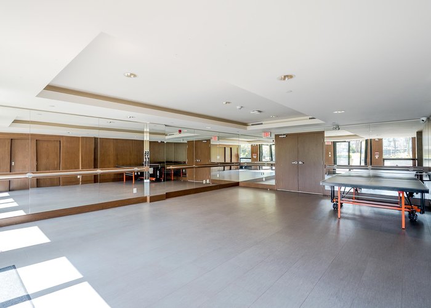
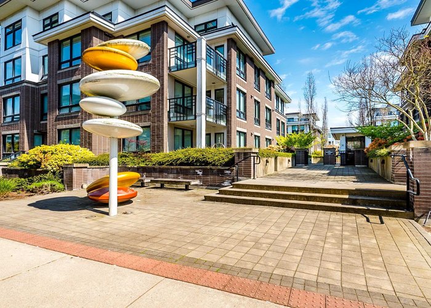
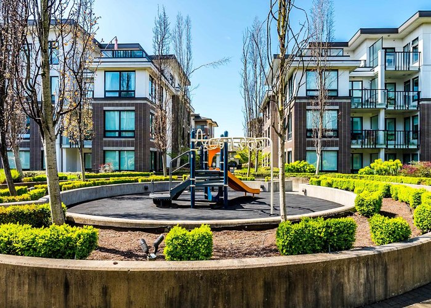
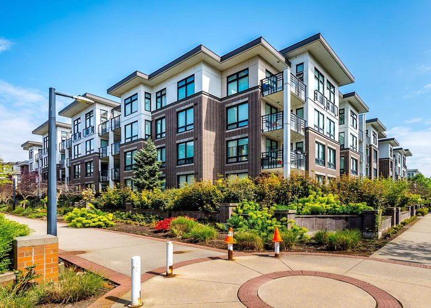
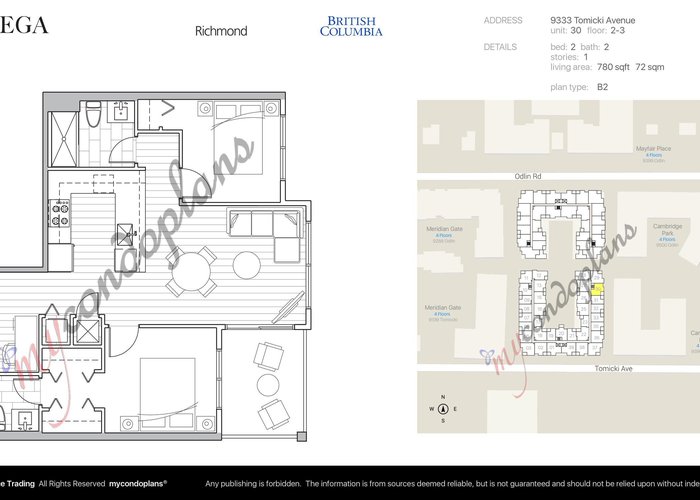
Welcome to Omega by Concord Pacific in West Cambie! This immaculate 2-bed, 2-bath, 780 sqft condo features 9-foot ceilings and a highly desirable layout, placing the bedrooms on opposite sides of the living room for maximum privacy. Enjoy an efficient, airy space with wide plank laminate floors and geothermal heating/cooling for year-round comfort. The open-concept kitchen boasts engineered quartz counters, a premium integrated appliance package, and a gas cooktop. Step out to your private covered balcony overlooking a serene tree-lined walkway. Includes 1 secured parking spot. Outstanding amenities include a fitness center, recreation room with table tennis, and landscaped gardens. Steps to transit and shopping.
Features
Site Influences
Location
Technical Information
| MLS® # | R3116791 |
| Property Type | Apartment |
| Dwelling Type | Apartment Unit |
| Home Style | Multi Family,Residential Attached |
| Kitchens | 1 |
| Year Built | 2014 |
| Parking | Garage Under Building |
| Tax | $2,351 in 2025 |
| Strata No | EPS2415 |
| Complex Name | Omega |
| Strata Fees | $597 |
Floor Area (sq. ft.)
| Main Floor | 780 |
| Above | 780 |
| Total | 780 |




Similar Apartments For Sale in West Cambie, Richmond
| Date | Address | Bed | Bath | Kitchen | Asking Price | $/Sqft | DOM | Levels | Built | Living Area | Lot Size |
|---|---|---|---|---|---|---|---|---|---|---|---|
| 04/27/2026 |
This Property |
2 | 2 | 1 | $639,900 | Login to View | 180 | 1 | 2014 | 780 sqft | N/A |
| 10/13/2026 | 315 9199 Tomicki Avenue |
2 | 2 | 1 | $699,000 | Login to View | 11 | 1 | 2009 | 1,081 sqft | N/A |
| 04/20/2026 | 320 9311 Alexandra Road |
2 | 2 | 1 | $699,900 | Login to View | 187 | 1 | 2015 | 884 sqft | N/A |
| 09/21/2026 | 218 9399 Tomicki Avenue |
2 | 2 | 1 | $618,000 | Login to View | 33 | 1 | 2011 | 876 sqft | N/A |
| 10/15/2026 | 418 9233 Odlin Road |
2 | 2 | 1 | $699,000 | Login to View | 9 | 1 | 2020 | 866 sqft | N/A |
| 08/17/2026 | 418 9388 Tomicki Avenue |
2 | 2 | 1 | $728,800 | Login to View | 68 | 5 | 2017 | 870 sqft | N/A |
| 09/09/2026 | 317 4033 May Drive |
2 | 2 | 1 | $639,000 | Login to View | 45 | 1 | 2020 | 825 sqft | N/A |
| 09/08/2026 | 436 9551 Alexandra Road |
2 | 2 | 1 | $699,000 | Login to View | 46 | 1 | 2019 | 850 sqft | N/A |
| 08/10/2026 | 205 9500 Odlin Road |
2 | 2 | 1 | $699,000 | Login to View | 75 | 1 | 2011 | 982 sqft | N/A |
| 05/06/2026 | 331 9500 Odlin Road |
2 | 2 | 1 | $625,000 | Login to View | 171 | 1 | 2011 | 853 sqft | N/A |
| 03/30/2026 | 407 9199 Tomicki Avenue |
2 | 2 | 1 | $699,000 | Login to View | 208 | 1 | 2009 | 935 sqft | N/A |
Recently Sold Condos In West Cambie, Richmond
| Date | Address | Bed | Bath | Kitchen | Asking Price | Sold Price | $/Sqft | DOM | Levels | Built | Living Area | Lot Size |
|---|---|---|---|---|---|---|---|---|---|---|---|---|
| 10/10/2026 |
213 9551 Alexandra Road |
2 | 2 | 1 | Login to View | ( -0.4%) | Login to View | 23 | 4 | 2019 | 930 sqft | N/A |
| 10/06/2026 |
1109 3331 Brown Road |
2 | 2 | 1 | Login to View | ( -1.5%) | Login to View | 8 | 1 | 2017 | 878 sqft | N/A |
| 10/03/2026 |
511 8080 Cambie Road |
1 | 2 | 1 | Login to View | ( -6.5%) | Login to View | 72 | 1 | 2008 | 715 sqft | N/A |
| 10/03/2026 |
261 4099 Stolberg Street |
1 | 1 | 1 | Login to View | ( -2.6%) | Login to View | 11 | 1 | 2013 | 467 sqft | N/A |
| 10/01/2026 |
903 3588 Ketcheson Road |
2 | 2 | 0 | Login to View | ( 0.0%) | Login to View | 2 | 1 | 2006 | 840 sqft | N/A |
| 09/30/2026 |
129 4033 May Drive |
2 | 2 | 1 | Login to View | ( 1.5%) | Login to View | 14 | 0 | 2020 | 831 sqft | N/A |
| 09/30/2026 |
918 3300 Ketcheson Road |
1 | 1 | 1 | Login to View | ( -0.8%) | Login to View | 28 | 1 | 2020 | 584 sqft | N/A |
| 09/29/2026 |
518 9213 Odlin Road |
1 | 1 | 1 | Login to View | ( -0.7%) | Login to View | 25 | 1 | 2021 | 650 sqft | N/A |
| 09/27/2026 |
895 8671 Hazelbridge Way |
2 | 2 | 1 | Login to View | ( -4.2%) | Login to View | 20 | 1 | 2025 | 877 sqft | N/A |
| 09/23/2026 |
519 8080 Cambie Road |
1 | 2 | 1 | Login to View | ( -5.8%) | Login to View | 14 | 1 | 2008 | 721 sqft | N/A |
Disclaimer: Listing data is based in whole or in part on data generated by the Real Estate Board of Greater Vancouve and Fraser Valley Real Estate Board which assumes no responsibility for its accuracy.