






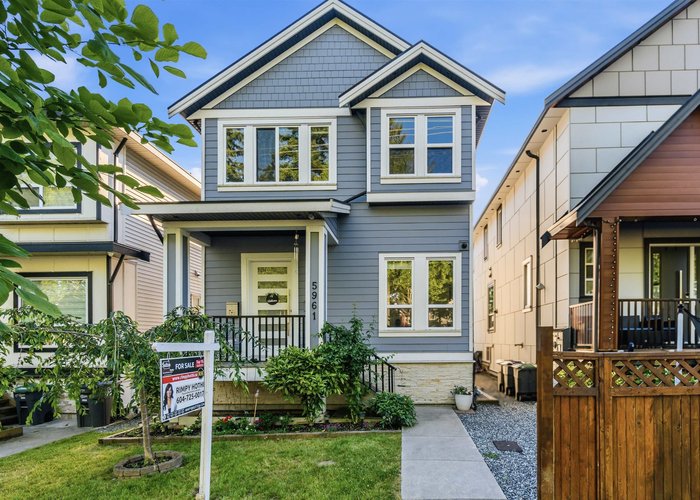




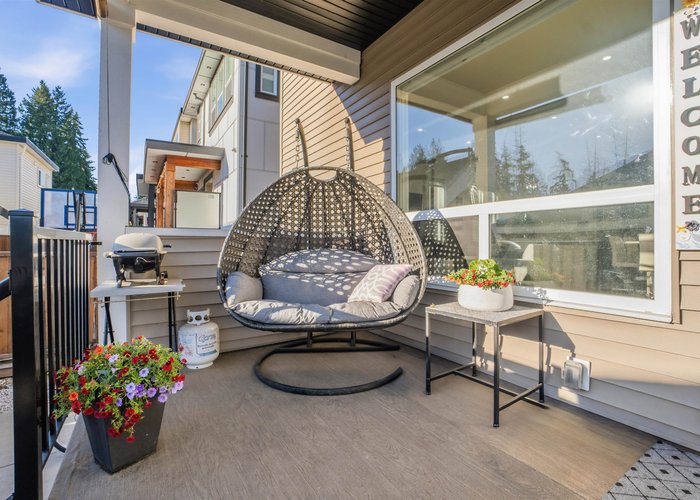


5961 128 Street
Panorama Ridge, Surrey, BC


Details


Description
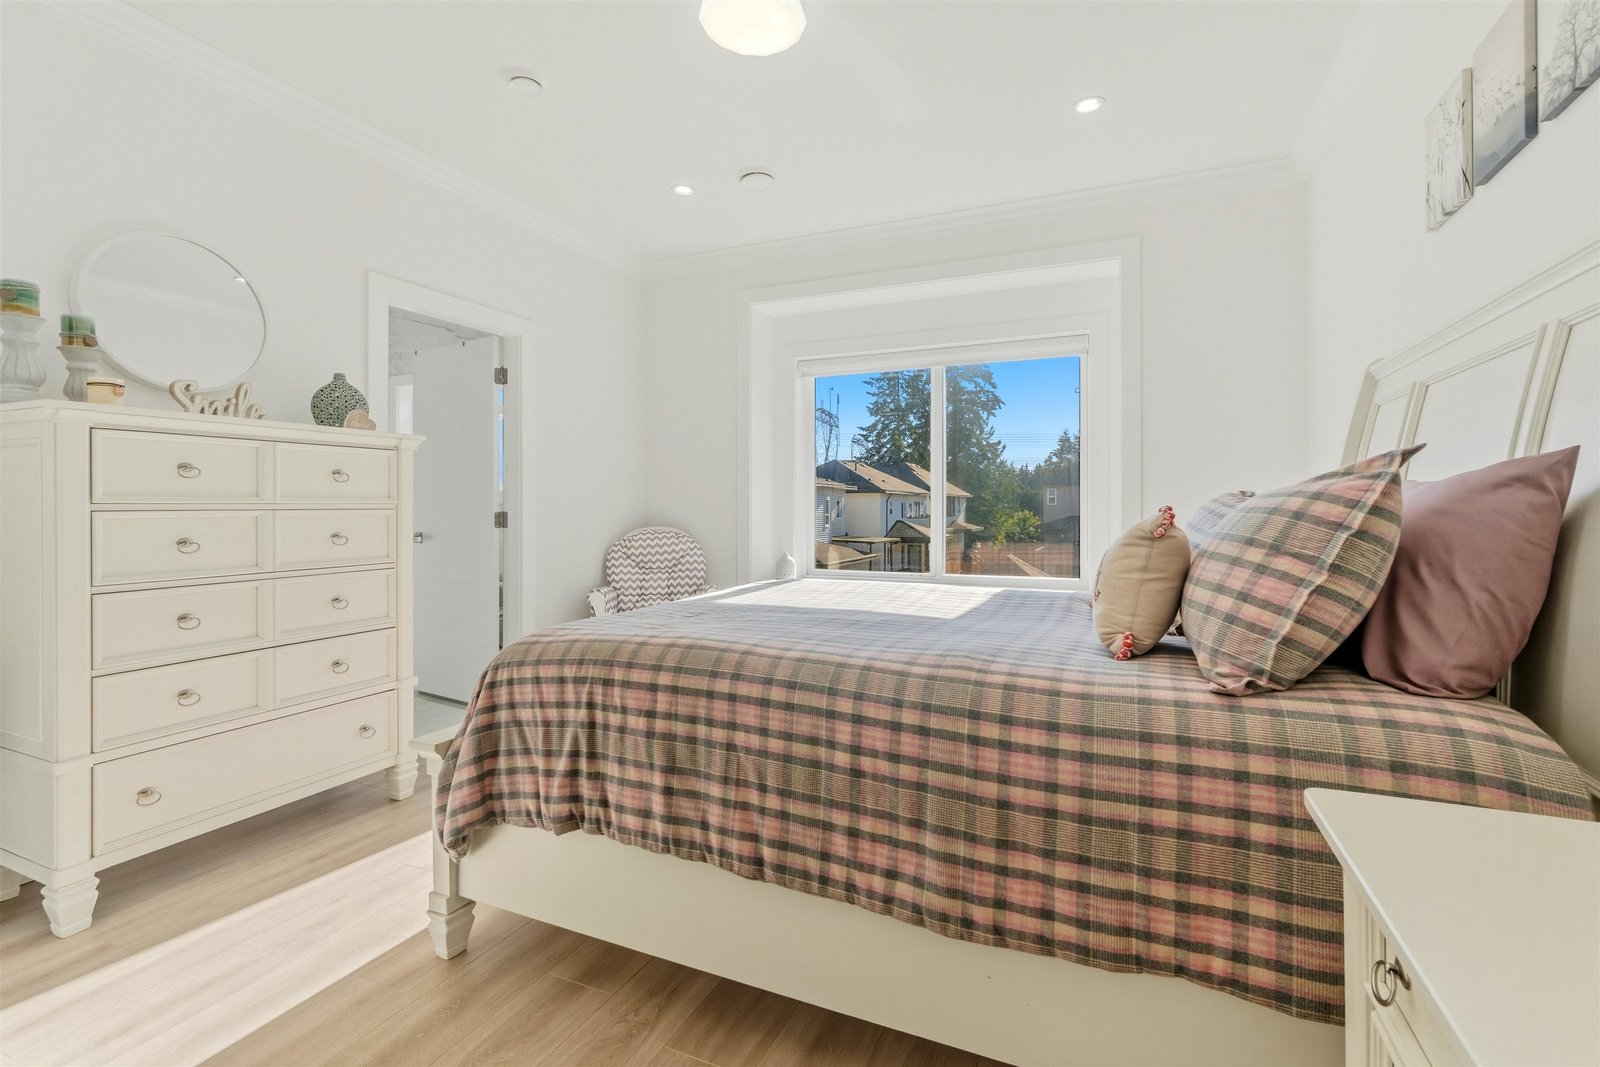
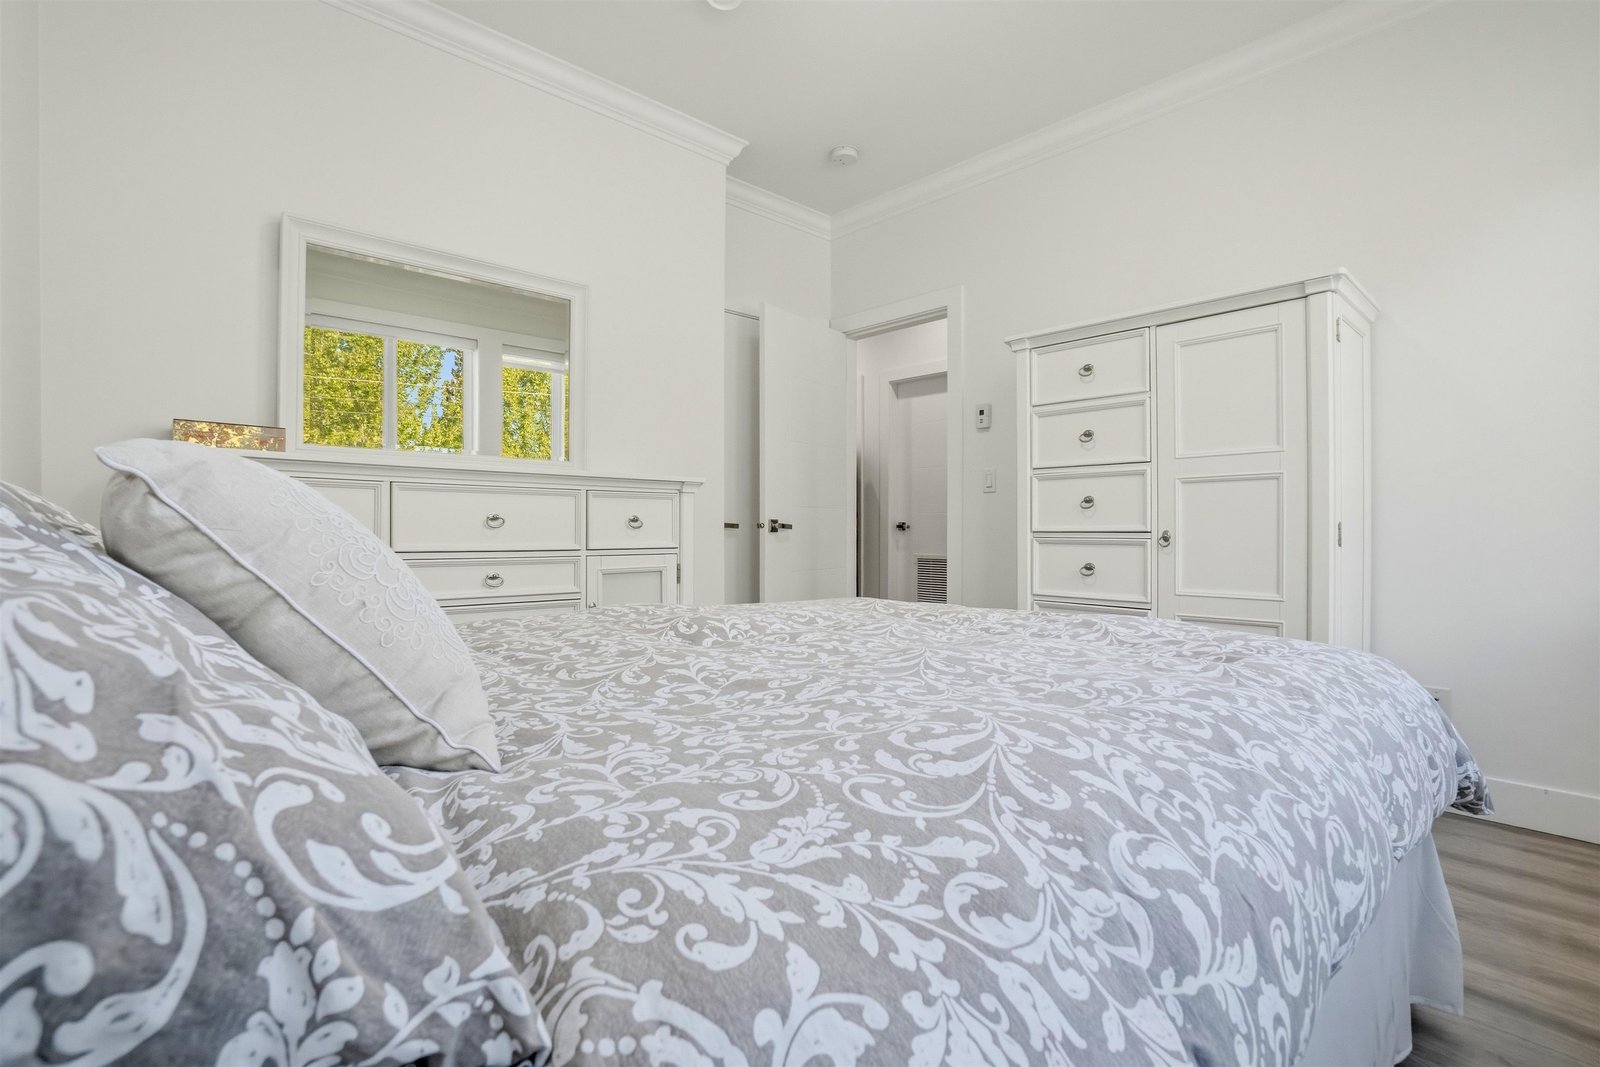
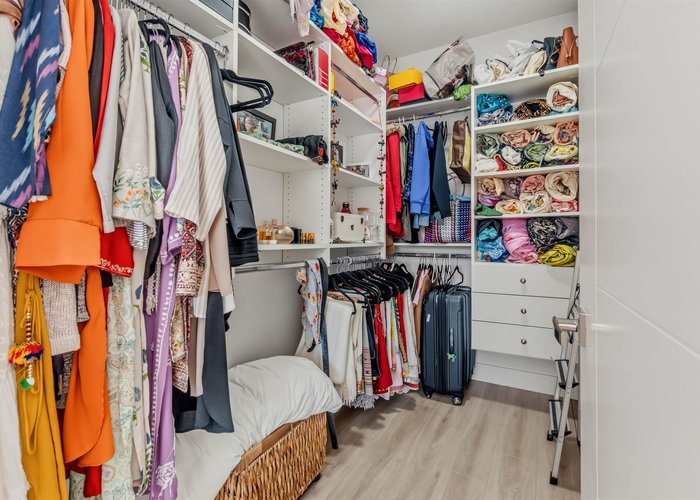
Beautiful 6-YEAR-OLD HOME in desirable Panorama Ridge. QUALITY BUILT with EXCEPTIONAL FINISHING throughout! The main floor features a LARGE INVITING LIVING ROOM & DINING ROOM, a SPACIOUS KITCHEN with ISLAND, a COZY FAMILY ROOM, POWDER ROOM,& a WALK-IN PANTRY.RADIANT IN-FLOOR HEATING throughout the home, STAINLESS STEEL APPLIANCES, CAMERA MONITOR SYSTEM,QUARTZ COUNTERTOPS,& MODERN ACRYLIC CABINETS. Bright, open-concept layout with HIGH-QUALITY FINISHING throughout. Upstairs offers 4 GOOD-SIZED BEDROOMS and 3 BATH. The PRIMARY BEDROOM features a WALK-IN CLOSET and a SPACIOUS ENSUITE. Downstairs includes a MEDIA ROOM perfect for entertainment, along with a LEGAL 2-BED SUITE providing excellent MORTGAGE HELPER potential $1,650.00. CENTRAL LOCATION! Open House Sat Oct 3rd 2-4pm
Features
Site Influences
Location
Technical Information
| MLS® # | R3134374 |
| Property Type | House |
| Dwelling Type | House/Single Family |
| Home Style | Residential Detached |
| Kitchens | 3 |
| Year Built | 2020 |
| Parking | Garage Double,Rear Access |
| Tax | $6,525 in 2025 |
Floor Area (sq. ft.)
| Main Floor | 985 |
| Above | 1,970 |
| Basement | 985 |
| Total | 2,955 |




Similar Houses For Sale in Panorama Ridge, Surrey
| Date | Address | Bed | Bath | Kitchen | Asking Price | $/Sqft | DOM | Levels | Built | Living Area | Lot Size |
|---|---|---|---|---|---|---|---|---|---|---|---|
| 06/09/2026 |
This Property |
6 | 5 | 3 | $1,398,000 | Login to View | 136 | 2 | 2020 | 2,955 sqft | 3,552 sqft |
| 08/17/2026 | 13486 64 Avenue |
6 | 5 | 2 | $1,449,900 | Login to View | 67 | 2 | 2006 | 2,842 sqft | 6,140 sqft |
| 10/20/2026 | 13798 58a Avenue |
7 | 5 | 3 | $1,599,900 | Login to View | 3 | 2 | 2011 | 3,676 sqft | 4,042 sqft |
| 09/29/2026 | 6276 132a Street |
8 | 6 | 4 | $1,499,000 | Login to View | 24 | 2 | 2003 | 3,824 sqft | 4,370 sqft |
| 10/05/2026 | 12397 S Boundary Drive |
6 | 4 | 2 | $1,325,000 | Login to View | 18 | 3 | 1987 | 2,371 sqft | 10,017 sqft |
| 02/18/2026 | 6332 125a Street |
9 | 7 | 3 | $1,499,999 | Login to View | 247 | 2 | 1999 | 3,675 sqft | 4,596 sqft |
| 10/05/2026 | 13356 59 Avenue |
6 | 4 | 2 | $1,480,000 | Login to View | 18 | 2 | 1994 | 3,059 sqft | 7,207 sqft |
| 10/14/2026 | 13571 60a Avenue |
6 | 4 | 3 | $1,349,999 | Login to View | 9 | 2 | 1990 | 2,486 sqft | 7,147 sqft |
| 09/09/2026 | 13430 64 Avenue |
6 | 3 | 2 | $1,199,000 | Login to View | 44 | 2 | 1987 | 2,315 sqft | 7,216 sqft |
| 08/19/2026 | 12502 58a Avenue |
7 | 5 | 3 | $1,574,000 | Login to View | 65 | 2 | 2012 | 3,268 sqft | 4,250 sqft |
| 10/01/2026 | 5920 131 Street |
8 | 7 | 3 | $1,488,000 | Login to View | 22 | 2 | 2015 | 3,300 sqft | 3,540 sqft |
Recently Sold Houses In Panorama Ridge, Surrey
| Date | Address | Bed | Bath | Kitchen | Asking Price | Sold Price | $/Sqft | DOM | Levels | Built | Living Area | Lot Size |
|---|---|---|---|---|---|---|---|---|---|---|---|---|
| 10/16/2026 |
5882 126 Street |
8 | 8 | 2 | Login to View | ( -4.0%) | Login to View | 30 | 2 | 2011 | 4,915 sqft | 6,028 sqft |
| 10/08/2026 |
6304 135a Street |
4 | 2 | 1 | Login to View | ( -0.4%) | Login to View | 7 | 2 | 1986 | 1,890 sqft | 4,648 sqft |
| 10/05/2026 |
5845 124 Street |
4 | 2 | 2 | Login to View | ( -6.4%) | Login to View | 55 | 2 | 1958 | 2,341 sqft | 9,642 sqft |
| 10/05/2026 |
6205 126a Avenue |
5 | 5 | 2 | Login to View | ( -2.7%) | Login to View | 7 | 2 | 1999 | 3,966 sqft | 6,028 sqft |
| 10/04/2026 |
6268 129 Street |
6 | 4 | 2 | Login to View | ( -1.9%) | Login to View | 20 | 2 | 1984 | 2,090 sqft | 7,567 sqft |
| 09/28/2026 |
12329 Northpark Crescent |
3 | 3 | 1 | Login to View | ( -5.3%) | Login to View | 1 | 2 | 1989 | 2,742 sqft | 5,950 sqft |
| 09/21/2026 |
5856 131st Street |
5 | 4 | 3 | Login to View | ( -2.4%) | Login to View | 11 | 2 | 2012 | 2,503 sqft | 3,554 sqft |
| 09/21/2026 |
13193 Coulthard Road |
4 | 3 | 1 | Login to View | ( -0.3%) | Login to View | 132 | 2 | 1987 | 4,530 sqft | 21,910 sqft |
| 09/19/2026 |
13766 56a Avenue |
6 | 5 | 3 | Login to View | ( -16.9%) | Login to View | 226 | 2 | 2020 | 4,276 sqft | 21,300 sqft |
| 09/12/2026 |
6331 129a Street |
3 | 3 | 1 | Login to View | ( -10.3%) | Login to View | 31 | 2 | 1975 | 1,945 sqft | 7,273 sqft |
Disclaimer: Listing data is based in whole or in part on data generated by the Real Estate Board of Greater Vancouve and Fraser Valley Real Estate Board which assumes no responsibility for its accuracy.