





302 - 20367 85 Avenue
Willoughby Heights, Langley, BC


Details






Description
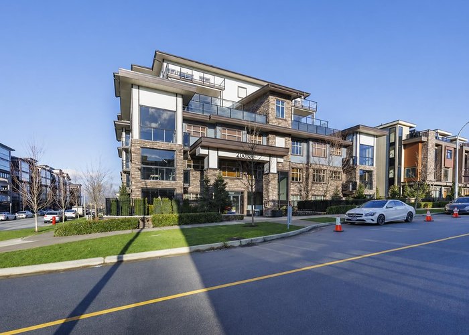
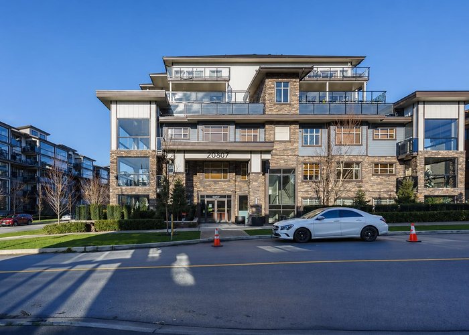
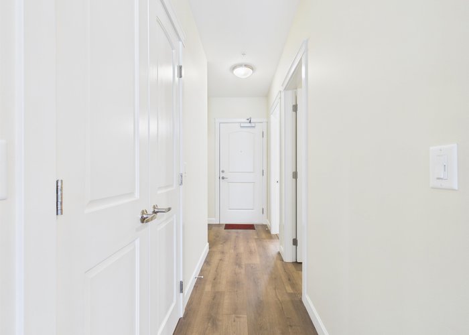
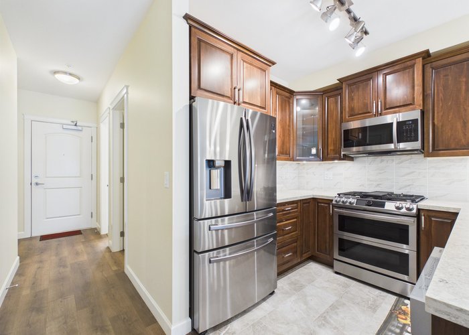
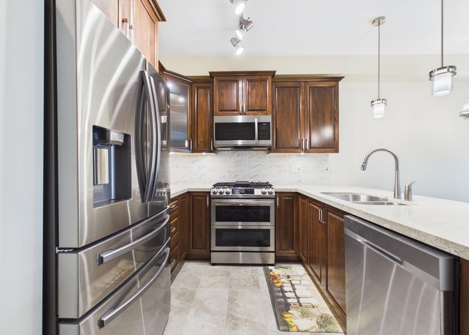
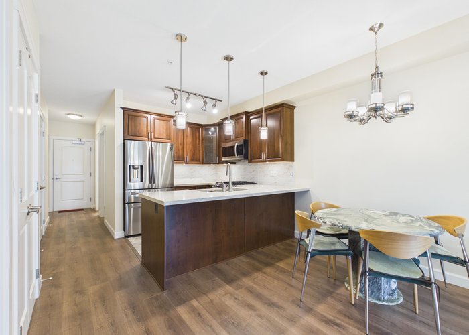
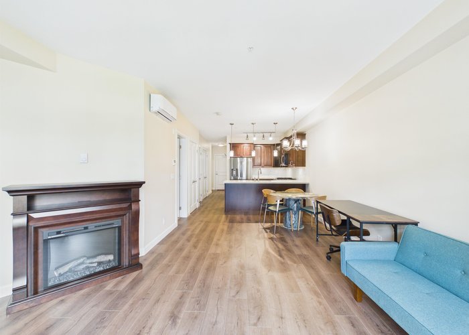
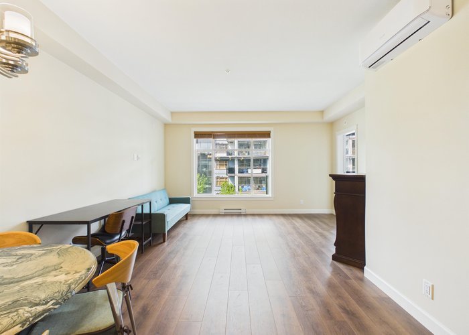
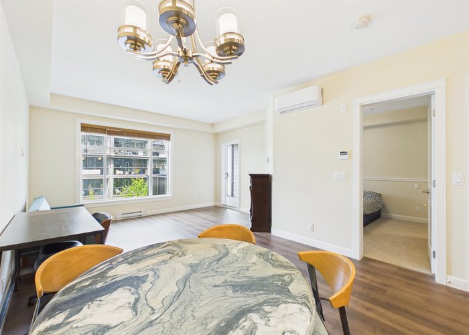
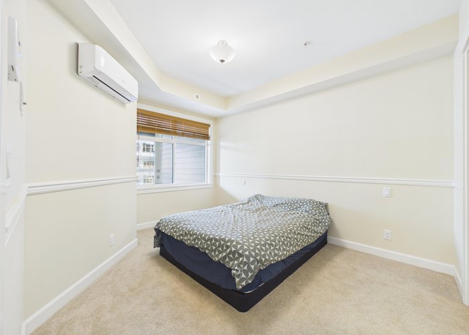
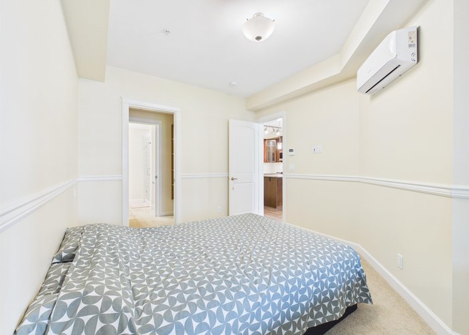
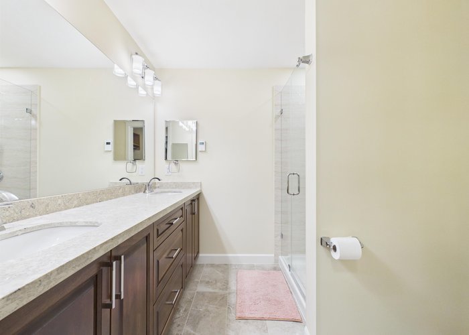
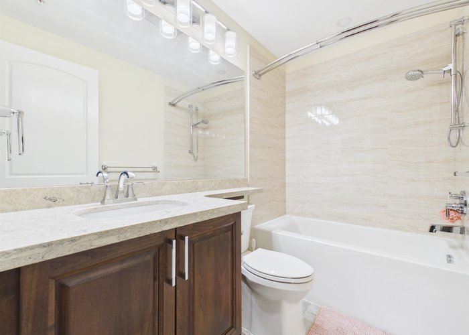
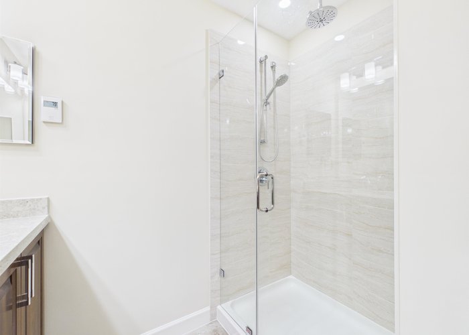
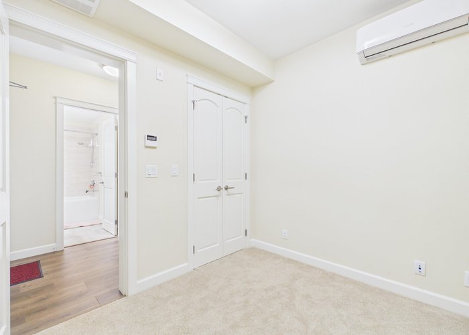
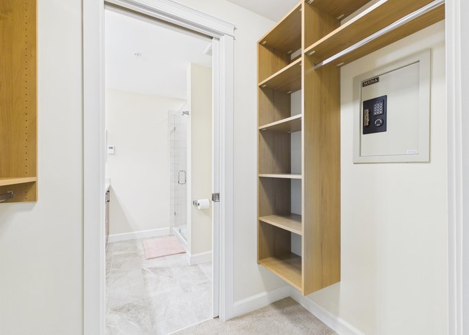
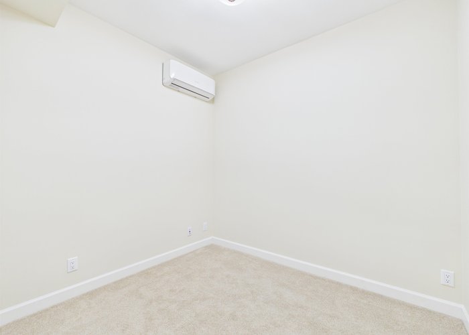
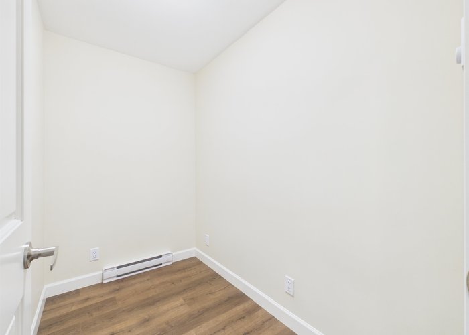
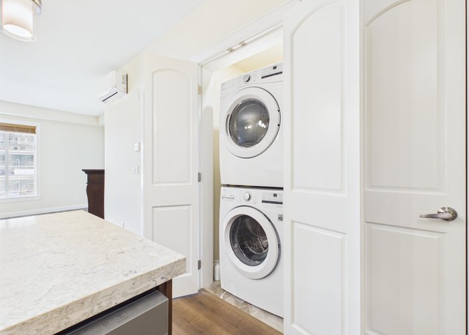
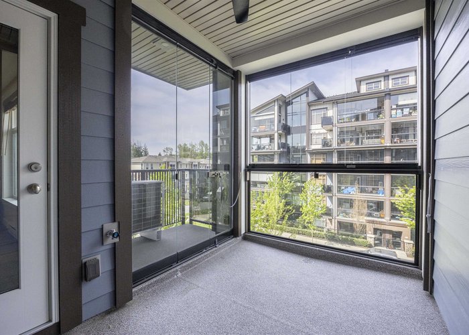
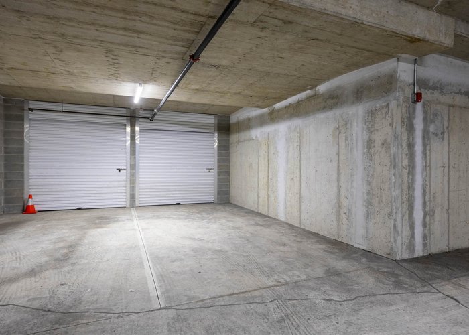
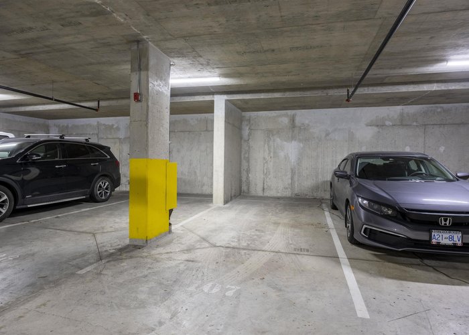
Welcome to this stunning home at Yorkson Park - a well maintained, like-new 2-bedroom + den 2-bathroom residence featuring 9" ceilings and wide-plank laminate flooring throughout. The gourmet kitchen offerslarge quartz island, modern cabinetry, and premium Samsung stainless steel appliances. Enjoy the retractable glass-enclosed solarium with a built-in BBQ hookup and floor drain, perfect for year-round out door living. This home also includes two secure underground parking stalls and a roll-up locker with power, ideal for EV charging or extra storage. The versatile den makes a perfect guest room or home office. Located just steps away from Carvolth Park & Ride, and within walking distance to school, parks, shopping. dining, and easy access to highway #1.Move in ready OH 230-430pm on Aug 16
Features
Site Influences
Location
Technical Information
| MLS® # | R3117103 |
| Property Type | Apartment |
| Dwelling Type | Apartment Unit |
| Home Style | Multi Family,Residential Attached |
| Kitchens | 1 |
| Year Built | 2022 |
| Parking | Underground,Garage Door Opener |
| Tax | $2,227 in 2025 |
| Strata No | EPS8608 |
| Strata Fees | $341 |
Floor Area (sq. ft.)
| Main Floor | 939 |
| Above | 939 |
| Unfinished | 94 |
| Total | 939 |




Similar Apartments For Sale in Willoughby Heights, Langley
| Date | Address | Bed | Bath | Kitchen | Asking Price | $/Sqft | DOM | Levels | Built | Living Area | Lot Size |
|---|---|---|---|---|---|---|---|---|---|---|---|
| 04/28/2026 |
This Property |
2 | 2 | 1 | $599,990 | Login to View | 113 | 1 | 2022 | 939 sqft | N/A |
| 06/08/2026 | 311 20286 72b Avenue |
2 | 2 | 1 | $589,000 | Login to View | 72 | 1 | 2024 | 781 sqft | N/A |
| 07/29/2026 | D106 8150 207 Street |
2 | 2 | 1 | $679,900 | Login to View | 21 | 0 | 2021 | 1,108 sqft | N/A |
| 06/18/2026 | 205 6440 197 Street |
2 | 2 | 1 | $528,000 | Login to View | 62 | 1 | 1992 | 1,147 sqft | N/A |
| 04/08/2026 | 105 20673 78 Avenue |
2 | 2 | 1 | $575,000 | Login to View | 133 | 0 | 2020 | 758 sqft | N/A |
| 08/05/2026 | 102 8258 207a Street |
2 | 2 | 1 | $629,000 | Login to View | 14 | 1 | 2014 | 1,134 sqft | N/A |
| 08/11/2026 | A524 8233 208b Street Street |
2 | 1 | 0 | $529,900 | Login to View | 8 | 1 | 2026 | 704 sqft | N/A |
| 03/16/2026 | 109 20829 77a Avenue |
2 | 2 | 1 | $579,000 | Login to View | 156 | 0 | 2018 | 870 sqft | N/A |
| 06/08/2026 | A204 20117 84 Avenue |
2 | 1 | 1 | $589,900 | Login to View | 72 | 1 | 2026 | 709 sqft | N/A |
| 07/22/2026 | A111 19936 77 Street |
2 | 2 | 1 | $644,990 | Login to View | 28 | 1 | 2028 | 814 sqft | N/A |
| 06/08/2026 | B208 20211 66th Avenue |
2 | 2 | 1 | $586,900 | Login to View | 72 | 1 | 2012 | 959 sqft | N/A |
Recently Sold Condos In Willoughby Heights, Langley
| Date | Address | Bed | Bath | Kitchen | Asking Price | Sold Price | $/Sqft | DOM | Levels | Built | Living Area | Lot Size |
|---|---|---|---|---|---|---|---|---|---|---|---|---|
| 08/04/2026 |
B209 20487 65 Avenue |
2 | 2 | 1 | Login to View | ( -2.6%) | Login to View | 15 | 1 | 2022 | 929 sqft | N/A |
| 08/01/2026 |
309 20376 86 Avenue |
2 | 2 | 1 | Login to View | ( -3.1%) | Login to View | 54 | 1 | 2022 | 1,098 sqft | N/A |
| 07/31/2026 |
266 8328 207a Street |
2 | 2 | 1 | Login to View | ( -0.7%) | Login to View | 37 | 1 | 2012 | 932 sqft | N/A |
| 07/28/2026 |
B217 8230 208b Avenue |
2 | 1 | 1 | Login to View | ( 0.0%) | Login to View | 28 | 1 | 2025 | 624 sqft | N/A |
| 07/28/2026 |
A512 20716 Willoughby Town Centre Drive |
3 | 2 | 1 | Login to View | ( -5.6%) | Login to View | 34 | 1 | 2019 | 1,193 sqft | N/A |
| 07/27/2026 |
208 20019 83a Avenue |
3 | 2 | 1 | Login to View | ( -3.7%) | Login to View | 12 | 1 | 2022 | 1,237 sqft | N/A |
| 07/27/2026 |
B203 20087 68 Avenue |
1 | 1 | 1 | Login to View | ( -4.9%) | Login to View | 81 | 1 | 2019 | 695 sqft | N/A |
| 07/26/2026 |
A206 20049 82 Avenue |
2 | 2 | 1 | Login to View | ( -1.6%) | Login to View | 4 | 1 | 2026 | 973 sqft | N/A |
| 07/24/2026 |
A316 8233 208b Street Street |
2 | 1 | 0 | Login to View | ( -3.6%) | Login to View | 9 | 1 | 2026 | 775 sqft | N/A |
| 07/23/2026 |
314 19835 64 Avenue |
2 | 2 | 1 | Login to View | ( -3.8%) | Login to View | 21 | 1 | 1993 | 1,195 sqft | N/A |
Disclaimer: Listing data is based in whole or in part on data generated by the Real Estate Board of Greater Vancouve and Fraser Valley Real Estate Board which assumes no responsibility for its accuracy.