


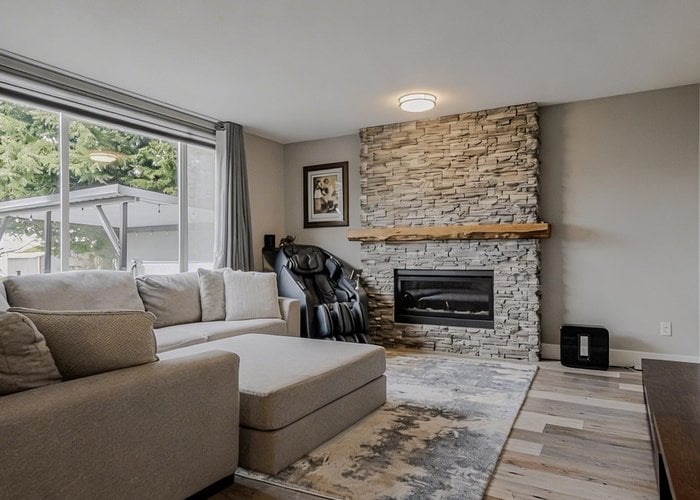


8277 153b Street
Fleetwood Tynehead, Surrey, BC


Details






Description
Welcome to this beautifully updated 7 bedroom, 4 bathroom home tucked away in a quiet cul-de-sac. Designed for both comfort and entertaining, this spacious property features a balcony and deck with a stunning infinity pool, perfect for relaxing or hosting guests. Inside, enjoy numerous upgrades including updated flooring, kitchen, and two fireplaces, along with Samsung stainless steel appliances, a KitchenAid hood fan, and a 2-year-old washer & dryer. Modern efficiency is covered with a heat pump, hot water on demand, and a professionally installed EV plug with upgraded 200-amp service. The home also offers convenient basement access from the backyard, adding flexibility and potential. A rare blend of space, upgrades, and lifestyle in a peaceful location.
Features
Site Influences
Location
Technical Information
| MLS® # | R3171655 |
| Property Type | House |
| Dwelling Type | House/Single Family |
| Home Style | Residential Detached |
| Kitchens | 2 |
| Year Built | 1995 |
| Parking | Garage Double,Open,Other,Front Access,Aggregate,Garage Door Opener |
| Tax | $7,587 in 2026 |
| Strata No | LMP13621 |
Floor Area (sq. ft.)




Similar Houses For Sale in Fleetwood Tynehead, Surrey
| Date | Address | Bed | Bath | Kitchen | Asking Price | $/Sqft | DOM | Levels | Built | Living Area | Lot Size |
|---|---|---|---|---|---|---|---|---|---|---|---|
| 10/01/2026 |
This Property |
7 | 4 | 2 | $1,699,999 | Login to View | 2 | 2 | 1995 | 4,073 sqft | 7,869 sqft |
| 05/27/2026 | 9766 160a Street |
10 | 7 | 4 | $1,868,800 | Login to View | 129 | 2 | 2006 | 5,166 sqft | 9,602 sqft |
| 04/20/2026 | 15210 82 Avenue |
8 | 6 | 3 | $1,699,999 | Login to View | 166 | 2 | 1999 | 4,658 sqft | 7,018 sqft |
| 07/08/2026 | 8169 153a Street |
8 | 4 | 2 | $1,850,000 | Login to View | 87 | 2 | 1994 | 4,359 sqft | 8,153 sqft |
| 06/04/2026 | 15661 92 Avenue |
7 | 2 | 2 | $1,499,900 | Login to View | 121 | 2 | 1964 | 3,190 sqft | 11,231 sqft |
| 05/08/2026 | 16123 86 Avenue |
7 | 5 | 3 | $1,895,000 | Login to View | 148 | 2 | 1995 | 2,781 sqft | 7,243 sqft |
| 09/28/2026 | 9493 163 Street |
7 | 5 | 3 | $1,886,000 | Login to View | 5 | 2 | 2000 | 4,637 sqft | 9,464 sqft |
| 10/01/2026 | 7667 155 Street |
7 | 6 | 2 | $1,849,000 | Login to View | 2 | 2 | 2018 | 4,302 sqft | 5,459 sqft |
| 08/24/2026 | 7960 155 Street |
8 | 9 | 2 | $1,899,000 | Login to View | 40 | 2 | 2015 | 5,731 sqft | 7,500 sqft |
| 07/06/2026 | 15355 80a Avenue |
7 | 4 | 1 | $1,690,000 | Login to View | 89 | 2 | 1994 | 4,197 sqft | 7,106 sqft |
| 03/05/2026 | 15441 76b Avenue |
7 | 6 | 3 | $1,898,000 | Login to View | 212 | 2 | 2017 | 4,319 sqft | 5,339 sqft |
Recently Sold Houses In Fleetwood Tynehead, Surrey
| Date | Address | Bed | Bath | Kitchen | Asking Price | Sold Price | $/Sqft | DOM | Levels | Built | Living Area | Lot Size |
|---|---|---|---|---|---|---|---|---|---|---|---|---|
| 09/14/2026 |
16231 80 Avenue |
8 | 8 | 4 | Login to View | ( -5.1%) | Login to View | 67 | 2 | 2020 | 5,327 sqft | 6,486 sqft |
| 09/09/2026 |
16366 94 Avenue |
4 | 4 | 1 | Login to View | ( 1.0%) | Login to View | 9 | 2 | 1990 | 3,080 sqft | 7,175 sqft |
| 09/07/2026 |
16050 79 Avenue |
10 | 7 | 4 | Login to View | ( -2.4%) | Login to View | 46 | 2 | 2007 | 5,387 sqft | 8,424 sqft |
| 09/06/2026 |
16156 94a Avenue |
5 | 3 | 1 | Login to View | ( -4.7%) | Login to View | 4 | 2 | 1990 | 2,496 sqft | 8,019 sqft |
| 09/01/2026 |
15429 90 Avenue |
3 | 2 | 1 | Login to View | ( -3.0%) | Login to View | 42 | 2 | 1987 | 1,759 sqft | 4,035 sqft |
| 08/29/2026 |
7838 160 Street |
3 | 3 | 1 | Login to View | ( -1.2%) | Login to View | 38 | 2 | 1988 | 2,226 sqft | 7,382 sqft |
| 08/27/2026 |
Fleetwood Tynehead |
5 | 3 | 2 | Login to View | ( -4.5%) | Login to View | 15 | 2 | 1978 | 2,393 sqft | 7,200 sqft |
| 08/25/2026 |
16529 85 Avenue |
4 | 3 | 1 | Login to View | ( -2.5%) | Login to View | 1 | 2 | 1992 | 2,458 sqft | 7,072 sqft |
| 08/17/2026 |
15440 95a Avenue |
4 | 3 | 1 | Login to View | ( -4.5%) | Login to View | 7 | 2 | 1981 | 2,308 sqft | 4,001 sqft |
| 08/17/2026 |
15292 94 Avenue |
5 | 3 | 1 | Login to View | ( -6.0%) | Login to View | 5 | 2 | 1989 | 2,420 sqft | 8,445 sqft |
Disclaimer: Listing data is based in whole or in part on data generated by the Real Estate Board of Greater Vancouve and Fraser Valley Real Estate Board which assumes no responsibility for its accuracy.