





8409 207a Street
Willoughby Heights, Langley, BC


Details







Description
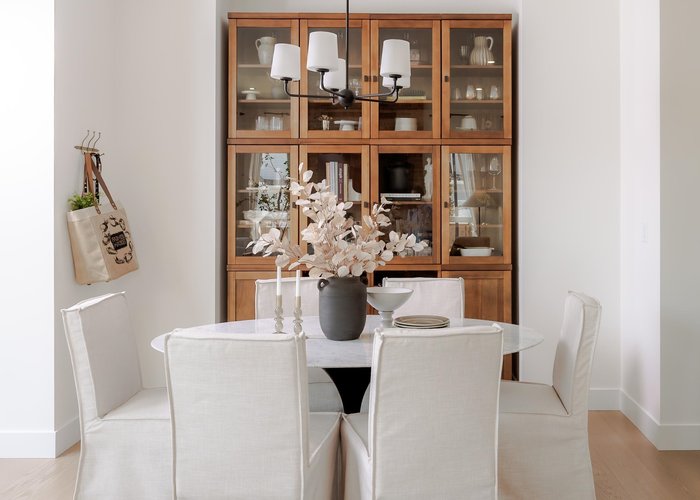
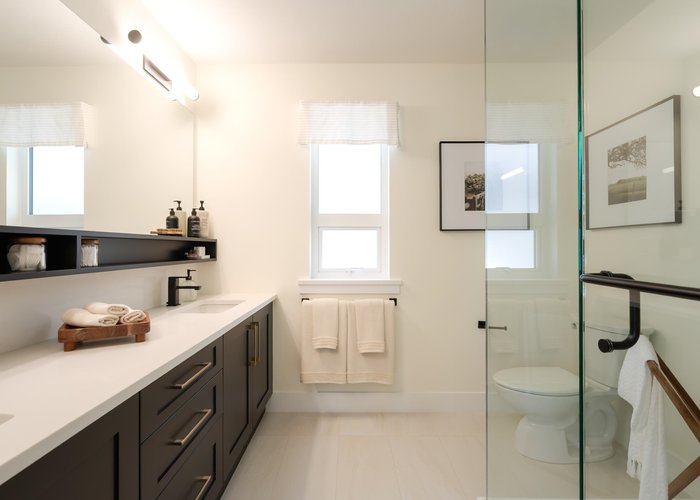
Yorkson Meadows by Foxridge Homes presents the 5-bedroom Hillcrest plan with spacious main floor living, a gourmet kitchen with stainless steel appliances, gas fireplace, and a bright flex room for a home office or playroom. Upstairs offers 3 bedrooms, including a vaulted primary suite. The fully finished 2 -bedroom legal suite is ideal for extended family or a mortgage helper. Features include a heat pump, quality laminate flooring, private fenced backyard, and time to personalize your interior & exterior finishes. Steps to the new Yorkson Community Park, walking distance to Yorkson Creek Middle School, and just 15 minute walk to Carvolth Exchange. Estimated completion December 2026. Contact for more details and other available homes. SHOW HOME LOCATED AT 7741 204TH STREET, LANGLEY
Features
Site Influences
Location
Technical Information
| MLS® # | R3150911 |
| Property Type | House |
| Dwelling Type | House/Single Family |
| Home Style | Residential Detached |
| Kitchens | 2 |
| Year Built | 2026 |
| Parking | Detached,Front Access,Lane Access,Garage Door Opener |
| Tax | $2,467 in 2026 |
Floor Area (sq. ft.)
| Main Floor | 932 |
| Above | 1,788 |
| Basement | 664 |
| Unfinished | 249 |
| Total | 2,452 |




Similar Houses For Sale in Willoughby Heights, Langley
| Date | Address | Bed | Bath | Kitchen | Asking Price | $/Sqft | DOM | Levels | Built | Living Area | Lot Size |
|---|---|---|---|---|---|---|---|---|---|---|---|
| 07/29/2026 |
This Property |
5 | 4 | 2 | $1,571,333 | Login to View | 77 | 2 | 2026 | 2,452 sqft | 2,971 sqft |
| 03/30/2026 | 19832 70 Avenue |
6 | 4 | 2 | $1,499,800 | Login to View | 198 | 2 | 2004 | 3,616 sqft | 5,651 sqft |
| 09/29/2026 | 7041 198a Street |
6 | 5 | 2 | $1,699,000 | Login to View | 15 | 2 | 2005 | 4,059 sqft | 5,576 sqft |
| 09/08/2026 | 20427 78b Avenue |
5 | 4 | 2 | $1,688,000 | Login to View | 36 | 2 | 2020 | 3,372 sqft | 3,613 sqft |
| 09/29/2026 | 19846 69a Avenue |
5 | 4 | 1 | $1,449,000 | Login to View | 15 | 2 | 2005 | 3,462 sqft | 3,552 sqft |
| 08/25/2026 | 21135 77a Avenue |
6 | 5 | 2 | $1,599,900 | Login to View | 50 | 2 | 2012 | 3,070 sqft | 2,960 sqft |
| 10/07/2026 | 7028 205 Street |
8 | 6 | 3 | $1,599,000 | Login to View | 7 | 3 | 2025 | 3,189 sqft | 4,038 sqft |
| 08/10/2026 | 6801 206 Street |
6 | 6 | 2 | $1,698,888 | Login to View | 65 | 2 | 2014 | 4,762 sqft | 4,683 sqft |
| 09/09/2026 | 20479 77b Avenue |
5 | 4 | 2 | $1,473,888 | Login to View | 35 | 2 | 2020 | 2,765 sqft | 2,885 sqft |
| 09/23/2026 | 8266 211 Street |
5 | 5 | 2 | $1,499,000 | Login to View | 21 | 2 | 2009 | 3,262 sqft | 3,451 sqft |
| 09/21/2026 | 20665 76 Avenue |
8 | 7 | 4 | $1,699,900 | Login to View | 23 | 2 | 2026 | 4,369 sqft | 4,228 sqft |
Recently Sold Houses In Willoughby Heights, Langley
| Date | Address | Bed | Bath | Kitchen | Asking Price | Sold Price | $/Sqft | DOM | Levels | Built | Living Area | Lot Size |
|---|---|---|---|---|---|---|---|---|---|---|---|---|
| 09/27/2026 |
19828 68 Avenue |
4 | 2 | 1 | Login to View | ( -4.5%) | Login to View | 104 | 2 | 1983 | 2,271 sqft | 4,822 sqft |
| 09/21/2026 |
1 7891 211 Street |
4 | 4 | 1 | Login to View | ( -3.0%) | Login to View | 89 | 2 | 2012 | 3,143 sqft | N/A |
| 09/21/2026 |
7128 204 Street |
7 | 7 | 3 | Login to View | ( -12.1%) | Login to View | 91 | 2 | 2025 | 3,755 sqft | 4,267 sqft |
| 09/16/2026 |
19756 74a Avenue |
5 | 4 | 2 | Login to View | ( -4.8%) | Login to View | 33 | 2 | 2026 | 3,522 sqft | 3,928 sqft |
| 09/14/2026 |
21010 76a Avenue |
5 | 4 | 2 | Login to View | ( -3.9%) | Login to View | 68 | 2 | 2014 | 3,152 sqft | 2,977 sqft |
| 09/11/2026 |
7701 211a Street |
5 | 4 | 2 | Login to View | ( -1.8%) | Login to View | 18 | 2 | 2013 | 2,640 sqft | 2,773 sqft |
| 09/10/2026 |
19686 73a Avenue |
6 | 4 | 2 | Login to View | ( -4.6%) | Login to View | 16 | 2 | 2005 | 3,526 sqft | 3,929 sqft |
| 09/06/2026 |
19661 73b Avenue |
6 | 4 | 2 | Login to View | ( -4.3%) | Login to View | 27 | 2 | 2005 | 3,559 sqft | 3,606 sqft |
| 08/30/2026 |
19664 76a Avenue |
5 | 4 | 1 | Login to View | ( -2.0%) | Login to View | 4 | 2 | 2022 | 2,815 sqft | 2,979 sqft |
| 08/28/2026 |
19624 69a Avenue |
4 | 4 | 1 | Login to View | ( -4.0%) | Login to View | 10 | 2 | 2005 | 3,453 sqft | 4,898 sqft |
Disclaimer: Listing data is based in whole or in part on data generated by the Real Estate Board of Greater Vancouve and Fraser Valley Real Estate Board which assumes no responsibility for its accuracy.