



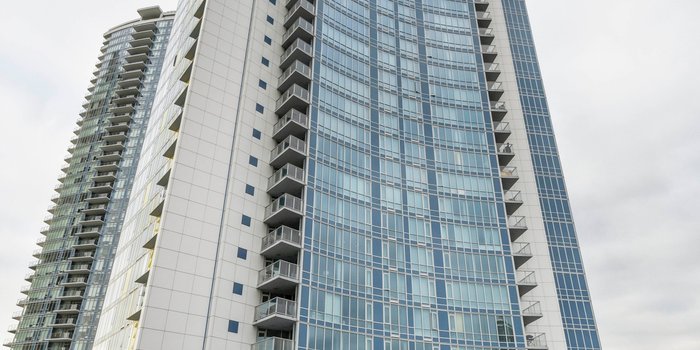
2309 - 4189 HALIFAX STREET
Brentwood Park, Burnaby, BC


Details


Description
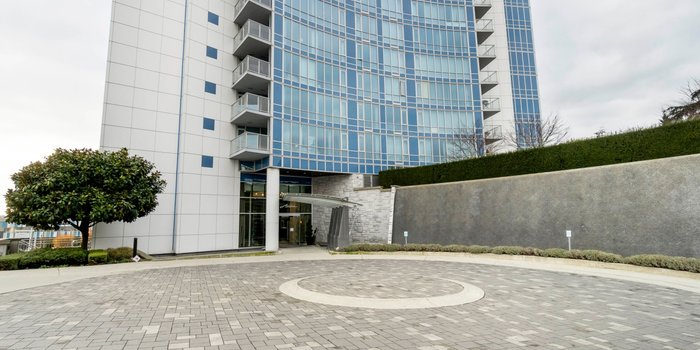
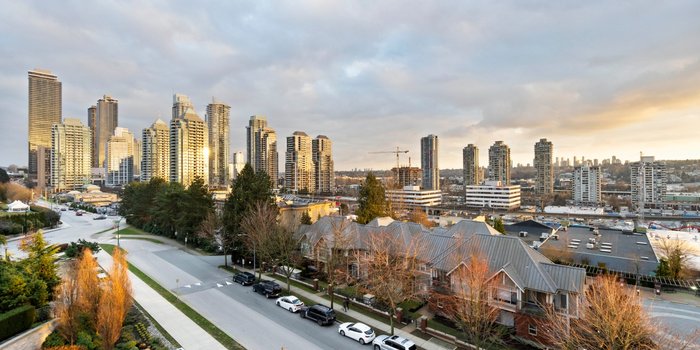
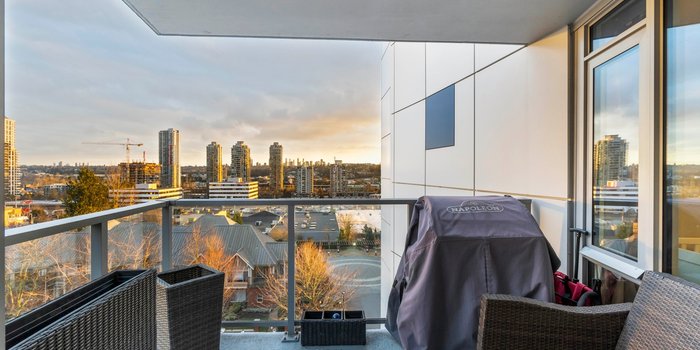
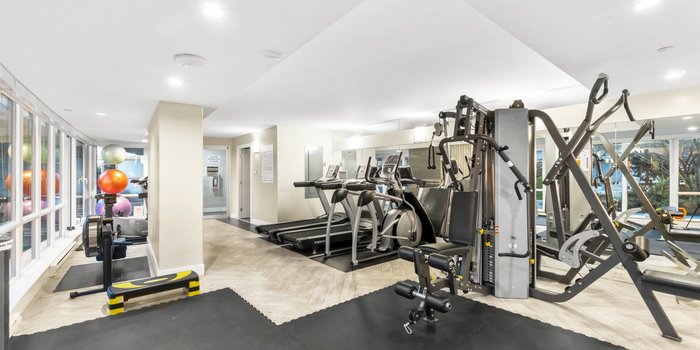
A unique layout with expansive windows offering a ton of natural light with beautiful views of gorgeous mountains and a stunning city view. Both bedrooms are a great size & are on opposite ends of the suit, perfect for roommates, office, guests, or kids. Modern kitchen & stylish floors. Fully equipped fitness center, a luxury lounge, kitchen area, billiards table, a common area terrace and a Hotel-style guest suite. An amazing community in a central, convenient location, built by one of Vancouver's leading developers Ledingham McAllister. A few minutes away from Gilmore Skytrain station, Brentwood Town Centre, restaurants and supermarkets.
Features
Location
Technical Information
| MLS® # | R2658343 |
| Property Type | Apartment |
| Dwelling Type | Apartment Unit |
| Home Style | Corner Unit,Upper Unit |
| Kitchens | 1 |
| Year Built | 2015 |
| Parking | Garage; Underground |
| Tax | $2,143 in 2021 |
| Strata No | EPS2726 |
| Strata Fees | $340 |
Floor Area (sq. ft.)
| Main Floor | 775 |
| Total | 775 |
Rooms
| Floor | Type | Dimensions |
|---|---|---|
| Main | Living Room | 10'3 x 12'10 |
| Main | Dining Room | 9' x 11'2 |
| Main | Kitchen | 7'10 x 9'5 |
| Main | Master Bedroom | 10'11 x 11'9 |
| Main | Bedroom | 8'10 x 9'9 |
Bathrooms
| Floor | Ensuite | Pieces |
|---|---|---|
| Main | Y | 4 |
| Main | N | 3 |
Buildings Amenities


Building Photos




Similar Apartments For Sale in Brentwood Park, Burnaby
| Date | Address | Bed | Bath | Kitchen | Asking Price | $/Sqft | DOM | Levels | Built | Living Area | Lot Size |
|---|---|---|---|---|---|---|---|---|---|---|---|
| 09/08/2026 | 2103 1888 Gilmore Avenue |
2 | 2 | 1 | $839,900 | Login to View | 45 | 1 | 2020 | 942 sqft | N/A |
| 08/31/2026 | 4102 1955 Alpha Way |
2 | 2 | 1 | $833,000 | Login to View | 53 | 1 | 2020 | 880 sqft | N/A |
| 10/13/2026 | 2105 4465 Juneau Street |
2 | 2 | 1 | $769,000 | Login to View | 10 | 1 | 2020 | 880 sqft | N/A |
| 10/14/2026 | 2503 2388 Madison Avenue |
2 | 2 | 1 | $719,000 | Login to View | 9 | 1 | 2019 | 850 sqft | N/A |
| 04/27/2026 | 5008 1955 Alpha Way |
2 | 2 | 1 | $859,900 | Login to View | 179 | 1 | 2020 | 958 sqft | N/A |
| 10/16/2026 | 1508 2135 Springer Avenue |
2 | 2 | 0 | $879,900 | Login to View | 7 | 1 | 2026 | 764 sqft | N/A |
| 10/19/2026 | 906 4118 Dawson Street |
2 | 2 | 1 | $669,000 | Login to View | 4 | 1 | 2006 | 880 sqft | N/A |
| 08/05/2026 | 2308 4888 Brentwood Drive |
2 | 2 | 1 | $678,000 | Login to View | 79 | 1 | 2008 | 845 sqft | N/A |
| 10/01/2026 | 3703 2388 Madison Avenue |
2 | 2 | 1 | $839,000 | Login to View | 22 | 1 | 2019 | 844 sqft | N/A |
| 06/08/2026 | 3408 2181 Madison Avenue |
2 | 2 | 1 | $780,000 | Login to View | 137 | 1 | 2023 | 785 sqft | N/A |
Recently Sold Condos In Brentwood Park, Burnaby
| Date | Address | Bed | Bath | Kitchen | Asking Price | Sold Price | $/Sqft | DOM | Levels | Built | Living Area | Lot Size |
|---|---|---|---|---|---|---|---|---|---|---|---|---|
| 03/12/2022 | This Property | 2 | 2 | 1 | Login to View | ( 4.7%) | Login to View | 12 | 1 | 2015 | 775 sqft | N/A |
| 10/14/2026 |
601 4720 Lougheed Highway |
1 | 1 | 1 | Login to View | ( -7.8%) | Login to View | 9 | 1 | 2022 | 534 sqft | N/A |
| 10/12/2026 |
3905 1788 Gilmore Avenue |
2 | 2 | 1 | Login to View | ( -0.5%) | Login to View | 42 | 1 | 2019 | 953 sqft | N/A |
| 10/12/2026 |
3303 1955 Alpha Way |
1 | 1 | 1 | Login to View | ( -4.8%) | Login to View | 13 | 1 | 2020 | 530 sqft | N/A |
| 10/09/2026 |
3101 4189 Halifax Street |
2 | 2 | 1 | Login to View | ( -4.6%) | Login to View | 53 | 1 | 2015 | 944 sqft | N/A |
| 10/09/2026 |
2606 5333 Goring Street |
2 | 2 | 1 | Login to View | ( -3.4%) | Login to View | 10 | 1 | 2021 | 877 sqft | N/A |
| 10/08/2026 |
3008 4730 Lougheed Highway |
2 | 2 | 0 | Login to View | ( -2.6%) | Login to View | 44 | 1 | 2022 | 736 sqft | N/A |
| 10/08/2026 |
2308 2135 Springer Avenue |
2 | 2 | 0 | Login to View | ( -8.0%) | Login to View | 30 | 1 | 2026 | 765 sqft | N/A |
| 10/07/2026 |
1007 2088 Madison Avenue |
2 | 2 | 1 | Login to View | ( -3.2%) | Login to View | 16 | 1 | 2005 | 968 sqft | N/A |
| 10/05/2026 |
2301 1955 Alpha Way |
2 | 2 | 1 | Login to View | ( -1.4%) | Login to View | 6 | 1 | 2020 | 731 sqft | N/A |
| 10/04/2026 |
2008 2135 Springer Avenue |
2 | 2 | 0 | Login to View | ( -1.6%) | Login to View | 19 | 1 | 2026 | 765 sqft | N/A |
Disclaimer: Listing data is based in whole or in part on data generated by the Real Estate Board of Greater Vancouve and Fraser Valley Real Estate Board which assumes no responsibility for its accuracy.