


15236 36 Avenue
Morgan Creek, Surrey, BC


Details


Description
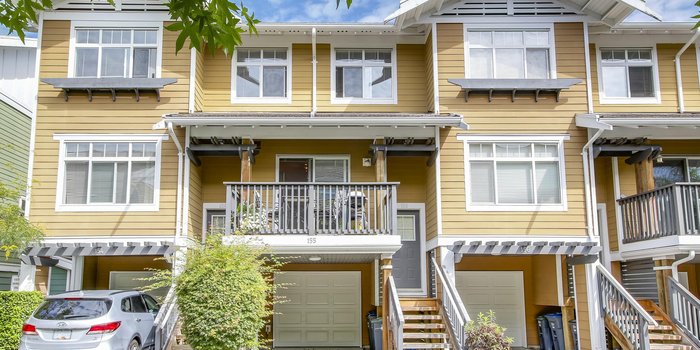
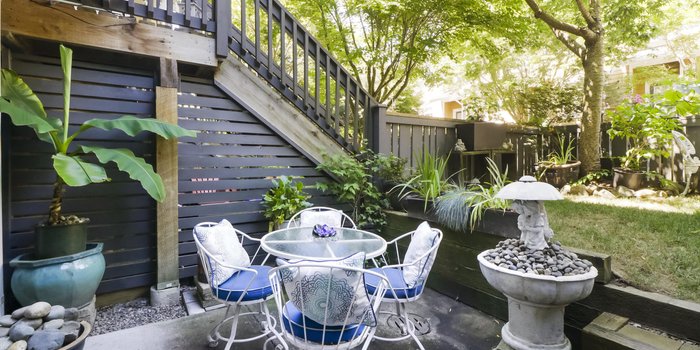
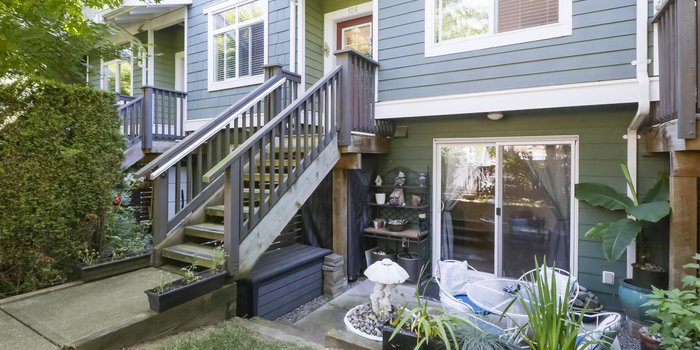
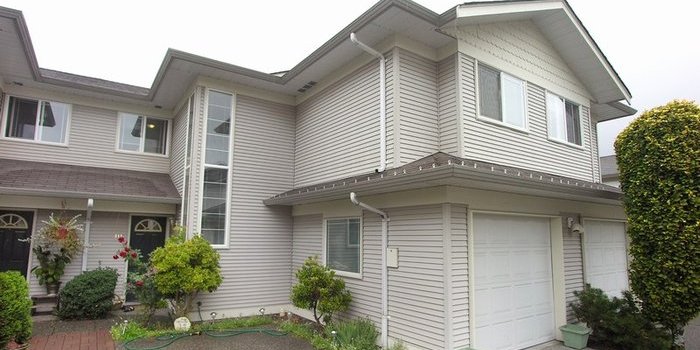
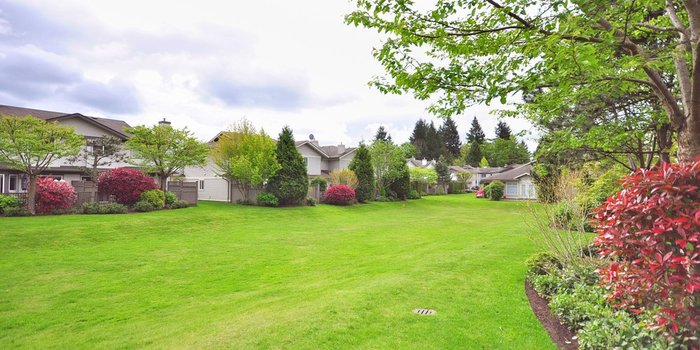
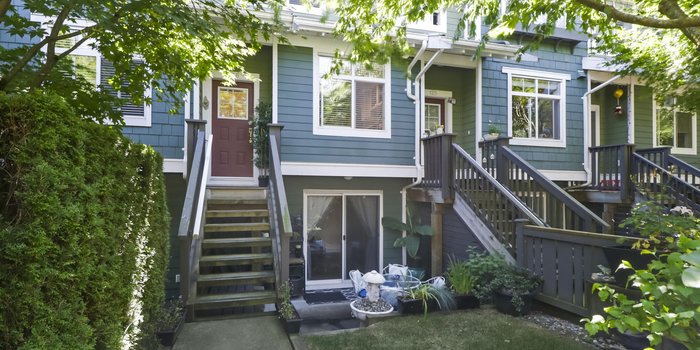
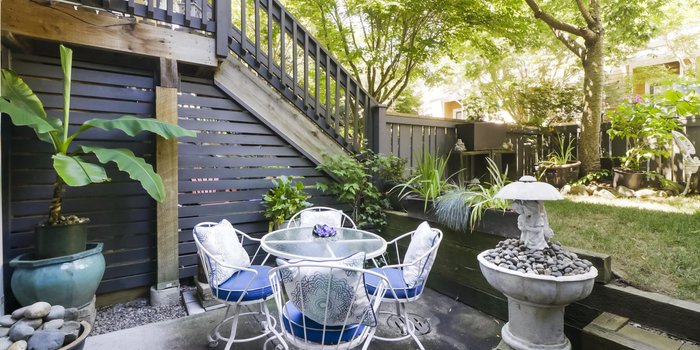
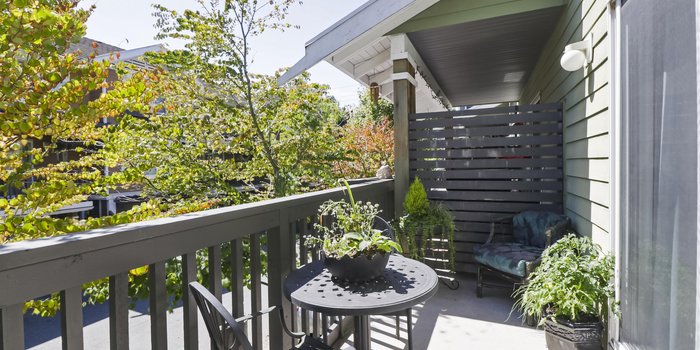
Discover your perfect home at Sundance, a sought-after complex in the Morgan Creek area of South Surrey. This charming townhome, built by Adera, boasts a spacious layout with 3 bedrooms and 2 bathrooms on the upper level. The lower level features a versatile rec room with direct access to a fenced yard and patio, perfect for relaxing. This flexible space could also be used as an office or a fourth bedroom. Recent updates include a new hot water tank and washer (2024). Enjoy fantastic amenities such as a fitness center, games room, Billiard Room, kitchen, and even a hockey rink! Just a short walk to Rosemary Heights Elementary and transit, and conveniently close to shopping and highway access. This is a must-see home in a prime location! OPEN HOUSE CANCELLED.
Features
Site Influences
Location
Technical Information
| MLS® # | R2967554 |
| Property Type | Townhouse |
| Dwelling Type | Townhouse |
| Home Style | Residential Attached |
| Kitchens | 1 |
| Year Built | 2003 |
| Parking | Garage Door Opener |
| Tax | $3,209 in 2024 |
| Strata No | BCS461 |
| Strata Fees | $428 |
Floor Area (sq. ft.)
| Main Floor | 570 |
| Above | 1,175 |
| Below | 228 |
| Total | 1,403 |
Rooms
| Floor | Type | Dimensions |
|---|---|---|
| Main | Living Room | 21''1 x 12''2 |
| Main | Dining Room | 10''2 x 10'' |
| Main | Kitchen | 15'' x 10''2 |
| Above | Primary Bedroom | 11''1 x 11''7 |
| Above | Bedroom | 12''6 x 9''5 |
| Above | Bedroom | 10''6 x 7''10 |
| Below | Recreation Room | 14''4 x 12''4 |
Bathrooms
| Floor | Ensuite | Pieces |
|---|---|---|
| Above | Y | 3 |
| Above | N | 3 |
Buildings Amenities


Building Photos










Similar Townhouses For Sale in Morgan Creek, Surrey
| Date | Address | Bed | Bath | Kitchen | Asking Price | $/Sqft | DOM | Levels | Built | Living Area | Lot Size |
|---|---|---|---|---|---|---|---|---|---|---|---|
| 10/22/2026 | 141 15236 36 Avenue |
3 | 3 | 1 | $698,900 | Login to View | 1 | 2 | 2003 | 1,419 sqft | N/A |
| 09/04/2026 | 20 3399 151st Street |
4 | 3 | 1 | $849,000 | Login to View | 49 | 3 | 2013 | 1,509 sqft | N/A |
| 10/16/2026 | 16 15151 34 Avenue |
3 | 3 | 0 | $768,000 | Login to View | 7 | 3 | 2006 | 1,633 sqft | N/A |
| 10/05/2026 | 44 15151 34 Avenue |
3 | 3 | 1 | $719,900 | Login to View | 18 | 3 | 2006 | 1,559 sqft | N/A |
| 03/16/2026 | 13 15588 32 Avenue |
3 | 3 | 1 | $815,000 | Login to View | 221 | 3 | 2015 | 1,503 sqft | N/A |
| 09/08/2026 | 39 3399 151 Street |
3 | 2 | 1 | $769,900 | Login to View | 45 | 3 | 2013 | 1,307 sqft | N/A |
Recently Sold Townhouses In Morgan Creek, Surrey
| Date | Address | Bed | Bath | Kitchen | Asking Price | Sold Price | $/Sqft | DOM | Levels | Built | Living Area | Lot Size |
|---|---|---|---|---|---|---|---|---|---|---|---|---|
| 03/08/2025 | This Property | 3 | 2 | 1 | Login to View | ( 0.0%) | Login to View | 18 | 3 | 2003 | 1,403 sqft | N/A |
| 10/04/2026 |
73 15715 34 Avenue |
3 | 3 | 1 | Login to View | ( -3.2%) | Login to View | 9 | 2 | 2000 | 4,242 sqft | N/A |
| 09/18/2026 |
72 15288 36 Avenue |
5 | 4 | 1 | Login to View | ( -3.2%) | Login to View | 2 | 2003 | 3,163 sqft | N/A | |
| 09/09/2026 |
19 15715 34 Avenue |
5 | 5 | 1 | Login to View | ( -2.6%) | Login to View | 77 | 2 | 2000 | 5,097 sqft | N/A |
| 09/07/2026 |
42 15151 34 Avenue |
3 | 3 | 1 | Login to View | ( 1.6%) | Login to View | 11 | 2 | 2006 | 1,501 sqft | N/A |
| 09/01/2026 |
7 15450 Rosemary Heights Crescent |
3 | 3 | 1 | Login to View | ( -3.0%) | Login to View | 4 | 2 | 2000 | 2,132 sqft | N/A |
| 08/22/2026 |
25 15151 34 Avenue |
4 | 3 | 1 | Login to View | ( -3.4%) | Login to View | 15 | 3 | 2006 | 1,685 sqft | N/A |
| 08/13/2026 |
86 15233 34 Avenue |
3 | 2 | 1 | Login to View | ( -2.5%) | Login to View | 24 | 2 | 2003 | 1,301 sqft | N/A |
| 08/12/2026 |
2 3303 Rosemary Heights Crescent |
3 | 3 | 1 | Login to View | ( -6.5%) | Login to View | 44 | 3 | 2015 | 1,443 sqft | N/A |
| 07/29/2026 |
177 15236 36 Avenue |
2 | 1 | 1 | Login to View | ( -4.7%) | Login to View | 41 | 2 | 2003 | 1,220 sqft | N/A |
| 07/22/2026 |
161 15168 36 Avenue |
3 | 3 | 1 | Login to View | ( -1.1%) | Login to View | 4 | 3 | 2004 | 1,665 sqft | N/A |
Disclaimer: Listing data is based in whole or in part on data generated by the Real Estate Board of Greater Vancouve and Fraser Valley Real Estate Board which assumes no responsibility for its accuracy.