


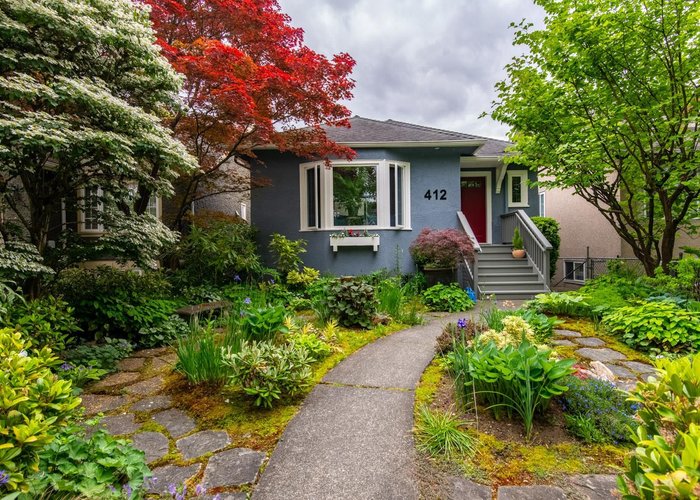
412 21st Avenue
Cambie, Vancouver, BC


Details







Description
Beautifully updated Cambie character bungalow blends timeless charm w/ modern comfort. This bright, inviting 3 Br, 3 bath w/ den, office & recrm is perfect for downsizers w/ 2,218 s.f. on 2 levels & ideal separation for families w/ older children, guests, or working from home. The spacious main living & dining rms feature bordered oak HW floors, a renovated kitchen w/ vaulted ceilings, large island & eating area, opening to a sunny manicured rear garden. Lower level inc. 2 Brs, bath, recrm, flex/ den & kitchenette. Professionally landscaped front garden creates exceptional curb appeal, while the private outdoor spaces are perfect for entertaining or relaxing. Quiet tree lined street, steps to Cambie Village, shops, restaurants, Hillcrest Park, top schools & transit to YVR, UBC & downtown.
Site Influences
Location
Technical Information
| MLS® # | R3124808 |
| Property Type | House |
| Dwelling Type | House/Single Family |
| Home Style | Residential Detached |
| Kitchens | 1 |
| Year Built | 1940 |
| Parking | Open,Lane Access,Rear Access |
| Tax | $10,752 in 2025 |
| Strata No | VAP2913 |
| Complex Name | Cambie |
Floor Area (sq. ft.)
| Main Floor | 1,209 |
| Above | 1,209 |
| Below | 1,009 |
| Total | 2,218 |
Rooms
| Floor | Type | Dimensions |
|---|---|---|
| Main | Living Room | 17'' x 11''1 |
| Main | Foyer | 8''2 x 5''1 |
| Main | Office | 10''4 x 8''2 |
| Main | Dining Room | 11''9 x 10''6 |
| Main | Kitchen | 15''7 x 7''6 |
| Main | Eating Area | 10''9 x 6''5 |
| Main | Bedroom | 12''8 x 10''8 |
| Below | Bedroom | 12''1 x 11''8 |
| Below | Bedroom | 12''7 x 9'' |
| Below | Flex Room | 8''8 x 8''2 |
| Below | Recreation Room | 18''2 x 10''3 |
| Below | Other | 10''8 x 8''1 |
| Below | Storage | 8''8 x 5''10 |
Bathrooms
| Floor | Ensuite | Pieces |
|---|---|---|
| Main | Y | 4 |
| Main | N | 2 |
| Below | N | 4 |




Similar Houses For Sale in Cambie, Vancouver
| Date | Address | Bed | Bath | Kitchen | Asking Price | $/Sqft | DOM | Levels | Built | Living Area | Lot Size |
|---|---|---|---|---|---|---|---|---|---|---|---|
| 07/29/2026 | 137 W Woodstock Avenue |
4 | 3 | 1 | $2,730,000 | Login to View | 85 | 3 | 1977 | 2,400 sqft | 6,039 sqft |
| 07/31/2026 | 937 W 18th Avenue |
5 | 3 | 2 | $2,499,000 | Login to View | 83 | 2 | 1986 | 2,469 sqft | 4,024 sqft |
| 09/08/2026 | 404 W 18th Avenue |
5 | 3 | 2 | $2,599,000 | Login to View | 44 | 2 | 1930 | 2,438 sqft | 4,026 sqft |
| 05/25/2026 | 936 W 17th Avenue |
5 | 2 | 2 | $2,298,000 | Login to View | 150 | 2 | 1924 | 2,294 sqft | 4,026 sqft |
| 09/14/2026 | 579 W 24th Avenue |
4 | 3 | 2 | $2,598,000 | Login to View | 38 | 2 | 1937 | 2,433 sqft | 5,036 sqft |
| 04/16/2026 | 3950 Laurel Street |
6 | 3 | 1 | $2,299,000 | Login to View | 189 | 2 | 1944 | 2,335 sqft | 3,810 sqft |
| 08/11/2026 | 122 W 17th Avenue |
5 | 3 | 1 | $2,633,000 | Login to View | 72 | 2 | 1911 | 2,818 sqft | 4,538 sqft |
| 09/28/2026 | 558 W 19th Avenue |
5 | 2 | 2 | $2,599,000 | Login to View | 24 | 2 | 1925 | 2,225 sqft | 4,026 sqft |
| 10/14/2026 | 481 W 21st Avenue |
5 | 2 | 1 | $2,499,000 | Login to View | 8 | 2 | 1939 | 2,658 sqft | 5,136 sqft |
| 10/05/2026 | 14 W 37th Avenue |
3 | 1 | 1 | $2,650,000 | Login to View | 17 | 2 | 1949 | 1,893 sqft | 5,605 sqft |
Recently Sold Houses In Cambie, Vancouver
| Date | Address | Bed | Bath | Kitchen | Asking Price | Sold Price | $/Sqft | DOM | Levels | Built | Living Area | Lot Size |
|---|---|---|---|---|---|---|---|---|---|---|---|---|
| 05/25/2026 | This Property | 3 | 3 | 1 | Login to View | ( 12.2%) | Login to View | 6 | 2 | 1940 | 2,218 sqft | 4,026 sqft |
| 09/30/2026 |
328 W 26th Avenue |
7 | 6 | 1 | Login to View | ( 11.3%) | Login to View | 7 | 2 | 1993 | 3,892 sqft | 6,600 sqft |
| 09/21/2026 |
311 W 21st Avenue |
7 | 3 | 1 | Login to View | ( -4.6%) | Login to View | 105 | 2 | 1939 | 3,438 sqft | 5,693 sqft |
| 09/21/2026 |
462 W 22nd Avenue |
7 | 4 | 2 | Login to View | ( 7.4%) | Login to View | 6 | 2 | 1938 | 3,154 sqft | 4,901 sqft |
| 09/20/2026 |
5433 Ash Street |
4 | 2 | 1 | Login to View | ( -1.6%) | Login to View | 47 | 2 | 1953 | 2,663 sqft | 8,448 sqft |
| 08/31/2026 |
461 W 18th Avenue |
3 | 2 | 2 | Login to View | ( -6.9%) | Login to View | 25 | 2 | 1926 | 2,287 sqft | 4,538 sqft |
| 08/30/2026 |
469 W 40 Avenue |
6 | 6 | 1 | Login to View | ( -4.7%) | Login to View | 9 | 2 | 1989 | 3,927 sqft | 6,438 sqft |
| 08/28/2026 |
908 W 21st Avenue |
6 | 3 | 2 | Login to View | ( 3.2%) | Login to View | 2 | 2 | 1935 | 2,654 sqft | 4,026 sqft |
| 08/25/2026 |
242 W 21st Avenue |
5 | 3 | 2 | Login to View | ( -0.5%) | Login to View | 6 | 2 | 1939 | 2,495 sqft | 4,026 sqft |
| 08/07/2026 |
5655 Ontario Street |
3 | 2 | 1 | Login to View | ( -2.5%) | Login to View | 116 | 2 | 1940 | 1,650 sqft | 3,537 sqft |
| 08/07/2026 |
134 W 40th Avenue |
4 | 2 | 1 | Login to View | ( 5.1%) | Login to View | 16 | 2 | 1940 | 1,946 sqft | 4,026 sqft |
Disclaimer: Listing data is based in whole or in part on data generated by the Real Estate Board of Greater Vancouve and Fraser Valley Real Estate Board which assumes no responsibility for its accuracy.