






422 - 38040 Third Avenue
Downtown SQ, Squamish, BC


Details





Description
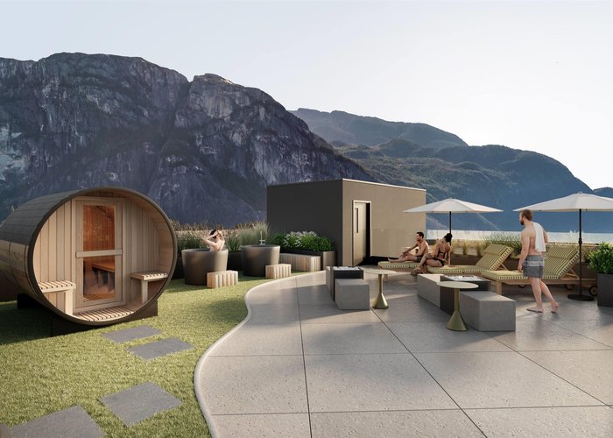
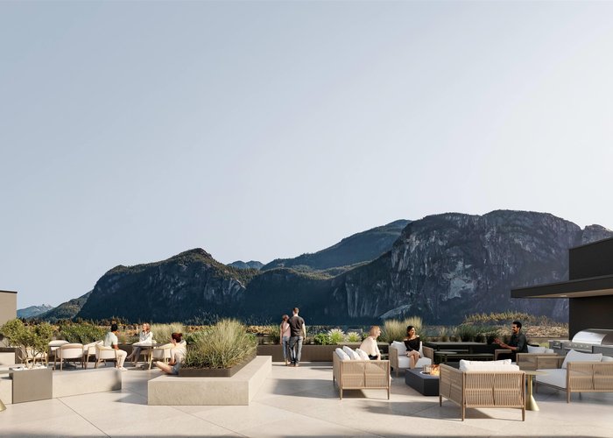
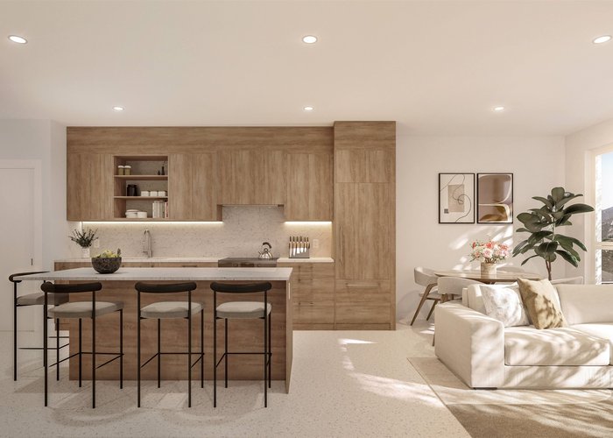
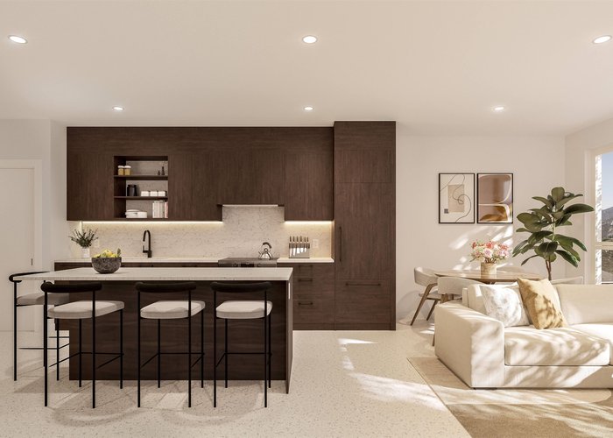
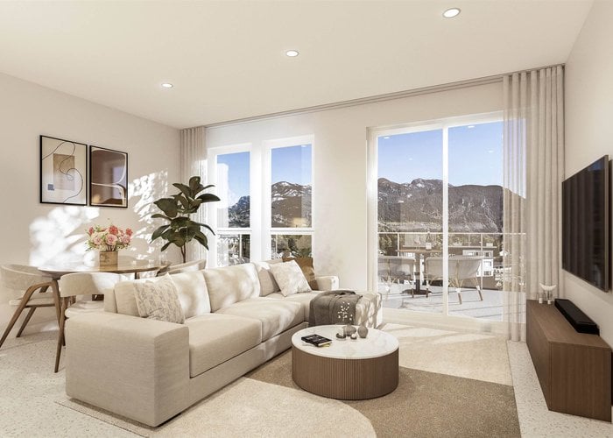
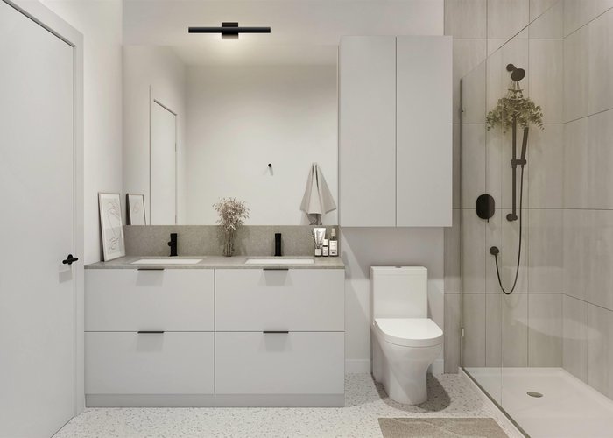
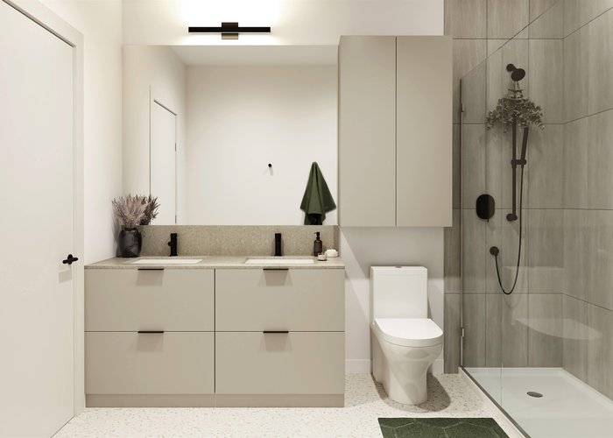
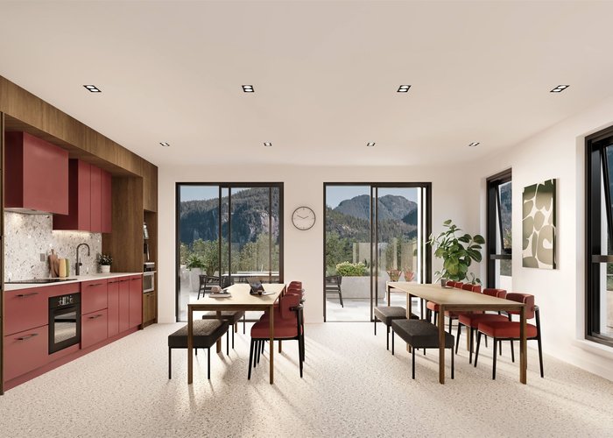
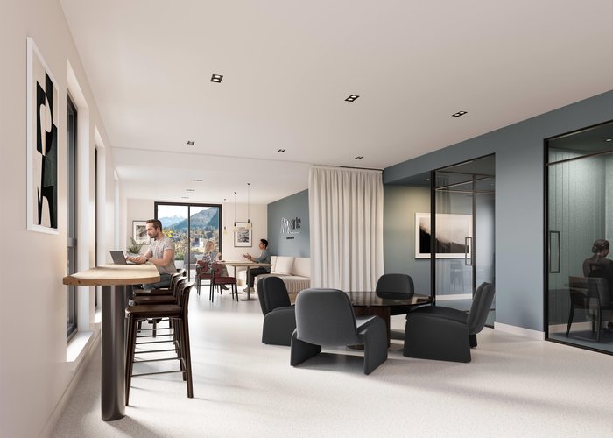
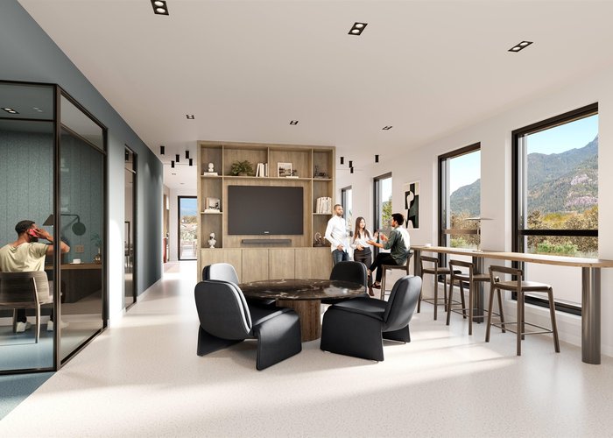
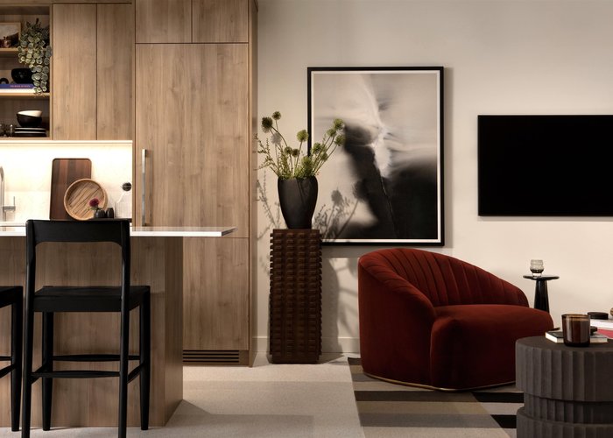
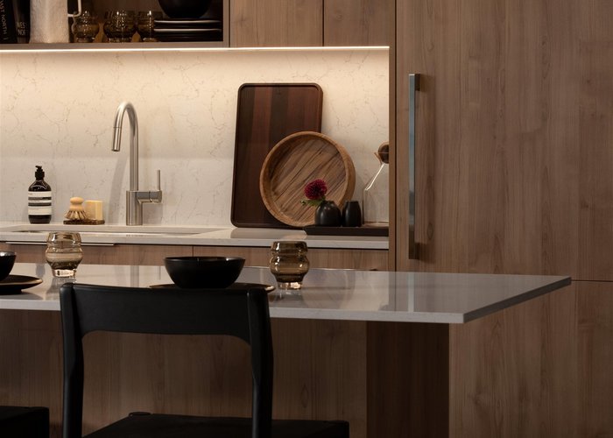
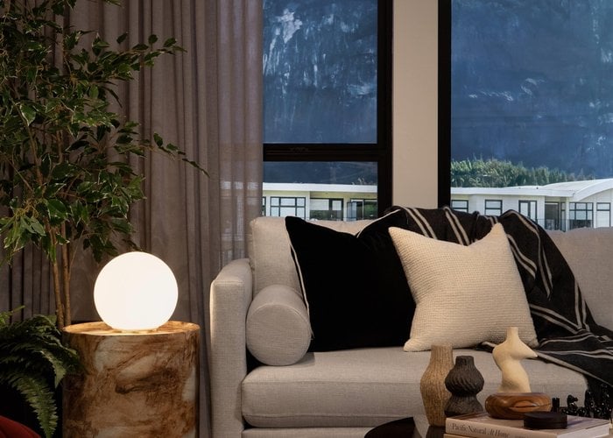
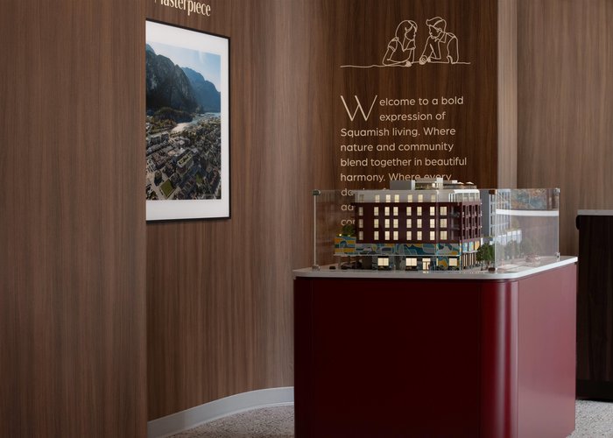
Arte introduces a modern wellness focused lifestyle in downtown Squamish with curated interiors, integrated appliances and terrazzo style flooring throughout. Thoughtful features include in suite laundry and built in gear storage with bike and ski racks. Floor plan 2G offers a functional junior 2 bedroom layout with seamless flow and private outdoor space, ideal for first time buyers and outdoor enthusiasts. The rooftop features panoramic views of the Stawamus Chief along with dining spaces, BBQ, a pizza oven and a Scandinavian inspired wellness retreat with sauna and cold plunge. Additional amenities include a co-working space, social lounge, fitness studio, dog wash and bike wash, all steps from parks, trails, shops and everyday essentials.
Features
Site Influences
Location
Technical Information
| MLS® # | R3116495 |
| Property Type | Apartment |
| Dwelling Type | Apartment Unit |
| Home Style | Multi Family,Residential Attached |
| Kitchens | 1 |
| Year Built | 2028 |
| Parking | Additional Parking,Underground,Guest,Garage Door Opener |
| Complex Name | Arte |
| Strata Fees | $304 |
Floor Area (sq. ft.)
| Main Floor | 675 |
| Above | 675 |
| Total | 675 |




Similar Apartments For Sale in Downtown SQ, Squamish
| Date | Address | Bed | Bath | Kitchen | Asking Price | $/Sqft | DOM | Levels | Built | Living Area | Lot Size |
|---|---|---|---|---|---|---|---|---|---|---|---|
| 04/26/2026 |
This Property |
2 | 1 | 1 | $639,900 | Login to View | 169 | 1 | 2028 | 675 sqft | N/A |
| 09/28/2026 | 207 1212 Main Street |
2 | 2 | 1 | $649,000 | Login to View | 14 | 1 | 2011 | 1,096 sqft | N/A |
| 08/07/2026 | 110 1468 Pemberton Avenue |
2 | 2 | 1 | $729,000 | Login to View | 66 | 0 | 1996 | 1,138 sqft | N/A |
| 09/24/2026 | 314 38040 Third Avenue |
2 | 1 | 1 | $649,900 | Login to View | 18 | 1 | 2028 | 675 sqft | N/A |
| 03/27/2026 | 302 37994 2nd Avenue |
2 | 1 | 1 | $560,000 | Login to View | 199 | 1 | 2025 | 658 sqft | N/A |
| 07/20/2026 | 318 1336 Main Street |
2 | 2 | 1 | $599,800 | Login to View | 84 | 1 | 2008 | 855 sqft | N/A |
| 03/27/2026 | 306 37994 2nd Avenue |
2 | 1 | 1 | $560,000 | Login to View | 199 | 1 | 2025 | 658 sqft | N/A |
| 08/20/2026 | 406 37994 Second Avenue |
2 | 1 | 1 | $629,000 | Login to View | 53 | 1 | 2024 | 658 sqft | N/A |
| 09/16/2026 | 311 38033 Second Avenue |
2 | 1 | 1 | $699,000 | Login to View | 26 | 1 | 2020 | 703 sqft | N/A |
| 10/06/2026 | 404 1310 Victoria Street |
2 | 2 | 1 | $689,000 | Login to View | 6 | 1 | 2009 | 1,057 sqft | N/A |
| 09/14/2026 | 115 1212 Main Street |
2 | 2 | 1 | $649,000 | Login to View | 28 | 0 | 2011 | 1,080 sqft | N/A |
Recently Sold Condos In Downtown SQ, Squamish
| Date | Address | Bed | Bath | Kitchen | Asking Price | Sold Price | $/Sqft | DOM | Levels | Built | Living Area | Lot Size |
|---|---|---|---|---|---|---|---|---|---|---|---|---|
| 09/08/2026 |
504 1211 Village Green Way |
1 | 1 | 1 | Login to View | ( -1.6%) | Login to View | 6 | 1 | 2009 | 630 sqft | N/A |
| 09/04/2026 |
624 38040 Third Avenue |
3 | 2 | 1 | Login to View | ( 0.0%) | Login to View | 1 | 2028 | 1,213 sqft | N/A | |
| 08/28/2026 |
613 38040 Third Avenue |
2 | 1 | 1 | Login to View | ( 0.0%) | Login to View | 1 | 2028 | 690 sqft | N/A | |
| 08/26/2026 |
614 38040 Third Avenue |
2 | 1 | 1 | Login to View | ( 0.0%) | Login to View | 1 | 2028 | 675 sqft | N/A | |
| 08/15/2026 |
303 1150 Bailey Street |
2 | 1 | 1 | Login to View | ( -1.2%) | Login to View | 89 | 1 | 2017 | 725 sqft | N/A |
| 08/07/2026 |
403 38028 Third Avenue |
2 | 1 | 1 | Login to View | ( 0.0%) | Login to View | 1 | 2028 | 711 sqft | N/A | |
| 07/24/2026 |
510 38028 Third Avenue |
1 | 1 | 1 | Login to View | ( 0.0%) | Login to View | 1 | 2028 | 639 sqft | N/A | |
| 07/17/2026 |
319 1211 Village Green Way |
1 | 1 | 1 | Login to View | ( -2.4%) | Login to View | 51 | 1 | 2009 | 610 sqft | N/A |
| 07/16/2026 |
608 1211 Village Green Way |
2 | 2 | 1 | Login to View | ( -1.0%) | Login to View | 5 | 1 | 2009 | 1,133 sqft | N/A |
| 07/10/2026 |
602 1211 Village Green Way |
2 | 2 | 1 | Login to View | ( 0.1%) | Login to View | 30 | 1 | 2009 | 1,065 sqft | N/A |
Disclaimer: Listing data is based in whole or in part on data generated by the Real Estate Board of Greater Vancouve and Fraser Valley Real Estate Board which assumes no responsibility for its accuracy.